Skip main navigation
Sold for $550,000
  • $550,000

    48 Westfort Drive, Meriden, CT 06451

    5beds
    2,337sqft
    Single Family Residence
    Built in 1996
    0.67 Acres Lot
    $569,000 Zestimate®
    $235/sqft
    $3,830 Estimated rent

    Home value

    $569,000

    $506,000 - $643,000

    $3,830/mo

    Zestimate® history
    Loading
    Loading...

    Owner options

    List your home for rent

    $3,830/mo

    Rent Zestimate®

    Find your next renter with Zillow Rental Manager. Plus, with online applications, you can quickly screen prospective tenants – for free.

    Learn more

    $3,830/mo

    Rent Zestimate®

    Refinance and save

    $4,087/mo

    Est. payment

    Refinancing to a lower rate could help reduce your monthly payments and save thousands over the life of the loan.

    See today's rates

    $4,087/mo

    Est. payment

    Explore your selling options

    Work with a Zillow partner agent

    Leverage their expertise and Zillow's premium Showcase listings to get your home seen by more buyers.

    Get started

    List with your own agent

    Get your home in front of millions of buyers by listing it on Zillow.

    Learn how to do it

    Sell it yourself

    Take full control of how buyers see your home on Zillow by listing For Sale by Owner (FSBO).

    List your home

    What's special

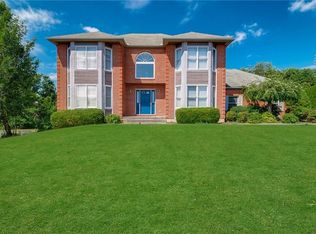
    Tucked into one of Meriden's most desirable private communities, this beautifully situated Colonial offers a peaceful retreat with all the right spaces. Enjoy morning coffee or evening chats on the wraparound porch-your front-row seat to serenity. Inside, vaulted ceilings create an airy feel, and the thoughtful layout blends modern flow with traditional function. The eat-in kitchen with granite countertops connects to a formal dining room, perfect for everything from busy mornings to holiday dinners. The inviting family room features a cozy fireplace and sliders that open to an oversized deck-great for relaxing, grilling, or stargazing. Upstairs, the primary suite includes a walk-in closet and ensuite with double sinks and a tub/shower combo. Three additional bedrooms plus a room with a vaulted-ceiling offering space for work, play, or guests. Ideal for remote work, the flexible layout makes it easy to create multiple home office setups. A walk-out basement adds 1,000 sq ft for a gym, studio, or storage, and a two-car garage completes the picture. This is a home that grows with you-comfortable, versatile, and ready for real life. This home has solar. Inquire for details.

    Zillow last checked:

    Listing updated:

    Listed by:

    Seigel Team at RE/MAX Rise,

    Marc A. Seigel 203-494-3888,

    RE/MAX RISE 203-806-1435,

    Co-Listing Agent: Lauren Seigel-Gross 203-530-8819,

    RE/MAX RISE

    Bought with:

    Xavier Matos-Morales

    Berkshire Hathaway NE Prop.

    Source: Smart MLS,MLS#: 24101835MLS Logo

    Facts & features

    Interior

    Bedrooms & bathrooms
    • Bedrooms: 5
    • Bathrooms: 3
    • Full bathrooms: 2
    • 1/2 bathrooms: 1
    Primary bedroom
    • Features: Bedroom Suite, Ceiling Fan(s), Full Bath, Tub w/Shower, Walk-In Closet(s), Wall/Wall Carpet
    • Level: Upper
    • Area: 315 Square Feet
    • Dimensions: 15 x 21
    Bedroom
    • Features: Wall/Wall Carpet
    • Level: Upper
    • Area: 176 Square Feet
    • Dimensions: 16 x 11
    Bedroom
    • Features: Wall/Wall Carpet
    • Level: Upper
    • Area: 110 Square Feet
    • Dimensions: 10 x 11
    Bedroom
    • Features: Wall/Wall Carpet
    • Level: Upper
    • Area: 110 Square Feet
    • Dimensions: 10 x 11
    Bedroom
    • Features: Cathedral Ceiling(s)
    • Level: Upper
    • Area: 264 Square Feet
    • Dimensions: 12 x 22
    Dining room
    • Features: Tile Floor
    • Level: Main
    • Area: 132 Square Feet
    • Dimensions: 12 x 11
    Family room
    • Features: Fireplace, Sliders, Wall/Wall Carpet
    • Level: Main
    • Area: 224 Square Feet
    • Dimensions: 14 x 16
    Kitchen
    • Features: Granite Counters, Dining Area, Double-Sink, Kitchen Island, Pantry, Sliders
    • Level: Main
    • Area: 220 Square Feet
    • Dimensions: 10 x 22
    Living room
    • Features: Wall/Wall Carpet
    • Level: Main
    • Area: 168 Square Feet
    • Dimensions: 14 x 12
    Office
    • Features: Laminate Floor
    • Level: Main
    • Area: 80 Square Feet
    • Dimensions: 10 x 8
    Heating
    • Baseboard, Oil
    Cooling
    • Ceiling Fan(s), Central Air
    Appliances
    • Included: Oven/Range, Microwave, Refrigerator, Dishwasher, Washer, Dryer, Water Heater
    • Laundry: Lower Level
    Features
    • Basement: Full
    • Attic: Access Via Hatch
    • Number of fireplaces: 1
    Interior area
    • Total structure area: 2,337
    • Total interior livable area: 2,337 sqft
    • Finished area above ground: 2,337

    Property

    Parking
    • Total spaces: 2
    • Parking features: Attached, Garage Door Opener
    • Attached garage spaces: 2
    Features
    • Patio & porch: Deck
    • Exterior features: Sidewalk, Awning(s)
    Lot
    • Size: 0.67 Acres
    • Features: Open Lot
    Details
    • Parcel number: 1183252
    • Zoning: res

    Construction

    Type & style
    • Home type: SingleFamily
    • Architectural style: Colonial
    • Property subtype: Single Family Residence
    Materials
    • Clapboard, Cedar
    • Foundation: Concrete Perimeter
    • Roof: Asphalt
    Condition
    • New construction: No
    • Year built: 1996

    Utilities & green energy

    • Sewer: Public Sewer
    • Water: Public
    • Utilities for property: Underground Utilities

    Community & HOA

    Community
    • Subdivision: Westford Association
    HOA
    • Has HOA: Yes
    • Amenities included: Management
    • Services included: Snow Removal, Road Maintenance, Insurance
    • HOA fee: $141 monthly
    Location
    • Region: Meriden

    Financial & listing details

    • Price per square foot: $235/sqft
    • Tax assessed value: $264,390
    • Annual tax amount: $10,602
    • Date on market: 6/9/2025

    Price history

    DateEventPrice
    7/25/2025Sold$550,000$235/sqft
    Source: Smart MLS #24101835 Report a problem
    6/16/2025Pending sale$550,000$235/sqft
    Source: Smart MLS #24101835 Report a problem
    6/13/2025Listed for sale$550,000+85.8%$235/sqft
    Source: Smart MLS #24101835 Report a problem
    5/10/2016Sold$296,000-2.9%$127/sqft
    Source: Smart MLS #N10032336 Report a problem
    4/29/2016Pending sale$304,900$130/sqft
    Source: Berkshire Hathaway HomeServices New England Properties #N10032336 Report a problem
    4/29/2016Listed for sale$304,900$130/sqft
    Source: Berkshire Hathaway HomeServices New England Properties #N10032336 Report a problem
    3/9/2016Pending sale$304,900$130/sqft
    Source: Berkshire Hathaway HomeServices New England Properties #N10032336 Report a problem
    2/19/2016Price change$304,900-4.7%$130/sqft
    Source: Berkshire Hathaway HomeServices New England Properties #N10032336 Report a problem
    11/30/2015Price change$319,900-5.9%$137/sqft
    Source: Berkshire Hathaway HomeServices New England Properties #N10032336 Report a problem
    10/16/2015Price change$339,900-1.4%$145/sqft
    Source: Berkshire Hathaway HomeServices New England Properties #N10032336 Report a problem
    7/11/2015Price change$344,900-1.4%$148/sqft
    Source: Berkshire Hathaway HomeServices New England Properties #N10032336 Report a problem
    5/5/2015Price change$349,900-2.8%$150/sqft
    Source: Berkshire Hathaway HomeServices New England Properties #N10032336 Report a problem
    4/2/2015Listed for sale$359,900-4%$154/sqft
    Source: Berkshire Hathaway NE Prop. #N10032336 Report a problem
    10/31/2006Sold$375,000+526%$160/sqft
    Source: Smart MLS #N246913 Report a problem
    7/18/1996Sold$59,900$26/sqft
    Source: Public Record Report a problem

    Public tax history

    YearProperty taxesTax assessment
    2025$10,602 +10.4%$264,390
    2024$9,600 +4.4%$264,390
    2023$9,198 +12.9%$264,390 +7.1%
    2022$8,145 -7.7%$246,890 +14.3%
    2021$8,824 +0%$215,950
    2020$8,824 +0%$215,950 +0%
    2019$8,821 -0.4%$215,880
    2018$8,860 +2.8%$215,880
    2017$8,618 -2.6%$215,880 -8.5%
    2016$8,844 +2.3%$236,040
    2015$8,646 +2.5%$236,040
    2014$8,436 -26.4%$236,040 -27.9%
    2013$11,459 +55.3%$327,500 +31.1%
    2010$7,378 +2.4%$249,850
    2009$7,208 -3.5%$249,850
    2008$7,468 +6.9%$249,850
    2007$6,986 +4.6%$249,850 +57.9%
    2006$6,679 +4.6%$158,270
    2005$6,385 -19.7%$158,270 -31%
    2004$7,955 +34.8%$229,250 +44.8%
    2003$5,903 +581.6%$158,270 +554.3%
    1995$866 $24,190
    Find assessor info on the county website

    Neighborhood: 06451

    Nearby schools

    GreatSchools rating
    Schools provided by the listing agent
    • Elementary: Hanover
    • High: Orville H. Platt

    Source: Smart MLS. This data may not be complete. We recommend contacting the local school district to confirm school assignments for this home.

    Get pre-qualified for a loan
    At Zillow Home Loans, we can pre-qualify you in as little as 5 minutes with no impact to your credit score.

    An equal housing lender. NMLS #10287.

    Sell for more on Zillow
    Get a Zillow Showcase℠ listing at no additional cost and you could sell for .
    $569,000
    2% more
    +$11,380
    With Zillow Showcase(estimated)
    $580,380