Welcome to 48 Westview Drive, a well-kept end-unit townhome in the Westview community of Jackson. This single-story 1-bedroom, 1-bath home has a comfortable layout with vaulted ceilings, laminate flooring, and a bright, open feel throughout. The kitchen features painted cabinets, butcher block counters, and updated appliances, and the bathroom has been nicely remodeled. One of the best parts of this home is that it's single-story with no neighbors above. It also includes in-unit laundry, access to the community pool, and an assigned covered parking space. Outside, there's a private enclosed patio that's great for relaxing or a bit of gardening. The neighborhood is quiet, close to all major amenities, and has plenty of local eateries and year-round events nearby. It's an easy place to live, whether you're buying your first home, downsizing, or looking for an investment!
Closed
$229,000
48 Westview Dr, Jackson, CA 95642
1beds
786sqft
Condominium
Built in 1988
-- sqft lot
$227,000 Zestimate®
$291/sqft
$1,661 Estimated rent
Home value
$227,000
$213,000 - $241,000
$1,661/mo
Zestimate® history
Owner options
List your home for rent
$1,661/mo
Rent Zestimate®
Find your next renter with Zillow Rental Manager. Plus, with online applications, you can quickly screen prospective tenants – for free.
$1,661/mo
Rent Zestimate®
Refinance and save
$1,869/mo
Est. payment
Refinancing to a lower rate could help reduce your monthly payments and save thousands over the life of the loan.
$1,869/mo
Est. payment
Explore your selling options
Work with a Zillow partner agent
Leverage their expertise and Zillow's premium Showcase listings to get your home seen by more buyers.
Get startedList with your own agent
Get your home in front of millions of buyers by listing it on Zillow.
Learn how to do itSell it yourself
Take full control of how buyers see your home on Zillow by listing For Sale by Owner (FSBO).
List your homeWhat's special
Private enclosed patioUpdated appliancesButcher block countersPainted cabinetsBright open feel throughoutAssigned covered parking spaceIn-unit laundry
Zillow last checked:
Listing updated:
Listed by:
Cameron Gregson DRE #02162804 916-839-8460,
Keller Williams Realty,
Ricky Oneal DRE #01936207 916-505-6172,
M.O.R.E. Real Estate Group
Bought with:
Dana LeCompte, DRE #01424353
eXp Realty of California Inc.
Source: MetroList Services of CA,MLS#: 226073457Originating MLS: MetroList Services, Inc.
Facts & features
Interior
Bedrooms & bathrooms
- Bedrooms: 1
- Bathrooms: 1
- Full bathrooms: 1
Primary bathroom
- Features: Closet, Low-Flow Toilet(s)
Dining room
- Features: Dining/Living Combo
Kitchen
- Features: Butcher Block Counters, Pantry Closet
Heating
- Central
Cooling
- Ceiling Fan(s), Central Air
Appliances
- Included: Dishwasher, Other, Washer/Dryer Stacked Included
- Laundry: Laundry Closet, Ground Floor
Features
- Flooring: Laminate, Tile
- Has fireplace: No
- Common walls with other units/homes: End Unit
Interior area
- Total structure area: 0
- Total interior livable area: 786 sqft
Property
Parking
- Parking features: Covered, Uncovered Parking Space
- Has uncovered spaces: Yes
Features
- Exterior features: Uncovered Courtyard
- Has private pool: Yes
- Pool features: In Ground, Fenced
Lot
- Size: 1,306 Square Feet
- Features: Close to Clubhouse, Corner Lot, Low Maintenance
Details
- Parcel number: 044352021000
- Zoning: NC
- Special conditions: Standard
Construction
Type & style
- Home type: Condo
- Property subtype: Condominium
- Attached to another structure: Yes
Materials
- Wood
- Foundation: Slab
- Roof: Shingle,Composition
Condition
- Year built: 1988
Utilities & green energy
- Electric: 220 Volts
- Sewer: Public Sewer
- Water: Water District
- Utilities for property: Cable Available, Natural Gas Available
Community & HOA
HOA
- Has HOA: Yes
- Amenities included: Other
- Services included: Other
- HOA fee: $350 monthly
Location
- Region: Jackson
Financial & listing details
- Price per square foot: $291/sqft
- Tax assessed value: $223,686
- Date on market: 6/11/2026
Price history
| Date | Event | Price |
|---|---|---|
| 9/18/2026 | Sold | $229,000+6.5%$291/sqft |
Source: MetroList Services of CA #226073457 Report a problem | ||
| 8/11/2023 | Sold | $215,000+38.7%$274/sqft |
Source: MetroList Services of CA #223046392 Report a problem | ||
| 10/28/2020 | Sold | $155,000+97.5%$197/sqft |
Source: MetroList Services of CA #20054149 Report a problem | ||
| 4/4/2013 | Sold | $78,500+40.2%$100/sqft |
Source: Public Record Report a problem | ||
| 5/18/2011 | Sold | $56,000-65.7%$71/sqft |
Source: Public Record Report a problem | ||
| 10/12/2010 | Sold | $163,258+9.6%$208/sqft |
Source: Public Record Report a problem | ||
| 1/11/2007 | Sold | $149,000+8%$190/sqft |
Source: Public Record Report a problem | ||
| 5/6/2004 | Sold | $138,000+69.3%$176/sqft |
Source: Public Record Report a problem | ||
| 10/30/2002 | Sold | $81,500$104/sqft |
Source: Public Record Report a problem | ||
Public tax history
| Year | Property taxes | Tax assessment |
|---|---|---|
| 2026 | -- | $223,686 +2% |
| 2025 | $2,159 +2% | $219,300 +2% |
| 2024 | $2,118 +28.8% | $215,000 +33.3% |
| 2023 | $1,645 +1.9% | $161,262 +4% |
| 2022 | $1,614 +1.9% | $155,000 |
| 2021 | $1,584 +66.9% | $155,000 +67.9% |
| 2020 | $949 +2% | $92,305 +2% |
| 2019 | $930 +1.9% | $90,496 +2% |
| 2018 | $913 +1.9% | $88,722 +2% |
| 2017 | $896 +2% | $86,984 +2% |
| 2016 | $878 +1.4% | $85,280 +1.5% |
| 2015 | $866 +6.5% | $84,000 +6.5% |
| 2014 | $814 | $78,856 +35.3% |
| 2013 | -- | $58,262 +2% |
| 2012 | -- | $57,120 -18.2% |
| 2011 | -- | $69,800 -54.9% |
| 2010 | -- | $154,649 -0.2% |
| 2009 | -- | $155,018 +2% |
| 2008 | -- | $151,980 +3.8% |
| 2007 | -- | $146,445 +2% |
| 2006 | -- | $143,575 +2% |
| 2005 | -- | $140,760 +45.5% |
| 2004 | -- | $96,767 +1.9% |
| 2003 | -- | $95,000 +119.7% |
| 2002 | -- | $43,233 +2% |
| 2001 | -- | $42,386 |
Find assessor info on the county website
Neighborhood: 95642
Nearby homes
- $229,3002 bd2 ba917 sqft46 Westview Dr, Jackson, CA 95642Off Market
- $229,1002 bd2 ba917 sqft44 Westview Dr, Jackson, CA 95642Off Market
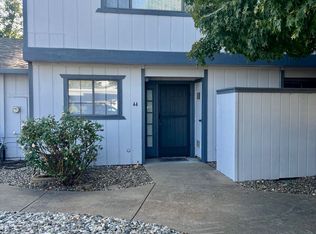
- $245,1003 bd2 ba1.1k sqft42 Westview Dr, Jackson, CA 95642Off Market
- $---- bd-- ba-- sqft50 Westview Dr, Jackson, CA 95642Off Market
- $353,8003 bd2 ba1.5k sqft147 Westview Ln, Jackson, CA 95642Off Market
- $353,3003 bd2 ba1.5k sqft104 Garden Ct, Jackson, CA 95642Off Market
- $283,0003 bd2 ba1.1k sqft40 Westview Dr, Jackson, CA 95642Off Market
- $328,0003 bd2 ba1.1k sqft32 Westview Dr, Jackson, CA 95642Sold
Nearby schools
GreatSchools rating
- 6/10Jackson Elementary SchoolGrades: K-6Distance: 1.2 mi
- 4/10Jackson Junior High SchoolGrades: 6-8Distance: 0.8 mi
- 7/10Argonaut High SchoolGrades: 9-12Distance: 0.1 mi
Sell for more on Zillow
Get a Zillow Showcase℠ listing at no additional cost and you could sell for .
$227,000
2% more
+$4,540
With Zillow Showcase(estimated)
$231,540
Sell for more on Zillow
Get a Zillow Showcase℠ listing at no additional cost and you could sell for .
$227,000
2% more
+$4,540
With Zillow Showcase(estimated)
$231,540
- California
- Amador County
- Jackson
- 95642
- 48 Westview Dr
