Skip main navigation
Closed
  • Listed by: Lamacchia Realty, Inc.
    Bought with: Jason Mitchell Group
    $243,000

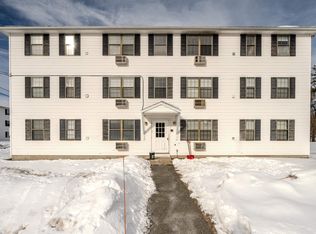
    48 Westville Road #4-6, Plaistow, NH 03865

    2beds
    812sqft
    Condominium
    Built in 1987
    -- sqft lot
    $247,400 Zestimate®
    $299/sqft
    $2,246 Estimated rent

    Home value

    $247,400

    $230,000 - $267,000

    $2,246/mo

    Zestimate® history
    Loading
    Loading...

    Owner options

    List your home for rent

    $2,246/mo

    Rent Zestimate®

    Find your next renter with Zillow Rental Manager. Plus, with online applications, you can quickly screen prospective tenants – for free.

    Learn more

    $2,246/mo

    Rent Zestimate®

    Refinance and save

    $1,307/mo

    Est. payment

    Refinancing to a lower rate could help reduce your monthly payments and save thousands over the life of the loan.

    See today's rates

    $1,307/mo

    Est. payment

    Explore your selling options

    Work with a Zillow partner agent

    Leverage their expertise and Zillow's premium Showcase listings to get your home seen by more buyers.

    Get started

    List with your own agent

    Get your home in front of millions of buyers by listing it on Zillow.

    Learn how to do it

    Sell it yourself

    Take full control of how buyers see your home on Zillow by listing For Sale by Owner (FSBO).

    List your home

    What's special

    In-unit laundryModern appliancesGenerously sized bedroomsAmple closet spaceGranite countertopsStylish vinyl plank flooring
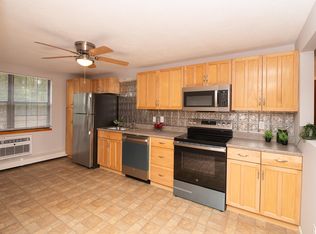
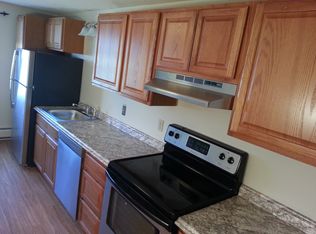
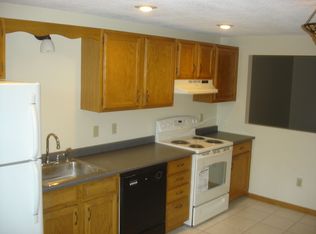
    Open House Canceled.Outstanding unit in sought-after Westview Park! Enjoy the perfect blend of comfort and convenience with easy access to shopping, dining, and all local amenities; plus you're less than 10 minutes from I-495, making this location a commuter’s dream. Inside, the eat-in kitchen features modern appliances, granite countertops, and stylish vinyl plank flooring, all flowing seamlessly into the open-concept living room; ideal for cooking and entertaining. Two generously sized bedrooms offer ample closet space, and the bonus of in-unit laundry adds everyday ease. Outdoor lovers will appreciate Plaistow Town Forest being nearby, while those who prefer city conveniences will enjoy the proximity to Route 125 and everything it has to offer. Don’t miss your chance to call this move-in-ready mid-level condo home. Schedule your showing today!

    Zillow last checked:

    Listing updated:

    Listed by:

    Benjamin Panunzio,

    Lamacchia Realty, Inc. 603-791-4992

    Bought with:

    Katelyn J Koolian

    Jason Mitchell Group

    Source: PrimeMLS,MLS#: 5054873MLS Logo

    Facts & features

    Interior

    Bedrooms & bathrooms
    • Bedrooms: 2
    • Bathrooms: 1
    • Full bathrooms: 1
    Heating
    • Hot Water
    Cooling
    • Wall Unit(s)
    Appliances
    • Included: Dishwasher, Dryer, Microwave, Electric Range, Refrigerator, Washer
    • Laundry: Laundry Hook-ups
    Features
    • Flooring: Carpet, Vinyl Plank
    • Has basement: No
    Interior area
    • Total structure area: 812
    • Total interior livable area: 812 sqft
    • Finished area above ground: 812
    • Finished area below ground: 0

    Property

    Parking
    • Parking features: Paved
    Features
    • Levels: One
    • Stories: 1
    • Exterior features: Trash
    Lot
    • Features: Condo Development, Landscaped, Level, Near Railroad
    Details
    • Parcel number: PLSWM27B051L004006
    • Zoning description: C-1

    Construction

    Type & style
    • Home type: Condo
    • Property subtype: Condominium
    Materials
    • Wood Frame, Vinyl Siding
    • Foundation: Concrete
    • Roof: Shingle
    Condition
    • New construction: No
    • Year built: 1987

    Utilities & green energy

    • Electric: Circuit Breakers
    • Sewer: Shared Septic
    • Utilities for property: Cable Available

    Community & neighborhood

    Location
    • Region: Plaistow

    HOA & financial

    Other financial information
    • Additional fee information: Fee: $350

    Price history

    DateEventPrice
    9/16/2025Sold$243,000+6.1%$299/sqft
    Source: PrimeMLS #5054873 Report a problem
    8/4/2025Listed for sale$229,000+109.5%$282/sqft
    Source: PrimeMLS #5054873 Report a problem
    4/12/2019Sold$109,333-4.9%$135/sqft
    Source: Public Record Report a problem
    3/26/2019Pending sale$114,950$142/sqft
    Source: RE/MAX Insight #72466627 Report a problem
    3/18/2019Listed for sale$114,950+14.9%$142/sqft
    Source: RE/MAX Insight #72466627 Report a problem
    7/13/2018Sold$100,000$123/sqft
    Source: Public Record Report a problem

    Public tax history

    YearProperty taxesTax assessment
    2024$3,011 -7.2%$145,300
    2023$3,246 +17.5%$145,300
    2022$2,762 -7.6%$145,300 +5.2%
    2020$2,990 +1.6%$138,100
    2019$2,943 +59.6%$138,100 +84.1%
    2018$1,844 +2.6%$75,000
    2017$1,797 +6.5%$75,000
    2016$1,688 -7.8%$75,000 -1.1%
    2015$1,831 -12.1%$75,800 -8.6%
    2014$2,083 -14%$82,900 -15.4%
    2011$2,422 $98,000

    Find assessor info on the county website

    Neighborhood: 03865

    Nearby schools

    GreatSchools rating
    Schools provided by the listing agent
    • High: Timberlane Regional High Sch

    Source: PrimeMLS. This data may not be complete. We recommend contacting the local school district to confirm school assignments for this home.

    Get a cash offer in 3 minutes
    Find out how much your home could sell for in as little as 3 minutes with a no-obligation cash offer.
    Estimated market value
    $247,400
    Get a cash offer in 3 minutes
    Find out how much your home could sell for in as little as 3 minutes with a no-obligation cash offer.
    Estimated market value
    $247,400