Brand New Interior & Exterior, this Colonial Remodeled in 2020 highlights new vinyl siding, windows, plumbing inc vents, drains water supply, electrical wiring, heating system & hot water tank, and a newer roof. Minutes from schools/shopping/major routes & Tewksbury line! Don’t miss this move-in-ready gem that blends comfort, style, and function! With gleaming hardwood floors throughout, the modern kitchen is a showstopper w quartz countertops, 67.5 X 76 island & SS appliances, great for entertaining & everyday life. The flexible floor plan includes a versatile 1st Floor BR that can double as a home office/rec room. Cozy LR features a classic fireplace & 1/2 Bath. Upstairs, the main bedroom suite offers a private custom 3/4 bath w granite countertops & tile flooring, while the full bath also features granite finishes & tile flooring. Nestled on a generous 0.51-acre lot, The Detached heated 2-car garage w a 100 amp pane is ideal for NE winters or year-round hobbies
Sold for $620,000
$620,000
48 Whipple Rd, Billerica, MA 01821
3beds
1,566sqft
Single Family Residence
Built in 1920
0.51 Acres Lot
$701,600 Zestimate®
$396/sqft
$3,794 Estimated rent
Home value
$701,600
$667,000 - $744,000
$3,794/mo
Zestimate® history
Owner options
List your home for rent
$3,794/mo
Rent Zestimate®
Find your next renter with Zillow Rental Manager. Plus, with online applications, you can quickly screen prospective tenants – for free.
$3,794/mo
Rent Zestimate®
Refinance and save
$4,044/mo
Est. payment
Refinancing to a lower rate could help reduce your monthly payments and save thousands over the life of the loan.
$4,044/mo
Est. payment
Explore your selling options
Work with a Zillow partner agent
Leverage their expertise and Zillow's premium Showcase listings to get your home seen by more buyers.
Get startedList with your own agent
Get your home in front of millions of buyers by listing it on Zillow.
Learn how to do itSell it yourself
Take full control of how buyers see your home on Zillow by listing For Sale by Owner (FSBO).
List your homeWhat's special
Classic fireplaceNewer roofModern kitchenQuartz countertopsNew vinyl sidingGleaming hardwood floors throughoutFlexible floor plan
Zillow last checked:
Listing updated:
Listed by:
Diamond Estates & Associates 978-595-1727,
Keller Williams Gateway Realty 603-912-5470,
Wendy Schofield Salines 978-559-9001
Bought with:
Brian McMahon
RE/MAX Innovative Properties
Source: MLS PIN,MLS#: 73464614
Facts & features
Interior
Bedrooms & bathrooms
- Bedrooms: 3
- Bathrooms: 3
- Full bathrooms: 2
- 1/2 bathrooms: 1
- Main level bathrooms: 1
- Main level bedrooms: 1
Primary bedroom
- Features: Bathroom - 3/4, Flooring - Hardwood, Flooring - Stone/Ceramic Tile, Cable Hookup, Recessed Lighting, Remodeled, Lighting - Overhead
- Level: Second
- Area: 168.54
- Dimensions: 10.6 x 15.9
Bedroom 2
- Features: Flooring - Hardwood, Cable Hookup, Remodeled, Lighting - Overhead
- Level: Main,First
- Area: 110
- Dimensions: 10 x 11
Bedroom 3
- Features: Flooring - Hardwood, Cable Hookup, Remodeled
- Level: Second
- Area: 95.55
- Dimensions: 9.1 x 10.5
Bathroom 1
- Features: Bathroom - Half, Flooring - Stone/Ceramic Tile
- Level: Main,First
Bathroom 2
- Features: Bathroom - Full, Flooring - Stone/Ceramic Tile
- Level: Second
Bathroom 3
- Features: Flooring - Stone/Ceramic Tile
- Level: Third
Dining room
- Features: Flooring - Hardwood, Remodeled, Lighting - Overhead
- Level: First
- Area: 140.4
- Dimensions: 13.5 x 10.4
Kitchen
- Features: Skylight, Vaulted Ceiling(s), Flooring - Stone/Ceramic Tile, Countertops - Stone/Granite/Solid, Kitchen Island, Deck - Exterior, Exterior Access, Recessed Lighting, Remodeled, Lighting - Pendant
- Level: Main,First
- Area: 202.46
- Dimensions: 10.6 x 19.1
Living room
- Features: Bathroom - Half, Flooring - Hardwood, Open Floorplan, Recessed Lighting, Remodeled
- Level: First
- Area: 311.4
- Dimensions: 17.3 x 18
Heating
- Central, Oil
Cooling
- Window Unit(s)
Appliances
- Included: Electric Water Heater, Range, Dishwasher, Microwave, Refrigerator, Washer, Dryer
- Laundry: In Basement
Features
- Flooring: Tile, Hardwood
- Basement: Full
- Number of fireplaces: 1
- Fireplace features: Living Room
Interior area
- Total structure area: 1,566
- Total interior livable area: 1,566 sqft
- Finished area above ground: 1,566
Property
Parking
- Total spaces: 12
- Parking features: Detached, Heated Garage, Storage, Oversized, Paved Drive, Off Street, Paved
- Garage spaces: 2
- Uncovered spaces: 10
Features
- Patio & porch: Deck
- Exterior features: Deck
Lot
- Size: 0.51 Acres
- Features: Level
Details
- Parcel number: 367342
- Zoning: Res
Construction
Type & style
- Home type: SingleFamily
- Architectural style: Colonial
- Property subtype: Single Family Residence
Materials
- Frame
- Foundation: Concrete Perimeter
- Roof: Shingle
Condition
- Year built: 1920
Utilities & green energy
- Sewer: Public Sewer
- Water: Public
- Utilities for property: for Electric Range
Community & HOA
Community
- Features: Public Transportation, Shopping, Golf, Highway Access, Public School, T-Station
HOA
- Has HOA: No
Location
- Region: Billerica
Financial & listing details
- Price per square foot: $396/sqft
- Tax assessed value: $540,400
- Annual tax amount: $6,195
- Date on market: 1/21/2026
Price history
| Date | Event | Price |
|---|---|---|
| 2/9/2026 | Sold | $620,000-5.3%$396/sqft |
Source: MLS PIN #73464614 Report a problem | ||
| 1/7/2026 | Contingent | $655,000$418/sqft |
Source: MLS PIN #73464614 Report a problem | ||
| 1/2/2026 | Listed for sale | $655,000$418/sqft |
Source: MLS PIN #73464614 Report a problem | ||
| 1/1/2026 | Listing removed | $655,000$418/sqft |
Source: MLS PIN #73357117 Report a problem | ||
| 12/1/2025 | Price change | $655,000-0.8%$418/sqft |
Source: MLS PIN #73357117 Report a problem | ||
| 9/5/2025 | Listed for sale | $660,000$421/sqft |
Source: MLS PIN #73357117 Report a problem | ||
| 8/30/2025 | Contingent | $660,000$421/sqft |
Source: MLS PIN #73357117 Report a problem | ||
| 8/23/2025 | Price change | $660,000-3.5%$421/sqft |
Source: MLS PIN #73357117 Report a problem | ||
| 7/21/2025 | Price change | $684,000-2.1%$437/sqft |
Source: MLS PIN #73357117 Report a problem | ||
| 5/7/2025 | Price change | $699,000-2.2%$446/sqft |
Source: MLS PIN #73357117 Report a problem | ||
| 4/9/2025 | Listed for sale | $715,000+90.7%$457/sqft |
Source: MLS PIN #73357117 Report a problem | ||
| 12/27/2019 | Sold | $375,000-6.2%$239/sqft |
Source: Public Record Report a problem | ||
| 12/2/2019 | Pending sale | $399,900$255/sqft |
Source: Woods Real Estate #72592918 Report a problem | ||
| 11/15/2019 | Listed for sale | $399,900+13.3%$255/sqft |
Source: Woods Real Estate #72592918 Report a problem | ||
| 2/17/2006 | Sold | $353,000+42.3%$225/sqft |
Source: Public Record Report a problem | ||
| 5/25/2000 | Sold | $248,000$158/sqft |
Source: Public Record Report a problem | ||
Public tax history
| Year | Property taxes | Tax assessment |
|---|---|---|
| 2025 | $6,144 +13.1% | $540,400 +12.3% |
| 2024 | $5,433 +2.4% | $481,200 +7.6% |
| 2023 | $5,308 +5.9% | $447,200 +12.8% |
| 2022 | $5,012 +6.4% | $396,500 +9.5% |
| 2021 | $4,709 +2.1% | $362,200 +2% |
| 2020 | $4,613 +6.4% | $355,100 +10.5% |
| 2019 | $4,334 +1.4% | $321,500 +6.7% |
| 2018 | $4,274 +6.2% | $301,200 +5.5% |
| 2017 | $4,023 +2.4% | $285,500 +2.7% |
| 2016 | $3,930 +3.7% | $277,900 +2.9% |
| 2015 | $3,791 +0.3% | $270,000 +2.1% |
| 2014 | $3,780 +2.8% | $264,500 +2.9% |
| 2013 | $3,678 +1.2% | $257,000 -1.6% |
| 2012 | $3,636 +1.7% | $261,200 -1.6% |
| 2011 | $3,576 -0.3% | $265,500 -7.2% |
| 2010 | $3,586 +2.2% | $286,200 -5.8% |
| 2009 | $3,508 +1.9% | $303,700 -2.8% |
| 2008 | $3,442 +2% | $312,300 |
| 2007 | $3,373 +1.8% | $312,300 |
| 2006 | $3,314 +5.9% | $312,300 +9.8% |
| 2005 | $3,130 +9.5% | $284,500 +8.7% |
| 2004 | $2,859 +7.6% | $261,800 +8.9% |
| 2003 | $2,658 +13.7% | $240,300 +27.8% |
| 2002 | $2,337 +6.8% | $188,000 +29.7% |
| 1999 | $2,189 +13% | $144,900 +13.2% |
| 1995 | $1,937 | $128,000 |
Find assessor info on the county website
Neighborhood: 01821
Nearby homes
- $650,0003 bd1 ba1.4k sqft46 Whipple Rd, Billerica, MA 01821Off Market
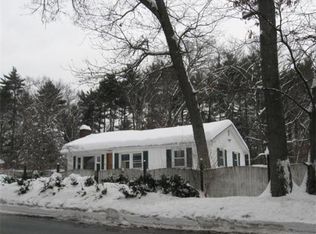
- $614,7003 bd1 ba1.4k sqft50 Whipple Rd, Billerica, MA 01821Off Market
- $593,7003 bd1 ba1.4k sqft47 Whipple Rd, Billerica, MA 01821Off Market
- $773,0005 bd2 ba2.8k sqft49 Whipple Rd, Billerica, MA 01821Off Market
- $580,4003 bd1 ba984 sqft44 Whipple Rd, Billerica, MA 01821Off Market
- $1,136,2005 bd5 ba3k sqft45 Whipple Rd, Billerica, MA 01821Off Market
- $676,2003 bd2 ba1.1k sqft41 Driftwood Dr, Tewksbury, MA 01876Off Market
- $732,1004 bd1 ba1.8k sqft52 Whipple Rd, Billerica, MA 01821Off Market
Nearby schools
GreatSchools rating
- 7/10John F. Kennedy SchoolGrades: K-4Distance: 0.9 mi
- 7/10Marshall Middle SchoolGrades: 5-7Distance: 2.6 mi
- 5/10Billerica Memorial High SchoolGrades: PK,8-12Distance: 3 mi
Schools provided by the listing agent
- Elementary: John F. Kennedy
- Middle: Marshall
- High: Billerica
Source: MLS PIN. This data may not be complete. We recommend contacting the local school district to confirm school assignments for this home.
Get a cash offer in 3 minutes
Find out how much your home could sell for in as little as 3 minutes with a no-obligation cash offer.
Estimated market value
$701,600
Get a cash offer in 3 minutes
Find out how much your home could sell for in as little as 3 minutes with a no-obligation cash offer.
Estimated market value
$701,600
- Massachusetts
- Middlesex County
- Billerica
- 01821
- 48 Whipple Rd
