Exquisite New Construction Estate in Southampton | 8 Bedrooms | 8 Bathrooms | 1.39 Acres
Welcome to a rare offering in the Hamptons—an extraordinary custom-built estate nestled on 1.39 pristine acres in the heart of Southampton. This newly constructed masterpiece spans approximately 6,800 square feet across three meticulously designed levels, offering the perfect blend of timeless elegance, modern amenities, and resort-style living.
Architectural Excellence & Premium Craftsmanship
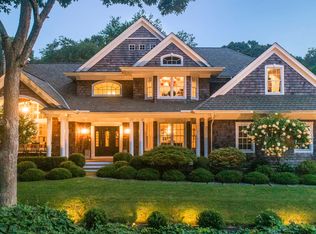
From the moment you arrive, the home’s striking exterior—featuring a classic cedar roof and a sophisticated Hardie board siding—sets the tone for the quality and attention to detail found throughout. A soaring vaulted foyer welcomes you into an open-concept layout that flows effortlessly between expansive living spaces, ideal for both grand entertaining and intimate gatherings.
Main Level Living
The first floor boasts a sun-drenched great room, formal dining area, and a spacious living room anchored by custom millwork and oversized windows. A gourmet chef’s kitchen is the heart of the home, outfitted with granite countertops, a Bertazzoni gas range, Viking appliances, and custom cabinetry—perfect for culinary enthusiasts and entertainers alike.
Also on the main level is a junior primary suite, complete with a luxurious spa bath featuring a soaking tub, double vanity, and private water closet—ideal for guests or multi-generational living.
Second Floor Sanctuary
Upstairs, the primary suite is a private retreat, offering dual walk-in closets and a lavish en-suite bathroom with a soaking tub, glass-enclosed shower, and water closet. Four additional bedroom suites, each with their own full bathrooms, provide ample space and privacy for family and guests.
Fully Finished Lower Level
The expansive lower level is designed for recreation and relaxation, featuring two additional guest bedrooms, a full bath, home gym, wine cellar, recreation room, and a state-of-the-art home theatre—a true entertainment haven.
Outdoor Oasis
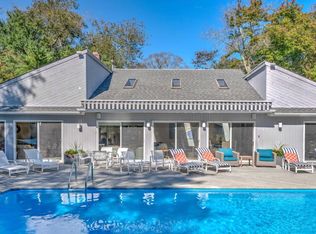
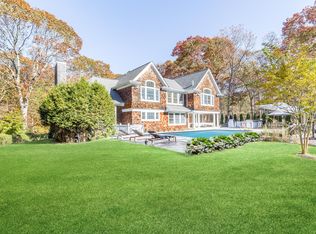
Step outside to your private resort: a stone patio surrounds a heated gunite saltwater pool, perfect for summer lounging. The pool house includes a kitchenette and covered patio, offering seamless indoor-outdoor living. For the active lifestyle, enjoy your very own all-weather tennis court, set against the backdrop of beautifully landscaped grounds.
The Ultimate Hamptons Lifestyle
This exceptional property offers the rare combination of luxury, space, and amenities in one of the East End’s most desirable locations. Whether you're seeking a year-round residence or a summer retreat, this Southampton estate delivers an unparalleled living experience.
Sold for $6,062,500
$6,062,500
48 Whites Lane, Southampton, NY 11968
8beds
6,800sqft
Single Family Residence, Residential
Built in 2025
1.39 Acres Lot
$6,140,800 Zestimate®
$892/sqft
$4,126 Estimated rent
Home value
$6,140,800
$5.53M - $6.82M
$4,126/mo
Zestimate® history
Owner options
List your home for rent
$4,126/mo
Rent Zestimate®
Find your next renter with Zillow Rental Manager. Plus, with online applications, you can quickly screen prospective tenants – for free.
$4,126/mo
Rent Zestimate®
Refinance and save
$41,805/mo
Est. payment
Refinancing to a lower rate could help reduce your monthly payments and save thousands over the life of the loan.
$41,805/mo
Est. payment
Explore your selling options
Work with a Zillow partner agent
Leverage their expertise and Zillow's premium Showcase listings to get your home seen by more buyers.
Get startedList with your own agent
Get your home in front of millions of buyers by listing it on Zillow.
Learn how to do itSell it yourself
Take full control of how buyers see your home on Zillow by listing For Sale by Owner (FSBO).
List your homeWhat's special
Zillow last checked:
Listing updated:
Listed by:
Theresa J. Thompson 631-283-4343,
Douglas Elliman Real Estate 631-283-4343,
Tania L. Deighton 631-329-9400,
Douglas Elliman Real Estate
Bought with:
Benjamin L. Jordan, 10401373177
Douglas Elliman Real Estate
Source: OneKey® MLS as distributed by MLS GRID,MLS#: 913354
Facts & features
Interior
Bedrooms & bathrooms
- Bedrooms: 8
- Bathrooms: 9
- Full bathrooms: 8
- 1/2 bathrooms: 1
Heating
- Forced Air
Cooling
- Central Air
Appliances
- Included: Dishwasher, Dryer, Gas Cooktop, Gas Oven, Gas Range, Microwave, Refrigerator, Stainless Steel Appliance(s), Washer, Gas Water Heater
Features
- First Floor Bedroom, First Floor Full Bath, Breakfast Bar, Built-in Features, Cathedral Ceiling(s), Central Vacuum, Chefs Kitchen, Double Vanity, Entrance Foyer, Granite Counters, High Speed Internet, His and Hers Closets, Kitchen Island
- Flooring: Hardwood
- Basement: Finished
- Attic: Full
- Number of fireplaces: 3
- Fireplace features: Bedroom, Family Room
Interior area
- Total structure area: 6,800
- Total interior livable area: 6,800 sqft
Property
Parking
- Total spaces: 2
- Parking features: Garage
- Garage spaces: 2
Features
- Has private pool: Yes
- Pool features: Fenced, In Ground, Salt Water
Lot
- Size: 1.39 Acres
Details
- Parcel number: 0900129000100002030
- Special conditions: None
Construction
Type & style
- Home type: SingleFamily
- Architectural style: Post Modern
- Property subtype: Single Family Residence, Residential
Materials
- Advanced Framing Technique
Condition
- Year built: 2025
Utilities & green energy
- Sewer: Cesspool
- Utilities for property: Cable Available, Electricity Connected, Natural Gas Connected, Water Connected
Community & HOA
HOA
- Has HOA: No
Location
- Region: Southampton
Financial & listing details
- Price per square foot: $892/sqft
- Tax assessed value: $380,800
- Annual tax amount: $30,000
- Date on market: 9/16/2025
- Cumulative days on market: 146 days
- Listing agreement: Exclusive Right To Sell
- Electric utility on property: Yes
Price history
| Date | Event | Price |
|---|---|---|
| 5/11/2026 | Sold | $6,062,500-3%$892/sqft |
Source:  OneKey® MLS as distributed by MLS GRID #913354 Report a problem OneKey® MLS as distributed by MLS GRID #913354 Report a problem | ||
| 2/9/2026 | Pending sale | $6,250,000$919/sqft |
Source: OneKey® MLS as distributed by MLS GRID #913354 Report a problem | ||
| 9/16/2025 | Listed for sale | $6,250,000+338.6%$919/sqft |
Source: OneKey® MLS as distributed by MLS GRID #913354 Report a problem | ||
| 3/14/2025 | Sold | $1,425,000-9.5%$210/sqft |
Source: OneKey® MLS as distributed by MLS GRID #L3584715 Report a problem | ||
| 11/13/2024 | Pending sale | $1,575,000$232/sqft |
Source: OneKey® MLS as distributed by MLS GRID #3584715 Report a problem | ||
| 10/11/2024 | Listed for sale | $1,575,000+1.6%$232/sqft |
Source: OneKey® MLS as distributed by MLS GRID #3584715 Report a problem | ||
| 6/3/2024 | Listing removed | -- |
Source: OneKey® MLS as distributed by MLS GRID #3526730 Report a problem | ||
| 5/4/2024 | Price change | $1,550,000-8.6%$228/sqft |
Source: OneKey® MLS as distributed by MLS GRID #3526730 Report a problem | ||
| 1/20/2024 | Listed for sale | $1,695,000$249/sqft |
Source: OneKey® MLS as distributed by MLS GRID #3526730 Report a problem | ||
| 10/25/2023 | Listing removed | -- |
Source: Owner Report a problem | ||
| 10/6/2023 | Listed for sale | $1,695,000$249/sqft |
Source: Owner Report a problem | ||
Public tax history
| Year | Property taxes | Tax assessment |
|---|---|---|
| 2025 | -- | $380,800 |
| 2024 | -- | $380,800 |
| 2023 | -- | $380,800 |
| 2022 | -- | $380,800 |
| 2021 | -- | $380,800 |
| 2020 | -- | $380,800 |
| 2019 | -- | $380,800 -41.8% |
| 2018 | -- | $654,600 |
| 2017 | $5,966 | $654,600 |
| 2016 | -- | $654,600 +22% |
| 2015 | -- | $536,600 |
| 2014 | -- | $536,600 |
| 2013 | -- | $536,600 |
| 2012 | -- | $536,600 |
| 2011 | -- | $536,600 |
| 2007 | $4,113 +8.6% | $536,600 +29% |
| 2005 | $3,787 +98.6% | $415,900 +11661.9% |
| 2004 | $1,907 +4% | $3,536 |
| 2003 | $1,833 +10% | $3,536 |
| 2002 | $1,667 +14.6% | $3,536 |
| 2001 | $1,454 +7.5% | $3,536 |
| 2000 | $1,352 | $3,536 |
Find assessor info on the county website
Neighborhood: 11968
Nearby homes
- $95,0006 bd4 ba-- sqft42 Whites Ln, Southampton, NY 11968For Rent
- $20,0005 bd3 ba2.2k sqft60 Whites Ln, Southampton, NY 11968For Rent
- $1,624,7003 bd2 ba1.4k sqft1 White Oak Ln, Southampton, NY 11968Off Market
- $3,248,5005 bd4 ba4k sqft3 White Oak Ln, Southampton, NY 11968Off Market
- $1,588,2001.04 Acres49 White Oak Ln, Southampton, NY 11968Off Market
- $4,500,0007 bd6 ba4.9k sqft5 White Oak Ln, Southampton, NY 11968Sold
- $2,762,6004 bd4 ba2.7k sqft47 White Oak Ln, Southampton, NY 11968Off Market
- $70,0005 bd4 ba3.8k sqft51 White Oak Ln, Southampton, NY 11968For Rent
Nearby schools
GreatSchools rating
- 7/10Tuckahoe SchoolGrades: PK-8Distance: 0.8 mi
Schools provided by the listing agent
- Elementary: Tuckahoe School
- Middle: Southampton Intermediate School
- High: Southampton High School
Source: OneKey® MLS as distributed by MLS GRID. This data may not be complete. We recommend contacting the local school district to confirm school assignments for this home.
Get a cash offer in 3 minutes
Find out how much your home could sell for in as little as 3 minutes with a no-obligation cash offer.
Estimated market value
$6,140,800
Get a cash offer in 3 minutes
Find out how much your home could sell for in as little as 3 minutes with a no-obligation cash offer.
Estimated market value
$6,140,800
- New York
- Suffolk County
- Southampton
- 11968
- 48 Whites Lane
Nearby cities
Nearby neighborhoods
Nearby zip codes
Other Southampton Topics
