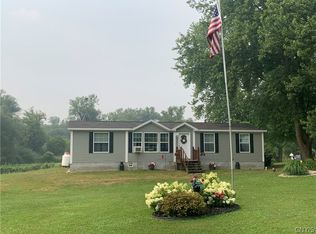
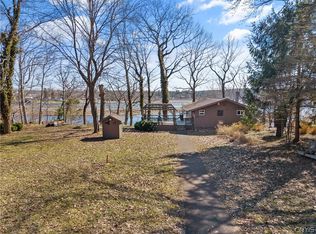
Just listed is a beautiful 2 bed 2 bath ranch style year-round home on Wigwam Dr in Sandy Creek. At just over 11 years old, it's about as nice as you'll find unless you build a new one. This home is sitting on a full finished basement with the possibility of additional bedroom or two. The main level has a cathedral ceiling, adding to the roomy feel that a home should have near the beach. Like to entertain? This property has a great wet bar in the basement, with Bilko door access as well as the house steps. There is a bonus room that could serve as an in-home office or space for a sofa sleeper for stayovers! There is an enclosed front porch which opens to a huge deck. Both offering amazing pond views. You'll also love the deeded rights to an area for a dock as well as a boat launch right across the street. Bonus: there is public launch right across the street so, no long runs just to put the boat in! There is a plus sized 2 car garage for boats, cars or toys. A large shed (like new) rounds out the storage capabilities. Check out the photos and if you love it, reach out to YOUR realtor for a private showing today!! Please don't walk on random properties when viewing this home.
Pending
$387,500
48 Wigwam Dr, Pulaski, NY 13142
2beds
1,008sqft
Single Family Residence
Built in 2015
0.47 Acres Lot
$377,000 Zestimate®
$384/sqft
$-- HOA
What's special
Huge deckAmazing pond viewsFull finished basementCathedral ceilingEnclosed front porch
- 37 days |
- 729 |
- 18 |
Zillow last checked:
Listing updated:
Listed by:
E.W. Baker Agency, Inc. 315-635-1606,
James Honsinger 315-635-1606
Source: NYSAMLSs,MLS#: S1691917 Originating MLS: Syracuse
Originating MLS: SyracuseFacts & features
Interior
Bedrooms & bathrooms
- Bedrooms: 2
- Bathrooms: 2
- Full bathrooms: 1
- 1/2 bathrooms: 1
- Main level bathrooms: 1
- Main level bedrooms: 2
Heating
- Propane, Forced Air
Cooling
- Central Air
Appliances
- Included: Dryer, Electric Oven, Electric Range, Electric Water Heater, Microwave, Refrigerator, Washer
- Laundry: Main Level
Features
- Wet Bar, Ceiling Fan(s), Separate/Formal Living Room, Kitchen Island, Living/Dining Room, Bedroom on Main Level
- Flooring: Luxury Vinyl, Tile, Varies
- Windows: Thermal Windows
- Basement: Exterior Entry,Full,Finished,Walk-Up Access
- Number of fireplaces: 1
Interior area
- Total structure area: 1,008
- Total interior livable area: 1,008 sqft
Video & virtual tour
Property
Parking
- Total spaces: 2
- Parking features: Detached, Garage, Garage Door Opener
- Garage spaces: 2
Features
- Levels: One
- Stories: 1
- Patio & porch: Deck
- Exterior features: Deck, Gravel Driveway
- Waterfront features: Deeded Access, Pond
- Body of water: North Pond
Lot
- Size: 0.47 Acres
- Dimensions: 155 x 131
- Features: Corner Lot, Rectangular, Rectangular Lot
Details
- Additional structures: Shed(s), Storage
- Parcel number: 35528902700700020010000000
- Special conditions: Standard
Construction
Type & style
- Home type: SingleFamily
- Architectural style: Ranch
- Property subtype: Single Family Residence
Materials
- Vinyl Siding, Copper Plumbing
- Foundation: Block
Condition
- Resale
- Year built: 2015
Utilities & green energy
- Electric: Circuit Breakers
- Sewer: Septic Tank
- Water: Connected, Public
- Utilities for property: Cable Available, Water Connected
Community & HOA
Community
- Subdivision: 10th Twnshp
Location
- Region: Pulaski
Financial & listing details
- Price per square foot: $384/sqft
- Tax assessed value: $147,500
- Annual tax amount: $4,453
- Date on market: 6/18/2026
- Cumulative days on market: 33 days
- Listing terms: Cash,Conventional,FHA,VA Loan
Estimated market value
$377,000
$358,000 - $396,000
$1,768/mo
Price history
| Date | Event | Price |
|---|---|---|
| 7/20/2026 | Pending sale | $387,500$384/sqft |
Source:  NYSAMLSs #S1691917 Report a problem NYSAMLSs #S1691917 Report a problem | ||
| 7/20/2026 | Contingent | $387,500$384/sqft |
Source: NYSAMLSs #S1691917 Report a problem | ||
| 6/18/2026 | Listed for sale | $387,500$384/sqft |
Source: NYSAMLSs #S1691917 Report a problem | ||
Public tax history
| Year | Property taxes | Tax assessment |
|---|---|---|
| 2025 | -- | $147,500 +15% |
| 2024 | -- | $128,300 +15% |
| 2023 | -- | $111,600 |
| 2022 | -- | $111,600 |
| 2021 | -- | $111,600 |
| 2020 | -- | $111,600 |
| 2019 | -- | $111,600 |
| 2018 | -- | $111,600 |
| 2017 | $3,121 | $111,600 |
| 2016 | -- | $111,600 +238.2% |
| 2015 | -- | $33,000 +106.3% |
| 2014 | -- | $16,000 |
| 2013 | -- | $16,000 |
| 2012 | -- | $16,000 |
| 2011 | -- | $16,000 |
| 2010 | -- | $16,000 +240.4% |
| 2009 | -- | $4,700 +9.3% |
| 2008 | -- | $4,300 +7.5% |
| 2007 | -- | $4,000 +8.1% |
| 2006 | -- | $3,700 |
| 2005 | -- | $3,700 |
| 2004 | -- | $3,700 -22.9% |
| 2003 | -- | $4,800 -91.7% |
| 2002 | -- | $58,000 |
| 2001 | -- | $58,000 +2661.9% |
| 2000 | -- | $2,100 |
Find assessor info on the county website
Monthly payment
Climate risks
Neighborhood: 13142
Nearby schools
GreatSchools rating
- 5/10Sandy Creek Elementary SchoolGrades: PK-5Distance: 5 mi
- 4/10Sandy Creek Middle SchoolGrades: 6-8Distance: 5 mi
- 5/10Sandy Creek High SchoolGrades: 9-12Distance: 5 mi
Schools provided by the listing agent
- District: Sandy Creek
Source: NYSAMLSs. This data may not be complete. We recommend contacting the local school district to confirm school assignments for this home.
- $7,283-- bd-- ba-- sqft52 Wigwam Dr, Pulaski, NY 13142Off Market
- $684,3004 bd6 ba8.8k sqft45 Wigwam Dr, Pulaski, NY 13142Off Market

- $328,0003 bd1 ba1.5k sqft52 Wigwam Dr, Pulaski, NY 13142Off Market

- $341,8003 bd1 ba1.3k sqft52 Wigwam Dr, Pulaski, NY 13142Off Market
- $254,0002 bd1 ba980 sqft47 Wigwam Dr, Pulaski, NY 13142Off Market
- $23,492-- bd-- ba-- sqftRocking Horse Rd, Pulaski, NY 13142Off Market
- $405,1002 bd1 ba1.2k sqft53 Wigwam Dr, Pulaski, NY 13142Off Market
- $761,0007 bd5 ba2.8k sqft43 Wigwam Dr, Pulaski, NY 13142Off Market
A local agent can set up tours, give advice and negotiate with sellers.
Similar homes
- $349,9004 bd1 ba1.1k sqft41 Rocking Horse Rd, Pulaski, NY 13142For Sale

 MLS ID #S1695081, Peggy Francher, Listing by: Berkshire Hathaway CNY Realty. NYSAMLSs
 - $399,0003 bd2 ba1.4k sqft25 Koster Rd, Sandy Creek, NY 13145For Sale
 MLS ID #S1675894, Birgit Kleinschmidt, Listing by: 1st Carriage House Realty. NYSAMLSs
 - $449,9003 bd3 ba1.3k sqft3 Clarence Ave, Pulaski, NY 13142For Sale
 MLS ID #S1691385, Sherry LaFlamme, Listing by: LaFlamme Realty. NYSAMLSs
 - $525,0002 bd2 ba768 sqft707/713 County Route 5 #707, Pulaski, NY 13142For Sale
 MLS ID #S1671197, Sherry LaFlamme, Listing by: LaFlamme Realty. NYSAMLSs
 - $279,0003 bd2 ba980 sqft260-266 Rainbow Shores Rd #2, Pulaski, NY 13142For SaleMLS ID #S1679556, Peggy Francher, Listing by: Berkshire Hathaway CNY Realty. NYSAMLSs
- $255,0003 bd1 ba849 sqft1 Riverside Dr, Pulaski, NY 13142For SaleMLS ID #S1695754, Jaclyn Thomas, Listing by: Hunt Real Estate ERA. NYSAMLSs
- $439,0001 bd1 ba1.2k sqft2195 County Route 15, Sandy Creek, NY 13145For SaleMLS ID #S1697964, Birgit Kleinschmidt, Listing by: 1st Carriage House Realty. NYSAMLSs
- $389,0001 bd2 ba1k sqft158 Joe Fultz Blvd, Oswego, NY 13126For SaleMLS ID #S1691389, Jamie Hawksby, Listing by: Century 21 Galloway Realty. NYSAMLSs
- $399,0004 bd3 ba1.3k sqft679 Hog Back Rd, Altmar, NY 13302For SaleMLS ID #S1663995, Dana Gilbert, Listing by: RE/MAX ONE. NYSAMLSs
- $289,9003 bd1 ba1.2k sqft7065 County Route 17, Lacona, NY 13083For SaleMLS ID #S1680458, Cindy Mears, Listing by: Tug Hill Real Estate. NYSAMLSs
- $260,0001 bd1 ba600 sqft292 Towne Rd, Pulaski, NY 13142For SaleMLS ID #S1676289, Caroline Oeschger, Listing by: Salmon River Realty. NYSAMLSs
- $214,9003 bd1 ba852 sqft474 County Route 15, Call Listing Agent, NY 13083For Sale
 MLS ID #1019972, Vitaly Isaacs, Listing by: Magic Of Great Neck Realty Inc. OneKey® MLS as distributed by MLS GRID
 - $489,9002 bd2 ba1.1k sqft14229 Snowshoe Rd, Henderson, NY 13650For SaleMLS ID #R1692370, Robert Piazza Palotto, Listing by: High Falls Sotheby's International Realty. NYSAMLSs
- $240,0002 bd2 ba1.4k sqft9 Valley Park Dr, Adams, NY 13605For SaleMLS ID #S1689488, Cole Pacella, Listing by: First Choice Real Estate. NYSAMLSs
- $241,5003 bd1 ba1.2k sqft19 Miner Rd, Oswego, NY 13126For SaleMLS ID #R1694079, Lynette A. Wilson, Listing by: L Wilson Realty. NYSAMLSs
- $244,9003 bd2 ba1.3k sqft131 Halladay Rd, Mexico, NY 13114For SaleMLS ID #S1632020, Patricia Hermanowski-Tousant, Listing by: Howard Hanna Real Estate. NYSAMLSs
- $216,6672 bd2 ba960 sqft1560 County Route 4, Central Square, NY 13036AuctionMLS ID #S1694628, Bernard J. Brzostek, Brzostek's Real Estate. NYSAMLSs
- $219,0003 bd2 ba1.5k sqft3815 County Route 2, Addison, NY 14801For SaleMLS ID #R1668979, Michelle Kay, Listing by: Howard Hanna Corning. NYSAMLSs
- $199,9001 bd2 ba1.1k sqft25999 Oconnor Rd, Lorraine, NY 13659For SaleMLS ID #S1694716, Michael VanWaldick, Listing by: Lake Ontario Realty, LLC. NYSAMLSs
- $495,0002 bd1 ba586 sqft10401 Bayshore Dr, Adams, NY 13605For SaleMLS ID #S1676641, William Leepy, Listing by: NNY Homes Inc. NYSAMLSs
