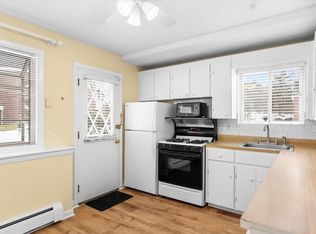
Here is your opportunity to own a wonderful and meticulously maintained 2 bedroom condo in the desirable Canton Village Condominiums. This top floor (3rd) unit features: 2 spacious bedrooms, ceramic tiled bathroom, galley ktichen with an adjoining dining room, a spacious living room with a picture window and a "through the wall" a/c unit that cools the living space very nicely. Freshly painted interior and shampooed bedroom carpets. The balcony overlooks a beautiful courtyard for your enjoyment. Another nice feature is the private attic space. Also, residents have use of a spacious picnic area and the very large beautiful pool. A must see!
Sold for $339,000
$339,000
48 Will Dr Unit 72, Canton, MA 02021
2beds
887sqft
Condominium
Built in 1971
-- sqft lot
$355,400 Zestimate®
$382/sqft
$2,412 Estimated rent
Home value
$355,400
$327,000 - $387,000
$2,412/mo
Zestimate® history
Owner options
List your home for rent
$2,412/mo
Rent Zestimate®
Find your next renter with Zillow Rental Manager. Plus, with online applications, you can quickly screen prospective tenants – for free.
$2,412/mo
Rent Zestimate®
Refinance and save
$2,752/mo
Est. payment
Refinancing to a lower rate could help reduce your monthly payments and save thousands over the life of the loan.
$2,752/mo
Est. payment
Explore your selling options
Work with a Zillow partner agent
Leverage their expertise and Zillow's premium Showcase listings to get your home seen by more buyers.
Get startedList with your own agent
Get your home in front of millions of buyers by listing it on Zillow.
Learn how to do itSell it yourself
Take full control of how buyers see your home on Zillow by listing For Sale by Owner (FSBO).
List your homeWhat's special
Adjoining dining roomLarge beautiful poolShampooed bedroom carpetsCeramic tiled bathroomPrivate attic spacePicture windowFreshly painted interior
Zillow last checked:
Listing updated:
Listed by:
Ed Cunniff 781-248-9547,
Advisors Living - Canton 781-469-0168
Bought with:
Vilma Michienzi
RE/MAX Real Estate Center
Source: MLS PIN,MLS#: 73405129
Facts & features
Interior
Bedrooms & bathrooms
- Bedrooms: 2
- Bathrooms: 1
- Full bathrooms: 1
- Main level bedrooms: 2
Primary bedroom
- Features: Closet, Flooring - Wall to Wall Carpet
- Level: Main,First
- Area: 168
- Dimensions: 14 x 12
Bedroom 2
- Features: Closet, Flooring - Wall to Wall Carpet
- Level: Main,First
- Area: 143
- Dimensions: 13 x 11
Primary bathroom
- Features: Yes
Bathroom 1
- Features: Bathroom - Full, Bathroom - Tiled With Tub & Shower, Flooring - Stone/Ceramic Tile
- Area: 40
- Dimensions: 8 x 5
Dining room
- Features: Flooring - Wood, Balcony - Exterior, Exterior Access, Slider, Lighting - Overhead
- Level: Main,First
- Area: 120
- Dimensions: 12 x 10
Kitchen
- Features: Flooring - Vinyl, Cabinets - Upgraded, Lighting - Overhead
- Level: Main,First
- Area: 60
- Dimensions: 12 x 5
Living room
- Features: Closet, Flooring - Wood, Window(s) - Picture, Exterior Access
- Level: Main,First
- Area: 288
- Dimensions: 18 x 16
Heating
- Baseboard, Natural Gas, Unit Control
Cooling
- Wall Unit(s)
Appliances
- Included: Range, Dishwasher, Disposal, Refrigerator
- Laundry: In Basement, Common Area, In Building
Features
- Has basement: No
- Has fireplace: No
- Common walls with other units/homes: End Unit
Interior area
- Total structure area: 887
- Total interior livable area: 887 sqft
- Finished area above ground: 887
- Finished area below ground: 0
Property
Parking
- Total spaces: 2
- Uncovered spaces: 2
Features
- Entry location: Unit Placement(Upper,Front,Courtyard)
- Exterior features: Balcony, Rain Gutters, Professional Landscaping
- Pool features: Association, In Ground
Details
- Parcel number: 55168
- Zoning: CD
- Other equipment: Intercom
Construction
Type & style
- Home type: Condo
- Property subtype: Condominium
Materials
- Frame
- Roof: Shingle
Condition
- Year built: 1971
Utilities & green energy
- Electric: Circuit Breakers
- Sewer: Public Sewer
- Water: Public
- Utilities for property: for Gas Range, for Gas Oven
Community & HOA
Community
- Features: Public Transportation, Shopping, Pool, Golf, Conservation Area, Highway Access, House of Worship, Public School, T-Station
- Security: Intercom
HOA
- Amenities included: Hot Water, Pool, Laundry
- Services included: Water, Sewer, Insurance, Maintenance Structure, Road Maintenance, Maintenance Grounds, Snow Removal, Trash, Reserve Funds
- HOA fee: $487 monthly
Location
- Region: Canton
Financial & listing details
- Price per square foot: $382/sqft
- Tax assessed value: $288,600
- Annual tax amount: $2,854
- Date on market: 9/8/2026
- Listing terms: Contract
Price history
| Date | Event | Price |
|---|---|---|
| 8/29/2025 | Sold | $339,000$382/sqft |
Source: MLS PIN #73405129 Report a problem | ||
| 7/23/2025 | Contingent | $339,000$382/sqft |
Source: MLS PIN #73405129 Report a problem | ||
| 7/16/2025 | Listed for sale | $339,000+123%$382/sqft |
Source: MLS PIN #73405129 Report a problem | ||
| 10/15/2001 | Sold | $152,000+117.1%$171/sqft |
Source: Public Record Report a problem | ||
| 9/27/1996 | Sold | $70,000$79/sqft |
Source: Public Record Report a problem | ||
Public tax history
| Year | Property taxes | Tax assessment |
|---|---|---|
| 2025 | $2,854 +3.1% | $288,600 +4% |
| 2024 | $2,768 +2.8% | $277,600 +8.9% |
| 2023 | $2,693 +7.2% | $254,800 +15.2% |
| 2022 | $2,511 -0.5% | $221,200 +7% |
| 2021 | $2,523 +2.5% | $206,800 +2.8% |
| 2020 | $2,461 +19.3% | $201,200 +20.9% |
| 2019 | $2,063 +7.8% | $166,400 +8% |
| 2018 | $1,914 +8.1% | $154,100 +11.3% |
| 2017 | $1,770 +2.5% | $138,400 +2.5% |
| 2016 | $1,727 | $135,000 |
Find assessor info on the county website
Neighborhood: 02021
Nearby homes
- $245,0001 bd1 ba656 sqft42 Will Dr UNIT 49, Canton, MA 02021Sold
- $359,9002 bd1 ba900 sqft36 Will Dr UNIT 36, Canton, MA 02021Off Market
- $330,2002 bd1 ba893 sqft38 Will Dr UNIT 38, Canton, MA 02021Off Market
- $334,9002 bd1 ba890 sqft52 Will Dr UNIT 83, Canton, MA 02021Off Market
- $239,3001 bd1 ba662 sqft36 Will Dr UNIT 31, Canton, MA 02021Off Market
- $306,0002 bd1 ba897 sqft36 Will Dr UNIT 32, Canton, MA 02021Off Market
- $319,7002 bd1 ba887 sqft36 Will Dr UNIT 34, Canton, MA 02021Off Market
- $326,4002 bd1 ba887 sqft36 Will Dr UNIT 35, Canton, MA 02021Off Market
Nearby schools
GreatSchools rating
- 7/10Dean S. Luce Elementary SchoolGrades: K-5Distance: 1.1 mi
- 8/10Wm H Galvin Middle SchoolGrades: 6-8Distance: 2.8 mi
- 9/10Canton High SchoolGrades: 9-12Distance: 1.6 mi
Get a cash offer in 3 minutes
Find out how much your home could sell for in as little as 3 minutes with a no-obligation cash offer.
Estimated market value
$355,400
Get a cash offer in 3 minutes
Find out how much your home could sell for in as little as 3 minutes with a no-obligation cash offer.
Estimated market value
$355,400
- Massachusetts
- Norfolk County
- Canton
- 02021
- 48 Will Dr Unit 72
