Skip main navigation
Off market
  • $1,815,700

    48 William Fairfield Dr, Wenham, MA 01984

    4beds
    3,698sqft
    Single Family Residence
    Built in 1920
    1.83 Acres Lot
    $1,815,700 Zestimate®
    $491/sqft
    $6,365 Estimated rent

    Home value

    $1,815,700

    $1.69M - $1.96M

    $6,365/mo

    Zestimate® history
    Loading
    Loading...

    Owner options

    List your home for rent

    $6,365/mo

    Rent Zestimate®

    Find your next renter with Zillow Rental Manager. Plus, with online applications, you can quickly screen prospective tenants – for free.

    Learn more

    $6,365/mo

    Rent Zestimate®

    Refinance and save

    $11,371/mo

    Est. payment

    Refinancing to a lower rate could help reduce your monthly payments and save thousands over the life of the loan.

    See today's rates

    $11,371/mo

    Est. payment

    Explore your selling options

    Work with a Zillow partner agent

    Leverage their expertise and Zillow's premium Showcase listings to get your home seen by more buyers.

    Get started

    List with your own agent

    Get your home in front of millions of buyers by listing it on Zillow.

    Learn how to do it

    Sell it yourself

    Take full control of how buyers see your home on Zillow by listing For Sale by Owner (FSBO).

    List your home

    What's special

    Large family roomFormal dining roomPowder roomEat-in kitchenFrench doorsStylish en suite bathroomFloor to ceiling windows

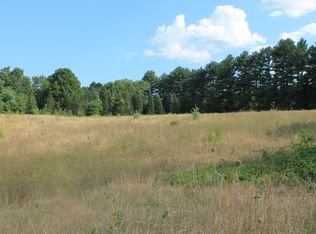
    This spacious and light-filled carriage house is privately sited on 1.83 acres in the desirable William Fairfield neighborhood. Beautiful and inviting, the home is thoughtfully updated, while maintaining unique character and charm. The well laid out floor plan, perfect for entertaining, includes: living room with wood burning fireplace and floor to ceiling windows framed by the original barn doors, formal dining room, eat-in kitchen with french doors leading outside, den, powder room, and a large family room with custom built-in cabinetry. Upstairs there is a recently expanded primary suite which includes dual dressing rooms and a stylish en suite bathroom, office, and three more bedrooms with full bath. Additional amenities include an attached two-car garage with bonus walk-up storage above, mudroom, and large manicured grounds. Short distance from Wenham Village & Hamilton’s MBTA commuter train station, parks, restaurants, shops, and the top rated H-W School District.

    This property is off market, which means it's not currently listed for sale or rent on Zillow. This may be different from what's available on other websites or public sources.
    Zillow last checked:

    Listing updated:

    Listed by:

    Daniel Cutler 978-590-5360,

    Bay Colony Realty 978-626-0126,

    Amanda McGrath 617-807-0630

    Bought with:

    Strobeck Antonell Bull Group

    Compass

    Source: MLS PIN,MLS#: 73103411

    Facts & features

    Interior

    Bedrooms & bathrooms
    • Bedrooms: 4
    • Bathrooms: 3
    • Full bathrooms: 2
    • 1/2 bathrooms: 1
    Primary bedroom
    • Level: Second
    • Area: 240
    • Dimensions: 10 x 24
    Bedroom 2
    • Level: Second
    • Area: 264
    • Dimensions: 12 x 22
    Bedroom 3
    • Level: Second
    • Area: 168
    • Dimensions: 12 x 14
    Bedroom 4
    • Level: Second
    • Area: 140
    • Dimensions: 10 x 14
    Primary bathroom
    • Features: Yes
    Bathroom 1
    • Features: Bathroom - Full
    • Level: Second
    • Area: 144
    • Dimensions: 9 x 16
    Bathroom 2
    • Features: Bathroom - Full
    • Level: Second
    • Area: 45
    • Dimensions: 5 x 9
    Bathroom 3
    • Features: Bathroom - Half
    • Level: First
    Dining room
    • Level: First
    • Area: 238
    • Dimensions: 14 x 17
    Family room
    • Level: First
    • Area: 551
    • Dimensions: 29 x 19
    Kitchen
    • Level: First
    • Area: 153
    • Dimensions: 9 x 17
    Living room
    • Level: First
    • Area: 208
    • Dimensions: 13 x 16
    Office
    • Level: Second
    • Area: 100
    • Dimensions: 10 x 10
    Heating
    • Central, Baseboard, Natural Gas
    Cooling
    • None
    Appliances
    • Included: Gas Water Heater, Water Heater, Oven, Dishwasher, Microwave, Range, Refrigerator, Washer, Dryer, Range Hood
    • Laundry: Second Floor, Electric Dryer Hookup, Washer Hookup
    Features
    • Den, Office, Mud Room, Foyer, Living/Dining Rm Combo, Central Vacuum, Internet Available - Unknown
    • Flooring: Wood, Tile, Carpet
    • Doors: Storm Door(s), French Doors
    • Windows: Insulated Windows, Storm Window(s), Screens
    • Basement: Partial,Crawl Space,Interior Entry
    • Number of fireplaces: 1
    Interior area
    • Total structure area: 3,698
    • Total interior livable area: 3,698 sqft

    Property

    Parking
    • Total spaces: 6
    • Parking features: Attached, Garage Door Opener, Storage, Garage Faces Side, Off Street, Paved
    • Attached garage spaces: 2
    • Uncovered spaces: 4
    Features
    • Exterior features: Rain Gutters, Sprinkler System, Screens, Stone Wall
    • Has view: Yes
    • View description: Scenic View(s)
    Lot
    • Size: 1.83 Acres
    • Features: Easements, Cleared
    Details
    • Parcel number: M:16 L:109,3219392
    • Zoning: Res

    Construction

    Type & style
    • Home type: SingleFamily
    • Architectural style: Carriage House
    • Property subtype: Single Family Residence
    Materials
    • Frame, Post & Beam
    • Foundation: Concrete Perimeter
    • Roof: Shingle
    Condition
    • Year built: 1920

    Utilities & green energy

    • Electric: Circuit Breakers
    • Sewer: Private Sewer
    • Water: Public
    • Utilities for property: for Gas Range, for Electric Oven, for Electric Dryer, Washer Hookup

    Community & HOA

    Community
    • Features: Public Transportation, Shopping, Pool, Tennis Court(s), Park, Walk/Jog Trails, Stable(s), Medical Facility, Laundromat, Bike Path, Conservation Area, Highway Access, House of Worship, Private School, Public School, T-Station
    • Subdivision: William Fairfield neighborhood
    HOA
    • Has HOA: No
    Location
    • Region: Wenham

    Financial & listing details

    • Price per square foot: $491/sqft
    • Tax assessed value: $1,177,200
    • Annual tax amount: $23,050
    • Date on market: 1/17/2026
    • Listing terms: Contract
    • Exclusions: Light Fixture Over Kitchen Table, Powder Room Mirror, Living Room Plug-In Sconces.
    • Road surface type: Paved

    Price history

    DateEventPrice
    6/26/2023Sold$1,550,000+8%$419/sqft
    Source: MLS PIN #73103411 Report a problem
    5/2/2023Contingent$1,435,000$388/sqft
    Source: MLS PIN #73103411 Report a problem
    4/26/2023Listed for sale$1,435,000+44.6%$388/sqft
    Source: MLS PIN #73103411 Report a problem
    5/20/2016Sold$992,200-0.2%$268/sqft
    Source: Public Record Report a problem
    3/23/2016Pending sale$994,000$269/sqft
    Source: J. Barrett & Company #71972571 Report a problem
    3/15/2016Listed for sale$994,000$269/sqft
    Source: J. Barrett & Company #71972571 Report a problem

    Public tax history

    YearProperty taxesTax assessment
    2025$22,788 +5.6%$1,466,400 +6.4%
    2024$21,573 -1.5%$1,377,600 +9.2%
    2023$21,894 $1,261,900
    2022$21,894 -2.1%$1,261,900 +11%
    2021$22,364 +4.1%$1,136,400 +0.2%
    2020$21,474 +5.1%$1,133,800
    2019$20,431 +13.8%$1,133,800 +18.6%
    2018$17,959 +46.2%$955,800 +42.7%
    2017$12,281 +7.9%$670,000
    2016$11,377 +4.5%$670,000
    2015$10,888 +23.7%$670,000 -14.8%
    2006$8,804 -11%$786,100 -5.4%
    2005$9,896 +9.3%$830,900 +6.4%
    2004$9,051 -4.8%$780,900 -9.4%
    2003$9,507 +21.1%$861,900 +39.5%
    2001$7,852 +5.8%$617,800 +25.3%
    1999$7,422 $493,180
    Find assessor info on the county website

    Neighborhood: 01984

    Nearby schools

    GreatSchools rating
    Schools provided by the listing agent
    • Elementary: Hamilton Wenham
    • Middle: Miles River
    • High: Hwrhs

    Source: MLS PIN. This data may not be complete. We recommend contacting the local school district to confirm school assignments for this home.

    Get a cash offer in 3 minutes
    Find out how much your home could sell for in as little as 3 minutes with a no-obligation cash offer.
    Estimated market value
    $1,815,700
    Get a cash offer in 3 minutes
    Find out how much your home could sell for in as little as 3 minutes with a no-obligation cash offer.
    Estimated market value
    $1,815,700