Skip main navigation
Off market
  • $580,700

    48 Willow St, Milford, CT 06460

    2beds
    1,394sqft
    SingleFamily
    Built in 1940
    4,791 Square Feet Lot
    $580,700 Zestimate®
    $417/sqft
    $3,422 Estimated rent

    Home value

    $580,700

    $546,000 - $616,000

    $3,422/mo

    Zestimate® history
    Loading
    Loading...

    Owner options

    List your home for rent

    $3,422/mo

    Rent Zestimate®

    Find your next renter with Zillow Rental Manager. Plus, with online applications, you can quickly screen prospective tenants – for free.

    Learn more

    $3,422/mo

    Rent Zestimate®

    Refinance and save

    $4,123/mo

    Est. payment

    Refinancing to a lower rate could help reduce your monthly payments and save thousands over the life of the loan.

    See today's rates

    $4,123/mo

    Est. payment

    Explore your selling options

    Work with a Zillow partner agent

    Leverage their expertise and Zillow's premium Showcase listings to get your home seen by more buyers.

    Get started

    List with your own agent

    Get your home in front of millions of buyers by listing it on Zillow.

    Learn how to do it

    Sell it yourself

    Take full control of how buyers see your home on Zillow by listing For Sale by Owner (FSBO).

    List your home

    What's special

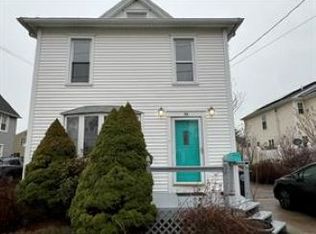
    Cottage Chic! Just beyond the beach, this adorable 2BR, 2 Bath cottage-ranch sparkles from the road! Welcoming perennial gardens and neat bluestone walkways lead you to the sunny, private patio oasis. If you have a green thumb, you can indulge in raised garden beds of flowers or veggies! BEST of ALL, You will not be disappointed in this 1400 SF updated open-floor plan with hardwood floors. Cozy LR features a gas stove to take the chill off transitional seasons & chilly winters. Open concept floorplan flows from LR to dining area and to the efficiently designed galley kitchen with granite island and counters. A great set up for people who like to cook and entertain at the same time! Open dining area with built in cabinetry and picture window overlooking the sunny patio. Both bathrooms have been updated with new glass showers & radiant heated tile floors. Two BRs each offer good closet space. Off the kitchen there is a bright sunroom converted to a four-season FR room with electric BB heat. Plus there's a full basement with a big hobby/exercise room. 6 year old deck with natural gas grill connection and a 2nd driveway. A 7-minute walk will land you at the sandy beach on LI Sound. This is a perfect one-floor charmer for starters or a retirement haven!

    This property is off market, which means it's not currently listed for sale or rent on Zillow. This may be different from what's available on other websites or public sources.

    Facts & features

    Interior

    Bedrooms & bathrooms
    • Bedrooms: 2
    • Bathrooms: 2
    • Full bathrooms: 2
    Heating
    • Other, Oil
    Features
    • Cable - Available, Open Floor Plan
    • Basement: Partially finished
    • Has fireplace: Yes
    Interior area
    • Total interior livable area: 1,394 sqft

    Property

    Features
    • Exterior features: Wood
    Lot
    • Size: 4,791 sqft
    Details
    • Parcel number: MILFM35B441L34

    Construction

    Type & style
    • Home type: SingleFamily
    Materials
    • Roof: Asphalt
    Condition
    • Year built: 1940

    Utilities & green energy

    • Water: Public Water Connected

    Community & neighborhood

    Location
    • Region: Milford

    Other

    Other facts
    • Appliances Included: Dishwasher, Dryer, Washer, Refrigerator, Gas Range
    • Attic Description: Pull-Down Stairs
    • Attic YN: 1
    • Driveway Type: Paved
    • Direct Waterfront YN: 0
    • Fuel Tank Location: In Basement
    • Energy Features: Thermopane Windows, Storm Doors
    • Hot Water Description: Oil
    • Exterior Features: Garden Area, Deck, Gutters, Patio, Shed, Grill
    • Exterior Siding: Wood, Shingle
    • Fireplaces Total: 1
    • Home Warranty Offered YN: 0
    • Heat Fuel Type: Oil, Natural Gas, Electric
    • Heat Type: Baseboard, Zoned
    • Nearby Amenities: Library, Park, Public Transportation, Walk to Bus Lines, Health Club, Medical Facilities, Tennis Courts, Public Pool
    • Interior Features: Cable - Available, Open Floor Plan
    • Lot Description: Level Lot
    • Property Type: Single Family For Sale
    • Cooling System: Central Air, Ceiling Fans
    • Room Count: 7
    • Swimming Pool YN: 0
    • Flood Zone YN: 0
    • Sewage System: Public Sewer Connected
    • Water Source: Public Water Connected
    • Style: Ranch
    • Waterfront Description: Walk to Water
    • Basement Description: Interior Access, Full
    • Construction Description: Frame
    • Property Tax: 4602
    • Assessed Value: 165600
    • Foundation Type: Concrete, Block
    • Roof Information: Asphalt Shingle

    Price history

    DateEventPrice
    5/24/2018Sold$350,000+0%$251/sqft
    Source: Smart MLS #170069341 Report a problem
    4/17/2018Pending sale$349,900$251/sqft
    Source: RE/MAX Right Choice #170069341 Report a problem
    4/10/2018Listed for sale$349,900+14.7%$251/sqft
    Source: RE/MAX Right Choice #170069341 Report a problem
    8/2/2006Sold$305,000$219/sqft
    Source: Smart MLS #N240620 Report a problem

    Public tax history

    YearProperty taxesTax assessment
    2025$6,668 +1.4%$225,650
    2024$6,575 +7.2%$225,650
    2023$6,131 +1.9%$225,650
    2022$6,014 +19.1%$225,650 +23.5%
    2021$5,051 -0.1%$182,670
    2020$5,056 -0.1%$182,670
    2019$5,062 +10.2%$182,670 +10.3%
    2018$4,594 -0.2%$165,600
    2017$4,602 +9.3%$165,600 +9.5%
    2016$4,209 -0.1%$151,190
    2015$4,215 +2.4%$151,190
    2014$4,115 +3.6%$151,190
    2013$3,973 +2.7%$151,190
    2012$3,870 +1.3%$151,190 +14.3%
    2011$3,821 +1.6%$132,260
    2010$3,761 +3.4%$132,260
    2009$3,637 -2.6%$132,260
    2008$3,734 +6.3%$132,260 +19.6%
    2007$3,513 +22.8%$110,580 +24.4%
    2005$2,861 +10.2%$88,900
    2003$2,596 +10.7%$88,900 +1.8%
    2001$2,345 $87,290

    Find assessor info on the county website

    Neighborhood: 06460

    Nearby schools

    GreatSchools rating
    Schools provided by the listing agent
    • Elementary: Meadowside
    • Middle: West Shore
    • High: Jonathan Law

    Source: The MLS. This data may not be complete. We recommend contacting the local school district to confirm school assignments for this home.

    Get pre-qualified for a loan
    At Zillow Home Loans, we can pre-qualify you in as little as 5 minutes with no impact to your credit score.

    An equal housing lender. NMLS #10287.

    Sell for more on Zillow
    Get a Zillow Showcase℠ listing at no additional cost and you could sell for .
    $580,700
    2% more
    +$11,614
    With Zillow Showcase(estimated)
    $592,314