Skip main navigation
Closed
  • $370,000

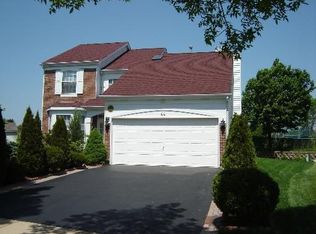
    48 Wilton Ln, Mundelein, IL 60060

    3beds
    1,962sqft
    Single Family Residence
    Built in 1994
    6,969.6 Square Feet Lot
    $383,600 Zestimate®
    $189/sqft
    $3,004 Estimated rent

    Home value

    $383,600

    $345,000 - $426,000

    $3,004/mo

    Zestimate® history
    Loading
    Loading...

    Owner options

    List your home for rent

    $3,004/mo

    Rent Zestimate®

    Find your next renter with Zillow Rental Manager. Plus, with online applications, you can quickly screen prospective tenants – for free.

    Learn more

    $3,004/mo

    Rent Zestimate®

    Refinance and save

    $2,802/mo

    Est. payment

    Refinancing to a lower rate could help reduce your monthly payments and save thousands over the life of the loan.

    See today's rates

    $2,802/mo

    Est. payment

    Explore your selling options

    Work with a Zillow partner agent

    Leverage their expertise and Zillow's premium Showcase listings to get your home seen by more buyers.

    Get started

    List with your own agent

    Get your home in front of millions of buyers by listing it on Zillow.

    Learn how to do it

    Sell it yourself

    Take full control of how buyers see your home on Zillow by listing For Sale by Owner (FSBO).

    List your home

    What's special

    Discover this stunning 3-bedroom home nestled on a tranquil residential street in the highly sought-after Cambridge subdivision. Located on a prime cul-de-sac, this property offers unparalleled privacy. The first floor welcomes you with a spacious living room and a dining room bathed in natural light. The bright family room, featuring a cathedral ceiling, is perfect for entertaining and seamlessly flows into a large kitchen equipped with all stainless steel appliances. Enjoy meals in the sunlit dining area with a sliding patio door that opens to a cozy backyard. Completing the first level are a powder room with a window, a convenient laundry area, and a large mudroom/storage room. Upstairs, the master suite impresses with a vaulted ceiling, a generous walk-in closet, and a luxurious master bath featuring a separate shower, soaking tub, and dual vanities. Two additional bedrooms and a hall bath complete the second floor. This home is further enhanced by recent updates, including a new roof, gutters, and siding (June 2023), a newer furnace with humidifier (July 2021), a newer AC unit (July 2021), a new refrigerator (February 2024), and a newer washer/dryer (January 2023). Hardwood floors and an abundance of natural light grace every room. Additional features include a two-car garage and so much more! Enjoy proximity to Cambridge Country Park Trail, playground, park, and lake, as well as nearby shopping, restaurants, and schools. **MULTIPLE OFFERS RECEIVED. DEADLINE FOR HIGHEST AND BEST OFFERS SET FOR MONDAY JULY 28TH @ 3PM**

    Zillow last checked:

    Listing updated:

    Listing courtesy of:

    Amy Duong 773-482-1917,

    Compass

    Bought with:

    Kristina Betancourt

    Compass

    Source: MRED as distributed by MLS GRID,MLS#: 12419895MLS Logo

    Facts & features

    Interior

    Bedrooms & bathrooms
    • Bedrooms: 3
    • Bathrooms: 3
    • Full bathrooms: 2
    • 1/2 bathrooms: 1
    Primary bedroom
    • Features: Flooring (Hardwood), Bathroom (Full)
    • Level: Second
    • Area: 168 Square Feet
    • Dimensions: 12X14
    Bedroom 2
    • Features: Flooring (Hardwood)
    • Level: Second
    • Area: 110 Square Feet
    • Dimensions: 10X11
    Bedroom 3
    • Features: Flooring (Hardwood)
    • Level: Second
    • Area: 132 Square Feet
    • Dimensions: 12X11
    Breakfast room
    • Features: Flooring (Ceramic Tile)
    • Level: Main
    • Area: 72 Square Feet
    • Dimensions: 9X8
    Dining room
    • Features: Flooring (Wood Laminate)
    Family room
    • Features: Flooring (Wood Laminate)
    • Level: Main
    • Area: 195 Square Feet
    • Dimensions: 15X13
    Kitchen
    • Features: Kitchen (Eating Area-Table Space, Pantry-Closet), Flooring (Ceramic Tile)
    • Level: Main
    • Area: 108 Square Feet
    • Dimensions: 9X12
    Laundry
    • Features: Flooring (Ceramic Tile)
    • Level: Main
    • Area: 60 Square Feet
    • Dimensions: 6X10
    Living room
    • Features: Flooring (Wood Laminate)
    • Level: Main
    • Area: 308 Square Feet
    • Dimensions: 14X22
    Mud room
    • Features: Flooring (Vinyl)
    • Level: Main
    • Area: 75 Square Feet
    • Dimensions: 5X15
    Heating
    • Natural Gas
    Cooling
    • Central Air
    Appliances
    • Included: Range, Dishwasher, Refrigerator, Washer, Dryer, Disposal, Stainless Steel Appliance(s), Range Hood, Humidifier, Gas Water Heater
    • Laundry: Gas Dryer Hookup
    Features
    • Cathedral Ceiling(s), Walk-In Closet(s)
    • Flooring: Hardwood, Laminate
    • Basement: None
    • Attic: Unfinished
    Interior area
    • Total structure area: 1,962
    • Total interior livable area: 1,962 sqft

    Property

    Parking
    • Total spaces: 2
    • Parking features: Asphalt, Garage Door Opener, Garage, On Site, Garage Owned, Attached
    • Attached garage spaces: 2
    • Has uncovered spaces: Yes
    Accessibility
    • Accessibility features: No Disability Access
    Features
    • Stories: 2
    Lot
    • Size: 6,969 sqft
    • Dimensions: 121X33X97X106
    • Features: Cul-De-Sac
    Details
    • Parcel number: 10262020360000
    • Special conditions: None
    • Other equipment: TV-Cable, Ceiling Fan(s)

    Construction

    Type & style
    • Home type: SingleFamily
    • Property subtype: Single Family Residence
    Materials
    • Vinyl Siding
    • Roof: Asphalt
    Condition
    • New construction: No
    • Year built: 1994

    Utilities & green energy

    • Sewer: Public Sewer
    • Water: Lake Michigan

    Community & neighborhood

    Security
    • Security features: Carbon Monoxide Detector(s)
    Community
    • Community features: Park, Tennis Court(s), Lake, Sidewalks, Street Lights, Street Paved
    Location
    • Region: Mundelein
    • Subdivision: Cambridge

    HOA & financial

    HOA
    • Services included: None

    Other

    Other facts
    • Listing terms: VA
    • Ownership: Fee Simple

    Price history

    DateEventPrice
    9/26/2025Sold$370,000-1.3%$189/sqft
    Source: MRED as distributed by MLS GRID #12419895 Report a problem
    7/29/2025Contingent$375,000$191/sqft
    Source: MRED as distributed by MLS GRID #12419895 Report a problem
    7/24/2025Listed for sale$375,000+41.6%$191/sqft
    Source: MRED as distributed by MLS GRID #12419895 Report a problem
    11/25/2020Sold$264,900$135/sqft
    Source: MRED as distributed by MLS GRID #10858028 Report a problem
    10/19/2020Pending sale$264,900$135/sqft
    Source: @properties #10858028 Report a problem
    9/15/2020Price change$264,900-3.7%$135/sqft
    Source: @properties #10858028 Report a problem
    8/27/2020Listed for sale$275,000+7.8%$140/sqft
    Source: @properties #10740627 Report a problem
    11/18/2004Sold$255,000-0.8%$130/sqft
    Source: Public Record Report a problem
    11/26/2003Sold$257,000+29.8%$131/sqft
    Source: Public Record Report a problem
    7/30/2001Sold$198,000+81.1%$101/sqft
    Source: Public Record Report a problem
    3/23/1994Sold$109,333$56/sqft
    Source: Public Record Report a problem

    Public tax history

    YearProperty taxesTax assessment
    2024$9,383 +2.7%$112,598 +9.7%
    2023$9,138 +6.4%$102,638 +9.1%
    2022$8,590 +8.2%$94,042 +9.5%
    2021$7,938 +1.7%$85,851 +10%
    2020$7,806 +3.3%$78,053 +3.4%
    2019$7,554 -2.9%$75,487 -3.8%
    2018$7,779 $78,447 +3.2%
    2017$7,779 +5.4%$75,978 +5.3%
    2016$7,380 +2.9%$72,160 +6.7%
    2015$7,175 +4%$67,648 +4.6%
    2014$6,900 +1.3%$64,680 -0.9%
    2012$6,814 +1.6%$65,254 -12.9%
    2011$6,708 +2.6%$74,891 -6.4%
    2010$6,538 +2.2%$80,050 -6.5%
    2009$6,400 -0.5%$85,656 -1.6%
    2008$6,432 +9.4%$87,015 +5%
    2006$5,880 +4.8%$82,842
    2005$5,613 +4%--
    2004$5,397 -0.9%--
    2003$5,444 +10.1%--
    2002$4,945 +12.3%--
    2001$4,402 +4.4%$55,317 +4%
    2000$4,216 $53,205

    Find assessor info on the county website

    Neighborhood: 60060

    Nearby schools

    GreatSchools rating
    Schools provided by the listing agent
    • Elementary: Washington Early Learning Center
    • Middle: Carl Sandburg Middle School
    • High: Mundelein Cons High School
    • District: 75

    Source: MRED as distributed by MLS GRID. This data may not be complete. We recommend contacting the local school district to confirm school assignments for this home.

    Get a cash offer in 3 minutes
    Find out how much your home could sell for in as little as 3 minutes with a no-obligation cash offer.
    Estimated market value
    $383,600
    Get a cash offer in 3 minutes
    Find out how much your home could sell for in as little as 3 minutes with a no-obligation cash offer.
    Estimated market value
    $383,600