Skip main navigation
Off market
Street View
  • $406,900

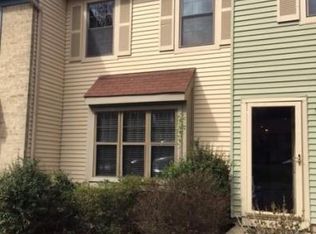
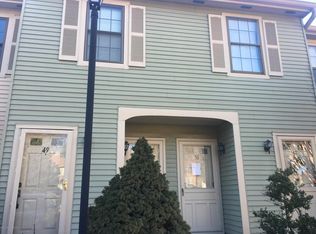
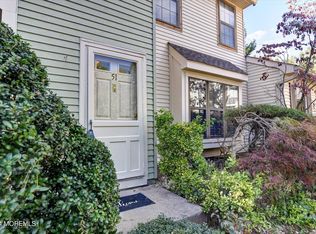
    48 Winchester Ct, Aberdeen, NJ 07747

    2beds
    902sqft
    Condo
    Built in 2024
    -- sqft lot
    $406,900 Zestimate®
    $451/sqft
    $2,829 Estimated rent

    Home value

    $406,900

    $387,000 - $427,000

    $2,829/mo

    Zestimate® history
    Loading
    Loading...

    Owner options

    List your home for rent

    $2,829/mo

    Rent Zestimate®

    Find your next renter with Zillow Rental Manager. Plus, with online applications, you can quickly screen prospective tenants – for free.

    Learn more

    $2,829/mo

    Rent Zestimate®

    Refinance and save

    $3,046/mo

    Est. payment

    Refinancing to a lower rate could help reduce your monthly payments and save thousands over the life of the loan.

    See today's rates

    $3,046/mo

    Est. payment

    Explore your selling options

    Work with a Zillow partner agent

    Leverage their expertise and Zillow's premium Showcase listings to get your home seen by more buyers.

    Get started

    List with your own agent

    Get your home in front of millions of buyers by listing it on Zillow.

    Learn how to do it

    Sell it yourself

    Take full control of how buyers see your home on Zillow by listing For Sale by Owner (FSBO).

    List your home

    What's special

    Really nice upper level condo in sought after Wyndham. Lovely home offers newly updated eat in kitchen, complete with lots of 42'' cabs & soft close drawers w/ tall spice cabinet, upgraded granite, new sink, new floors, new stainless appliances. Formal dining room is separate but flows into the huge living room. Master bedroom is truly large (perfect for king sized bed) w/ long walk in closet. Second bedroom is also a good size. The updated bathroom has new floors, new vanity, new shower/tub. Find new sliders to balcony to enjoy your morning coffee while looking out to greenery. Perfect location! Find two outdoor storage closets, attic. Newer HWH, New A/C, Newer furnace. New floors, new bathroom, new kitchen, new appliances, new solid wood doors. Extra parking.

    This property is off market, which means it's not currently listed for sale or rent on Zillow. This may be different from what's available on other websites or public sources.
    Facts & features

    Interior

    Bedrooms & bathrooms
    • Bedrooms: 2
    • Bathrooms: 1
    • Full bathrooms: 1
    Heating
    • Forced air, Gas
    Cooling
    • Central
    Appliances
    • Included: Dishwasher, Dryer, Garbage disposal, Range / Oven, Refrigerator, Washer
    Features
    • Recessed Lighting, Master Bedroom, Dining Room, Living Room, Kitchen, Foyer, Bedroom
    • Flooring: Tile, Hardwood, Linoleum / Vinyl
    • Doors: Sliding Doors
    • Windows: Window Treatments
    • Basement: None
    • Attic: Other
    • Has fireplace: Yes
    Interior area
    • Total interior livable area: 902 sqft

    Property

    Parking
    • Total spaces: 1
    • Parking features: Off-street
    Features
    • Patio & porch: Porch - Open
    • Pool features: In Ground, Concrete, Community, Fenced
    Details
    • Additional structures: Storage
    • Parcel number: 010011400000100048
    • Zoning description: Condo

    Construction

    Type & style
    • Home type: Condo
    • Architectural style: Attached, Upper Level
    Condition
    • Year built: 2024
    Details
    • Builder model: Bradford

    Utilities & green energy

    • Sewer: Public Sewer
    • Water: Public
    • Utilities for property: Natural Gas

    Community & neighborhood

    Location
    • Region: Aberdeen

    HOA & financial

    HOA
    • Has HOA: Yes
    • HOA fee: $319 monthly
    • Services included: Snow Removal, Maintenance Grounds, Water, Common Area, Pool, Mgmt Fees, Exterior Maint

    Other

    Other facts
    • Flooring: Wood, Carpet, Tile, Linoleum/Vinyl, Ceramic, Engineered Hardwood
    • Sewer: Public Sewer
    • WaterSource: Public
    • Heating: Forced Air, Natural Gas, Central Air
    • Appliances: Dishwasher, Refrigerator, Gas Cooktop, Dryer, Microwave, Washer, Stove
    • AssociationYN: true
    • Roof: Shingle
    • HeatingYN: true
    • CoolingYN: true
    • CommunityFeatures: Playground, Pool, Tennis Court(s), Clubhouse
    • RoomsTotal: 5
    • AssociationFeeIncludes: Snow Removal, Maintenance Grounds, Water, Common Area, Pool, Mgmt Fees, Exterior Maint
    • ExteriorFeatures: Storage, Balcony
    • PropertyAttachedYN: true
    • ParkingFeatures: Assigned, Open Lot
    • BuilderModel: Bradford
    • PetsAllowed: Dogs OK, Cats OK
    • PoolFeatures: In Ground, Concrete, Community, Fenced
    • Cooling: Central Air
    • InteriorFeatures: Recessed Lighting, Master Bedroom, Dining Room, Living Room, Kitchen, Foyer, Bedroom
    • ConstructionMaterials: Aluminum
    • DoorFeatures: Sliding Doors
    • OtherStructures: Storage
    • WindowFeatures: Window Treatments
    • Attic: Other
    • RoomMasterBedroomFeatures: Full Bath, Walk-in Closet
    • PatioAndPorchFeatures: Porch - Open
    • ArchitecturalStyle: Attached, Upper Level
    • Utilities: Natural Gas
    • ZoningDescription: Condo
    • RoomKitchenFeatures: Eat-In, Newer, Kitchen/Dine
    • RoomDiningRoomFeatures: Floor - Linoleum/Vinyl, Floor - Engineered
    • RoomLivingRoomFeatures: Floor - Engineered
    • MlsStatus: Active

    Price history

    DateEventPrice
    8/26/2020Sold$243,000+1.3%$269/sqft
    Source: MoreMLS #22024334 Report a problem
    7/18/2020Listed for sale$240,000+2.1%$266/sqft
    Source: Hometown Residential Realty LLC #22024334 Report a problem
    6/14/2005Sold$235,000$261/sqft
    Source: Public Record Report a problem

    Public tax history

    YearProperty taxesTax assessment
    2025$4,228 +17.2%$224,200 +17.2%
    2024$3,608 -38.7%$191,300 -33.9%
    2023$5,886 +1.1%$289,400 +15.9%
    2022$5,820 -2.1%$249,800 +8.1%
    2021$5,944 +7.7%$231,100 +6.6%
    2020$5,518 +4.1%$216,700 +4.5%
    2019$5,300 $207,300 +3.8%
    2018$5,300 -1%$199,700 +2%
    2017$5,353 +6.2%$195,700 -3.7%
    2016$5,040 -2.7%$203,300 +5.3%
    2015$5,179 -0.2%$193,100 -4.6%
    2014$5,189 +2.7%$202,400 -4.7%
    2013$5,051 $212,400 +166.2%
    2006-- $79,800
    2005-- $79,800
    2003-- $79,800
    2002-- $79,800
    2001-- $79,800

    Find assessor info on the county website

    Neighborhood: 07747

    Nearby schools

    GreatSchools rating
    Schools provided by the listing agent
    • Elementary: Strathmore
    • Middle: Matawan-Aberdeen
    • High: Matawan Reg

    Source: The MLS. This data may not be complete. We recommend contacting the local school district to confirm school assignments for this home.

    Get a cash offer in 3 minutes
    Find out how much your home could sell for in as little as 3 minutes with a no-obligation cash offer.
    Estimated market value
    $406,900
    Get a cash offer in 3 minutes
    Find out how much your home could sell for in as little as 3 minutes with a no-obligation cash offer.
    Estimated market value
    $406,900