MOTIVATED SELLERS! Exquisite Updated Center Hall Colonial on .8 Acres with Heated "Open for the Season" In-Ground Pool
Set back on a quiet cul-de-sac and surrounded by mature landscaping, this beautifully updated “move-in” ready Center Hall Colonial offers timeless elegance, modern comfort, and complete privacy on a serene .8-acre lot.
Main Level
A sun-filled two-story foyer opens to a gracious formal dining room and spacious living room. Classic 5/4” solid maple hardwood floors and crown molding add refined sophisticated detail throughout the main level. The updated kitchen features granite countertops, stainless steel appliances, and a seamless flow into the open-concept den with sliding doors to the yard—perfect for entertaining or relaxed everyday living.
A butler’s pantry/mudroom off the kitchen leads to a private Trex deck overlooking the beautiful, heated pool and backyard. Additional highlights include a powder room, large entry area, and interior access to the two-car finished garage with soaring 12-foot ceilings with garage attic space and new garage doors with MyQ smart door openers.
Second Level
Upstairs, you’ll find four spacious bedrooms and two beautifully renovated baths, including an expansive primary suite with cathedral ceilings, a walk-in closet, and a spa-like bath featuring a soaking tub and elegant finishes.
Outdoor Living
Designed for both entertaining and quiet retreat, the private staycation backyard oasis showcases a gas heated fenced in-ground "OPEN" pool includes robotic vacuum cleaner, maintenance-free Trex deck, and fire pit area ideal for evenings under the stars. The vinyl fencing and lush landscaping provide both beauty and privacy, while the open lawn offers ample space for gatherings, outdoor games, or peaceful moments surrounded by nature.
Additional Features
Finished basement space, gas line to the home, lawn sprinklers, Extra-large laundry room, new windows, ample storage, central vacuum, central air conditioning, and an efficient oil-forced-air HVAC system for year-round comfort.
Ideally located in the Eastport-South Manor School District, close to pristine beaches, walking distance to a country club and golf course, nearby vineyards, parks, farm stands, seasonal fairs and fine dining—this exceptional property perfectly blends elegance, functionality, and privacy in one of the area’s most desirable private settings.
Pending
Price cut: $50K (6/5)
$930,000
48 Windcrest Drive, Manorville, NY 11949
4beds
2,678sqft
Single Family Residence, Residential
Built in 1994
0.86 Acres Lot
$-- Zestimate®
$347/sqft
$-- HOA
What's special
Two beautifully renovated bathsFinished basement spaceVinyl fencingCentral air conditioningPrivate staycation backyard oasisFour spacious bedroomsPowder room
- 258 days |
- 1,016 |
- 20 |
Zillow last checked:
Listing updated:
Listed by:
Coldwell Banker American Homes 631-331-9700,
Nancy R. Gaska 631-678-1992
Source: OneKey® MLS as distributed by MLS GRID,MLS#: 932969
Facts & features
Interior
Bedrooms & bathrooms
- Bedrooms: 4
- Bathrooms: 3
- Full bathrooms: 2
- 1/2 bathrooms: 1
Other
- Description: Den,Dining Area, Dining Room, Kitchen, Living Room, Butler's Pantry and Mud Room and Powder Room
- Level: First
Other
- Description: Primary Bedroom, Primary Bathroom, 3 Bedrooms, Full Bathroom
- Level: Second
Other
- Description: Exercise Room, Laundry and Storage
- Level: Basement
Heating
- Forced Air, Oil
Cooling
- Central Air
Appliances
- Included: Dishwasher, Dryer, Electric Cooktop, ENERGY STAR Qualified Appliances, Microwave, Oven, Range, Refrigerator, Stainless Steel Appliance(s), Washer, Oil Water Heater
- Laundry: Washer/Dryer Hookup, In Basement
Features
- Cathedral Ceiling(s), Central Vacuum, Crown Molding, Eat-in Kitchen, Entrance Foyer, Formal Dining, Granite Counters, High Ceilings, Natural Woodwork, Open Floorplan, Open Kitchen, Pantry, Primary Bathroom, Soaking Tub, Storage, Walk Through Kitchen, Walk-In Closet(s)
- Flooring: Carpet, Hardwood
- Doors: ENERGY STAR Qualified Doors
- Windows: Bay Window(s), Blinds, Double Pane Windows, Drapes, ENERGY STAR Qualified Windows, Insulated Windows, Screens, Storm Window(s)
- Basement: Storage Space
- Attic: Partial
- Has fireplace: No
Interior area
- Total structure area: 2,678
- Total interior livable area: 2,678 sqft
Property
Parking
- Total spaces: 8
- Parking features: Driveway, Garage, Garage Door Opener
- Garage spaces: 2
- Has uncovered spaces: Yes
Features
- Levels: Three Or More
- Patio & porch: Deck
- Exterior features: Mailbox, Rain Gutters
- Has private pool: Yes
- Pool features: In Ground, Pool Cover, Vinyl
- Fencing: Back Yard,Chain Link,Full,Vinyl
Lot
- Size: 0.86 Acres
- Features: Back Yard, Borders State Land, Cleared, Cul-De-Sac, Front Yard, Garden, Landscaped, Level, Near Golf Course, Near School, Private, Sprinklers In Front, Sprinklers In Rear, Wooded
Details
- Additional structures: Garage(s)
- Parcel number: 0200592000200008050
- Special conditions: None
- Other equipment: Irrigation Equipment, Pool Equip/Cover
Construction
Type & style
- Home type: SingleFamily
- Architectural style: Colonial
- Property subtype: Single Family Residence, Residential
Materials
- Brick, Vinyl Siding
- Foundation: Pillar/Post/Pier
Condition
- Year built: 1994
Utilities & green energy
- Sewer: Cesspool
- Water: Public
- Utilities for property: Trash Collection Public, Underground Utilities, Water Available
Community & HOA
HOA
- Has HOA: No
Location
- Region: Manorville
Financial & listing details
- Price per square foot: $347/sqft
- Tax assessed value: $4,025
- Annual tax amount: $18,344
- Date on market: 11/17/2025
- Cumulative days on market: 245 days
- Listing agreement: Exclusive Right To Sell
Estimated market value
Not available
Estimated sales range
Not available
Not available
Price history
| Date | Event | Price |
|---|---|---|
| 7/16/2026 | Pending sale | $930,000$347/sqft |
Source:  OneKey® MLS as distributed by MLS GRID #932969 Report a problem OneKey® MLS as distributed by MLS GRID #932969 Report a problem | ||
| 6/5/2026 | Price change | $930,000-5.1%$347/sqft |
Source: OneKey® MLS as distributed by MLS GRID #932969 Report a problem | ||
| 4/16/2026 | Price change | $980,000-10.9%$366/sqft |
Source: OneKey® MLS as distributed by MLS GRID #932969 Report a problem | ||
| 3/12/2026 | Price change | $1,100,000-8.3%$411/sqft |
Source: OneKey® MLS as distributed by MLS GRID #932969 Report a problem | ||
| 11/18/2025 | Listed for sale | $1,200,000$448/sqft |
Source: OneKey® MLS as distributed by MLS GRID #932969 Report a problem | ||
Public tax history
| Year | Property taxes | Tax assessment |
|---|---|---|
| 2025 | -- | $4,025 |
| 2024 | -- | $4,025 |
| 2023 | -- | $4,025 |
| 2022 | -- | $4,025 |
| 2021 | -- | $4,025 |
| 2020 | -- | $4,025 |
| 2019 | -- | $4,025 |
| 2018 | -- | $4,025 |
| 2017 | $14,366 | $4,025 |
| 2016 | -- | $4,025 |
| 2015 | -- | $4,025 |
| 2014 | -- | $4,025 |
| 2013 | -- | $4,025 |
| 2012 | -- | $4,025 |
| 2011 | -- | $4,025 |
| 2010 | -- | $4,025 |
| 2009 | -- | $4,025 |
| 2008 | -- | $4,025 |
| 2007 | $10,283 +19.7% | $4,025 |
| 2005 | $8,588 +6.6% | $4,025 +5.2% |
| 2004 | $8,059 +5.6% | $3,825 |
| 2003 | $7,629 +7% | $3,825 |
| 2002 | $7,130 +8.4% | $3,825 |
| 2001 | $6,576 -1.4% | $3,825 |
| 2000 | $6,670 | $3,825 |
Find assessor info on the county website
Monthly payment
Climate risks
Neighborhood: 11949
Nearby schools
GreatSchools rating
- 6/10Eastport Elementary SchoolGrades: 3-6Distance: 2.7 mi
- 8/10Eastport South Manor Junior Senior High SchoolGrades: 7-12Distance: 2.7 mi
Schools provided by the listing agent
- Elementary: Eastport Elementary School
- Middle: Eastport-South Manor Jr-Sr Hs
- High: Eastport-South Manor Jr-Sr Hs
Source: OneKey® MLS as distributed by MLS GRID. This data may not be complete. We recommend contacting the local school district to confirm school assignments for this home.
- $40,541-- bd-- ba-- sqftWindcrest Dr, Manorville, NY 11949Off Market
- $995,0007 bd6 ba-- sqft49 Windcrest Dr, Manorville, NY 11949Sold
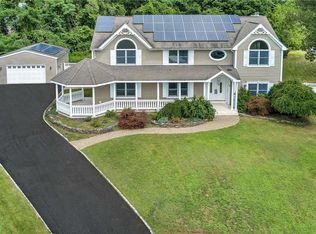
- $802,9005 bd2 ba-- sqft46 Windcrest Dr, Manorville, NY 11949Off Market
- $62,500-- bd-- ba-- sqftWindcrest Dr, Manorville, NY 11949Off Market
- $876,4004 bd3 ba2.8k sqft44 Windcrest Dr, Manorville, NY 11949Off Market
- $894,800-- bd-- ba-- sqft47 Windcrest Dr, Manorville, NY 11949Off Market
- $773,700-- bd-- ba-- sqft3 Windcrest Dr, Manorville, NY 11949Off Market
- $823,300-- bd-- ba-- sqft1 Windcrest Dr, Manorville, NY 11949Off Market
A local agent can set up tours, give advice and negotiate with sellers.
Similar homes
- $819,9994 bd3 ba2.8k sqft2 Barbara Anne Street, Manorville, NY 11949For Sale

 MLS ID #1008416, Frank Vertullo, Listing by: Blue Shark Realty Group Inc. OneKey® MLS as distributed by MLS GRID
 - $979,9995 bd3 ba3.2k sqft287 Dayton Avenue, Manorville, NY 11949For Sale
 MLS ID #981965, Katelyn A. Montrony, Listing by: EXP Realty. OneKey® MLS as distributed by MLS GRID
 - $975,0004 bd4 ba2.4k sqft21 E Moriches Riverhead Road, East Moriches, NY 11940For Sale
 MLS ID #984090, Robert T. Privitera, Listing by: Coldwell Banker Reliable R E. OneKey® MLS as distributed by MLS GRID
 - $999,9994 bd3 ba2.6k sqft5 Dogwood Lane, East Moriches, NY 11940For Sale
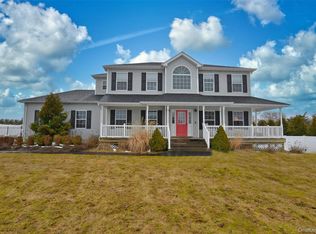 MLS ID #980499, Richard Bitzer, Listing by: H & G Realty New York. OneKey® MLS as distributed by MLS GRID
 - $849,9994 bd3 ba2.1k sqft49 S Cozine Road, Center Moriches, NY 11934For SaleMLS ID #987270, Ronnie P. Munive, Listing by: Power Team Realty Corp. OneKey® MLS as distributed by MLS GRID
- $925,0004 bd3 ba2.5k sqft156 N Woods Road, Baiting Hollow, NY 11933For SaleMLS ID #921519, Angelica R. Cocha CBR, Listing by: EXP Realty. OneKey® MLS as distributed by MLS GRID
- $829,0004 bd3 ba3k sqft17 Egret Way, Center Moriches, NY 11934For SaleMLS ID #990698, Letticia Lettieri, Listing by: Corcoran. OneKey® MLS as distributed by MLS GRID
- $899,8884 bd3 ba2.6k sqft62 Tallmadge Trail, Miller Place, NY 11764For SaleMLS ID #1027265, Kevin Iglesias, Listing by: Signature Premier Properties. OneKey® MLS as distributed by MLS GRID
- $894,9904 bd3 ba2.3k sqft77 N Woods Road, Baiting Hollow, NY 11933For SaleMLS ID #1008371, Charlotte Gray, Listing by: Coldwell Banker American Homes. OneKey® MLS as distributed by MLS GRID
- $899,0005 bd3 ba2.8k sqft3 Sander Court, Middle Island, NY 11953For SaleMLS ID #996574, Victoria Chang, Listing by: Winzone Realty Inc. OneKey® MLS as distributed by MLS GRID
- $965,0004 bd3 ba2.5k sqft119 Hubbard Avenue, Riverhead, NY 11901For SaleMLS ID #1003409, Salvatore Catalano, Listing by: Signature Premier Properties. OneKey® MLS as distributed by MLS GRID
- $799,0004 bd3 ba2.3k sqft283 Route 25A, Wading River, NY 11792For SaleMLS ID #1002153, Bonnie Sulz, Listing by: Realty Connect USA L I Inc. OneKey® MLS as distributed by MLS GRID
- $929,0006 bd3 ba2.8k sqft9 Paddock Lane, Medford, NY 11763For SaleMLS ID #994889, Matthew Hazan, Listing by: Douglas Elliman Real Estate. OneKey® MLS as distributed by MLS GRID
- $939,0004 bd3 ba2.4k sqft135 Oakwood Road, Port Jefferson, NY 11777For SaleMLS ID #1021854, Theresa S. Ottomano HFR, Listing by: Coldwell Banker American Homes. OneKey® MLS as distributed by MLS GRID
- $899,0004 bd3 ba2.8k sqft4 Carol Court, Mount Sinai, NY 11766For SaleMLS ID #993829, Adrianne Faranda CBR, Listing by: Realty Connect USA L I Inc. OneKey® MLS as distributed by MLS GRID
- $799,9993 bd2 ba1.9k sqft83 Woodlawn Avenue, East Moriches, NY 11940For SaleMLS ID #960244, Geraldine S. Sapanaro CBR WCR, Listing by: Moriches Bay Realty. OneKey® MLS as distributed by MLS GRID
- $950,0004 bd3 ba2.6k sqft5 Crabapple Court, Mount Sinai, NY 11766For SaleMLS ID #1013350, Amy V. Satchell PSA RSPS SRS, Listing by: Howard Hanna Coach. OneKey® MLS as distributed by MLS GRID
- $649,0003 bd4 ba2.7k sqft20 Valley Drive, East Moriches, NY 11940For SaleMLS ID #1001427, Adrienne M. Governali AHWD, Listing by: Shine Realty Group. OneKey® MLS as distributed by MLS GRID
- $885,0002 bd3 ba2.9k sqft11 Ovation Place, Eastport, NY 11941For SaleMLS ID #1018820, Efthimios Petrou, Listing by: Blue Shark Realty Group Inc. OneKey® MLS as distributed by MLS GRID
- $1,100,0003 bd3 ba2.6k sqft216 Landing Lane, Baiting Hollow, NY 11933For SaleMLS ID #1010933, Kerri E. Striano, Listing by: Douglas Elliman Real Estate. OneKey® MLS as distributed by MLS GRID
