This charming 2-story home rests in a quiet neighborhood, just minutes away from the beach and restaurants. Newly renovated in 2022-2023, this 4-bedroom, 2Full-1 Half Bath home offers a fresh and cozy space. The Living room features a fireplace insert on an accent wall. The kitchen flaunts all brand-new stainless steel appliances with a granite countertop and a beautiful kitchen island. The Kitchen and Dining space also have easy access to the first-floor deck and backyard. Master Bedroom on the main floor boasts a bright bathroom with a shower stall and a tub. The second floor flaunts its’ 9ft high ceiling and a sliding door to the deck that has a view of the ocean. It also has 1 full Bath and three spacious bedrooms. This lovely home also offers a huge backyard! Don’t miss your chance to own this beautiful home!
Sold for $450,000
$450,000
48 Winslow Drive, West Haven, CT 06516
4beds
2,400sqft
Single Family Residence
Built in 1945
7,405 Square Feet Lot
$528,000 Zestimate®
$188/sqft
$3,758 Estimated rent
Home value
$528,000
$502,000 - $560,000
$3,758/mo
Zestimate® history
Owner options
List your home for rent
$3,758/mo
Rent Zestimate®
Find your next renter with Zillow Rental Manager. Plus, with online applications, you can quickly screen prospective tenants – for free.
$3,758/mo
Rent Zestimate®
Refinance and save
$3,263/mo
Est. payment
Refinancing to a lower rate could help reduce your monthly payments and save thousands over the life of the loan.
$3,263/mo
Est. payment
Explore your selling options
Work with a Zillow partner agent
Leverage their expertise and Zillow's premium Showcase listings to get your home seen by more buyers.
Get startedList with your own agent
Get your home in front of millions of buyers by listing it on Zillow.
Learn how to do itSell it yourself
Take full control of how buyers see your home on Zillow by listing For Sale by Owner (FSBO).
List your homeWhat's special
Huge backyardShower stallGranite countertopMaster bedroomBright bathroomBrand-new stainless steel appliancesSliding door
Zillow last checked:
Listing updated:
Listed by:
Rica Acosta 516-943-2662,
Coldwell Banker Realty 860-563-1010
Bought with:
Eric Chou, RES.0822196
eXp Realty
Source: Smart MLS,MLS#: 170613490
Facts & features
Interior
Bedrooms & bathrooms
- Bedrooms: 4
- Bathrooms: 3
- Full bathrooms: 2
- 1/2 bathrooms: 1
Primary bedroom
- Features: Remodeled
- Level: Main
- Area: 144 Square Feet
- Dimensions: 12 x 12
Bedroom
- Features: Remodeled, High Ceilings
- Level: Upper
- Area: 94 Square Feet
- Dimensions: 8 x 11.75
Bedroom
- Features: Remodeled, High Ceilings
- Level: Upper
- Area: 161.71 Square Feet
- Dimensions: 10.3 x 15.7
Bedroom
- Features: Remodeled, High Ceilings
- Level: Upper
- Area: 144.84 Square Feet
- Dimensions: 10.2 x 14.2
Bathroom
- Features: Remodeled
- Level: Main
- Area: 27.36 Square Feet
- Dimensions: 3.8 x 7.2
Bathroom
- Features: Remodeled, Tub w/Shower
- Level: Main
- Area: 59.76 Square Feet
- Dimensions: 8.3 x 7.2
Bathroom
- Features: Remodeled
- Level: Upper
- Area: 41 Square Feet
- Dimensions: 5 x 8.2
Dining room
- Features: Remodeled
- Level: Main
- Area: 72.08 Square Feet
- Dimensions: 6.8 x 10.6
Kitchen
- Features: Remodeled, Kitchen Island
- Level: Main
- Area: 134.52 Square Feet
- Dimensions: 11.8 x 11.4
Living room
- Features: Remodeled, Fireplace
- Level: Main
- Area: 172.7 Square Feet
- Dimensions: 11 x 15.7
Other
- Features: Remodeled, High Ceilings
- Level: Upper
- Area: 160.72 Square Feet
- Dimensions: 9.8 x 16.4
Heating
- Gas on Gas, Natural Gas
Cooling
- Central Air
Appliances
- Included: Electric Range, Oven/Range, Microwave, Dishwasher, Disposal, Washer, Dryer, Tankless Water Heater
- Laundry: Lower Level
Features
- Basement: Full,Unfinished
- Attic: None
- Number of fireplaces: 1
Interior area
- Total structure area: 2,400
- Total interior livable area: 2,400 sqft
- Finished area above ground: 1,600
- Finished area below ground: 800
Property
Parking
- Parking features: Paved, Private, Asphalt
- Has uncovered spaces: Yes
Features
- Patio & porch: Deck
- Exterior features: Balcony
- Waterfront features: Beach
Lot
- Size: 7,405 Square Feet
- Features: Interior Lot
Details
- Parcel number: 1416996
- Zoning: R2
Construction
Type & style
- Home type: SingleFamily
- Architectural style: Cape Cod,Colonial
- Property subtype: Single Family Residence
Materials
- Vinyl Siding
- Foundation: Concrete Perimeter
- Roof: Asphalt
Condition
- New construction: No
- Year built: 1945
Utilities & green energy
- Sewer: Public Sewer
- Water: Public
Community & HOA
Community
- Subdivision: Allingtown
HOA
- Has HOA: No
Location
- Region: West Haven
Financial & listing details
- Price per square foot: $188/sqft
- Tax assessed value: $158,340
- Annual tax amount: $7,141
- Date on market: 3/1/2024
- Exclusions: see inclusion and exclusion disclosure
Price history
| Date | Event | Price |
|---|---|---|
| 2/28/2024 | Sold | $450,000+0%$188/sqft |
Source:  Smart MLS #170613490 Report a problem Smart MLS #170613490 Report a problem | ||
| 2/22/2024 | Pending sale | $449,900$187/sqft |
Source: Smart MLS #170613490 Report a problem | ||
| 12/5/2023 | Listed for sale | $449,900+7.1%$187/sqft |
Source: Smart MLS #170613490 Report a problem | ||
| 12/5/2023 | Listing removed | -- |
Source: Smart MLS #170600031 Report a problem | ||
| 10/6/2023 | Listed for sale | $419,900+189.6%$175/sqft |
Source: Smart MLS #170600031 Report a problem | ||
| 2/9/2021 | Listing removed | -- |
Source: Owner Report a problem | ||
| 5/1/2018 | Listing removed | $1,600$1/sqft |
Source: Owner Report a problem | ||
| 4/20/2018 | Listed for rent | $1,600$1/sqft |
Source: Owner Report a problem | ||
| 3/1/2018 | Sold | $145,000+3.6%$60/sqft |
Source: Smart MLS #170049272 Report a problem | ||
| 2/4/2018 | Listed for sale | $139,900$58/sqft |
Source: Century 21 AllPoints Realty #170049272 Report a problem | ||
Public tax history
| Year | Property taxes | Tax assessment |
|---|---|---|
| 2025 | $9,892 +17.9% | $300,930 +68.1% |
| 2024 | $8,391 +17.5% | $179,060 +13.1% |
| 2023 | $7,141 +43.3% | $158,340 +40.8% |
| 2022 | $4,982 | $112,490 |
| 2021 | $4,982 -0.5% | $112,490 +9.2% |
| 2020 | $5,005 +3.3% | $102,970 |
| 2019 | $4,846 +1.4% | $102,970 |
| 2018 | $4,777 -2.6% | $102,970 -5.2% |
| 2017 | $4,904 +1.1% | $108,640 |
| 2016 | $4,850 +1.4% | $108,640 -9.5% |
| 2015 | $4,785 | $119,980 |
| 2014 | $4,785 | $119,980 |
| 2013 | $4,785 | $119,980 |
| 2012 | $4,785 | $119,980 |
| 2011 | $4,785 -9.4% | $119,980 -18.4% |
| 2010 | $5,279 | $147,000 |
| 2009 | $5,279 +6.1% | $147,000 |
| 2008 | $4,976 -0.3% | $147,000 |
| 2007 | $4,992 +38.7% | $147,000 +106.3% |
| 2005 | $3,598 +14.1% | $71,260 |
| 2003 | $3,153 +7.7% | $71,260 |
| 2001 | $2,927 | $71,260 |
Find assessor info on the county website
Neighborhood: 06516
Nearby homes
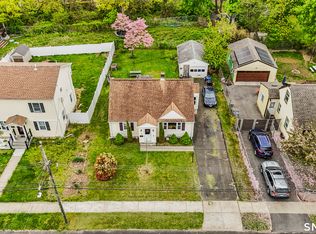
- $345,0004 bd1 ba1.2k sqft54 Winslow Dr, West Haven, CT 06516Sold
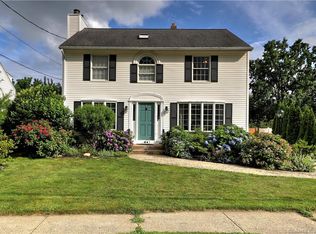
- $538,8003 bd2 ba1.5k sqft44 Winslow Dr, West Haven, CT 06516Off Market
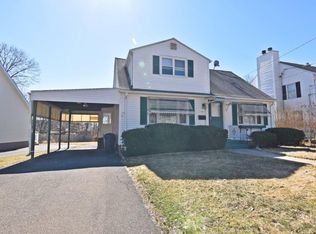
- $425,0003 bd2 ba1.2k sqft40 Winslow Dr, West Haven, CT 06516Off Market
- $385,4004 bd1 ba1.2k sqft58 Winslow Dr, West Haven, CT 06516Off Market
- $421,0004 bd2 ba1.6k sqft51 Winslow Dr, West Haven, CT 06516Off Market
- $383,5003 bd1 ba1.2k sqft34 Winslow Dr, West Haven, CT 06516Off Market
- $400,2004 bd1 ba1.3k sqft57 Winslow Dr, West Haven, CT 06516Off Market
- $424,5004 bd2 ba1.4k sqft4 Danenberg Pl, West Haven, CT 06516Off Market
Nearby schools
GreatSchools rating
- 8/10Alma E. Pagels SchoolGrades: PK-4Distance: 0.3 mi
- 5/10Harry M. Bailey Middle SchoolGrades: 7-8Distance: 1.1 mi
- 3/10West Haven High SchoolGrades: 9-12Distance: 2.2 mi


Get pre-qualified for a loan
At Zillow Home Loans, we can pre-qualify you in as little as 5 minutes with no impact to your credit score.An equal housing lender. NMLS #10287.
Sell for more on Zillow
Get a Zillow Showcase℠ listing at no additional cost and you could sell for .
$528,000
2% more
+$10,560
With Zillow Showcase(estimated)
$538,560
- Connecticut
- New Haven County
- West Haven
- 06516
- 48 Winslow Drive
Nearby cities
Nearby zip codes
Other West Haven Topics
