Five Year Young Home with Abundant Natural Light in Cul-de-Sac, Ready to Move In! From the moment you step inside 48 Witter Circle, you'll notice the inviting atmosphere and thoughtful touches that make it feel like home. Nestled in a tranquil cul-de-sac, this 3 bedroom, 2.5 bath home presents a charming opportunity to embrace comfort and modern living in Spring Ford School District. As you step inside, you are greeted by a welcoming ambiance flooded with natural light along with a seamless flow from the first-floor office/den to the open-concept kitchen and family room. The kitchen, adorned with contemporary white cabinetry, granite countertops, and under-cabinet lighting, is a culinary haven featuring gas cooking and a generous pantry. A large island, coupled with a dining area and sunroom, offers delightful spaces for gatherings and entertaining. Enjoy your morning coffee in the sun-drenched sunroom or step outside onto the Trex deck to bask in the serene surroundings. Upstairs, the owner's suite beckons with an inviting alcove for a sitting area, complemented by a luxurious primary bathroom with an elongated double vanity, stall shower, soaking tub, and a separate toilet room. The adjoining 11'x7' walk-in closet ensures ample storage space. Two additional bedrooms share a bright hall bathroom. The unfinished basement presents an opportunity for customization, featuring a two-piece rough-in and provisions for a gun safe and wine cellar. With meticulous attention to detail and modern conveniences throughout, this home is poised for its next owner to move right in and effortlessly settle into the comforts of home.
Sold for $565,000
$565,000
48 Witter Cir, Phoenixville, PA 19460
3beds
2,391sqft
Townhouse
Built in 2019
2,784 Square Feet Lot
$611,800 Zestimate®
$236/sqft
$3,365 Estimated rent
Home value
$611,800
$581,000 - $642,000
$3,365/mo
Zestimate® history
Owner options
List your home for rent
$3,365/mo
Rent Zestimate®
Find your next renter with Zillow Rental Manager. Plus, with online applications, you can quickly screen prospective tenants – for free.
$3,365/mo
Rent Zestimate®
Refinance and save
$3,807/mo
Est. payment
Refinancing to a lower rate could help reduce your monthly payments and save thousands over the life of the loan.
$3,807/mo
Est. payment
Explore your selling options
Work with a Zillow partner agent
Leverage their expertise and Zillow's premium Showcase listings to get your home seen by more buyers.
Get startedList with your own agent
Get your home in front of millions of buyers by listing it on Zillow.
Learn how to do itSell it yourself
Take full control of how buyers see your home on Zillow by listing For Sale by Owner (FSBO).
List your homeWhat's special
Modern livingAbundant natural lightNatural lightLarge islandGenerous pantryGas cookingAmple storage space
Zillow last checked:
Listing updated:
Listed by:
Mariel Gniewoz 610-310-6408,
Keller Williams Real Estate-Montgomeryville,
Listing Team: The Mariel G. Weiss Team, Co-Listing Team: The Mariel G. Weiss Team,Co-Listing Agent: Brandi Eaton 215-262-1305,
Keller Williams Real Estate-Montgomeryville
Bought with:
Vijay Peethambaram, RS338509
Tesla Realty Group, LLC
Source: Bright MLS,MLS#: PAMC2095904
Facts & features
Interior
Bedrooms & bathrooms
- Bedrooms: 3
- Bathrooms: 3
- Full bathrooms: 2
- 1/2 bathrooms: 1
- Main level bathrooms: 1
Rooms
- Room types: Living Room, Primary Bedroom, Bedroom 2, Kitchen, Family Room, Bedroom 1, Sun/Florida Room, Laundry
Basement
- Area: 0
Heating
- Central, Natural Gas
Cooling
- Central Air, Electric
Appliances
- Included: Electric Water Heater
- Laundry: Upper Level, Laundry Room
Features
- Dining Area, Family Room Off Kitchen, Open Floorplan, Kitchen Island, Pantry, Recessed Lighting, Walk-In Closet(s)
- Basement: Full,Unfinished
- Has fireplace: No
Interior area
- Total structure area: 2,391
- Total interior livable area: 2,391 sqft
- Finished area above ground: 2,391
- Finished area below ground: 0
Property
Parking
- Total spaces: 3
- Parking features: Garage Faces Front, Attached, Driveway
- Attached garage spaces: 1
- Uncovered spaces: 2
Accessibility
- Accessibility features: None
Features
- Levels: Two
- Stories: 2
- Pool features: None
Lot
- Size: 2,784 Square Feet
- Dimensions: 24.00 x 0.00
Details
- Additional structures: Above Grade, Below Grade
- Parcel number: 610000988209
- Zoning: RES
- Special conditions: Standard
Construction
Type & style
- Home type: Townhouse
- Architectural style: Colonial
- Property subtype: Townhouse
Materials
- Vinyl Siding
- Foundation: Permanent
Condition
- New construction: No
- Year built: 2019
Utilities & green energy
- Sewer: Public Sewer
- Water: Public
Community & HOA
Community
- Subdivision: Reserve At Providence Crossing
HOA
- Has HOA: Yes
- Services included: Common Area Maintenance, Snow Removal, Maintenance Grounds, Trash, Other
- HOA fee: $193 monthly
Location
- Region: Phoenixville
- Municipality: UPPER PROVIDENCE TWP
Financial & listing details
- Price per square foot: $236/sqft
- Tax assessed value: $192,940
- Annual tax amount: $7,332
- Date on market: 2/23/2024
- Listing agreement: Exclusive Right To Sell
- Inclusions: Washer, Dryer, Refrigerator In As-is Condition With No Monetary Value
- Exclusions: Wine Cellar Thermostat
- Ownership: Fee Simple
Price history
| Date | Event | Price |
|---|---|---|
| 4/12/2024 | Sold | $565,000$236/sqft |
Source:  Bright MLS #PAMC2095904 Report a problem Bright MLS #PAMC2095904 Report a problem | ||
| 3/9/2024 | Pending sale | $565,000$236/sqft |
Source: Bright MLS #PAMC2095904 Report a problem | ||
| 3/7/2024 | Listed for sale | $565,000$236/sqft |
Source: Bright MLS #PAMC2095904 Report a problem | ||
| 3/2/2024 | Pending sale | $565,000$236/sqft |
Source: Bright MLS #PAMC2095904 Report a problem | ||
| 2/23/2024 | Listed for sale | $565,000+33.3%$236/sqft |
Source: Bright MLS #PAMC2095904 Report a problem | ||
| 3/27/2019 | Sold | $424,000$177/sqft |
Source: Public Record Report a problem | ||
Public tax history
| Year | Property taxes | Tax assessment |
|---|---|---|
| 2025 | $7,754 +5.8% | $192,940 |
| 2024 | $7,331 | $192,940 |
| 2023 | $7,331 +6.9% | $192,940 |
| 2022 | $6,859 +6.4% | $192,940 |
| 2021 | $6,446 +2.7% | $192,940 |
| 2020 | $6,276 +2628.7% | $192,940 +2587.2% |
| 2019 | $230 | $7,180 |
Find assessor info on the county website
Neighborhood: 19460
Nearby homes
- $598,7003 bd4 ba2.3k sqft44 Witter Cir, Phoenixville, PA 19460Off Market
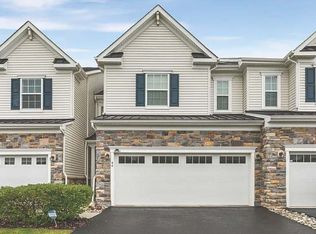
- $736,9003 bd3 ba2.2k sqft414 Witter Cir, Phoenixville, PA 19460Off Market
- $1,020,6003 bd5 ba3.3k sqft411 Witter Cir, Phoenixville, PA 19460Off Market
- $670,5003 bd2 ba2.3k sqft40 Witter Cir, Phoenixville, PA 19460Off Market
- $602,3003 bd2 ba2.2k sqft38 Witter Cir, Phoenixville, PA 19460Off Market
- $730,0005 bd4 ba3.4k sqft123 Providence Cir, Collegeville, PA 19426Pending
- $744,1004 bd3 ba2.8k sqft121 Providence Cir, Collegeville, PA 19426Off Market
- $741,7004 bd2 ba2.9k sqft125 Providence Cir, Collegeville, PA 19426Off Market
Nearby schools
GreatSchools rating
- 9/10Oaks El SchoolGrades: K-4Distance: 1.4 mi
- 9/10Spring-Ford Middle School 7th Grade CenterGrades: 7Distance: 2.8 mi
- 9/10Spring-Ford Senior High School 10-12 Grade CenterGrades: 9-12Distance: 3.3 mi
Schools provided by the listing agent
- District: Spring-ford Area
Source: Bright MLS. This data may not be complete. We recommend contacting the local school district to confirm school assignments for this home.
Get a cash offer in 3 minutes
Find out how much your home could sell for in as little as 3 minutes with a no-obligation cash offer.
Estimated market value
$611,800
Get a cash offer in 3 minutes
Find out how much your home could sell for in as little as 3 minutes with a no-obligation cash offer.
Estimated market value
$611,800
- Pennsylvania
- Montgomery County
- Phoenixville
- 19460
- 48 Witter Cir
Nearby cities
Nearby neighborhoods
Nearby zip codes
Other Phoenixville Topics
