This is a stunning all-brick home exuding elegance and sophistication. This young, meticulously crafted residence, built in 2010, offers a harmonious blend of modern luxury and timeless charm. The main level boasts an oversized eat-in kitchen, seamlessly flowing into the den, creating the perfect space for entertaining and everyday living. The high ceilings further amplify the sense of spaciousness, while 2 gas-burning fireplaces and radiant heat adds warmth and ambiance to the living area. This residence features 4 bedrooms and 3.5 bathrooms, providing ample space for comfort and privacy. The primary bedroom suite is a sanctuary of relaxation, offering a luxurious retreat with an en-suite bathroom and private balcony. All family bedrooms are large with full size windows offering spectacular natural sunlight filled space. The full walk-out basement with high ceilings presents an opportunity for customization and additional living space, while a bonus room upstairs, accessed via a private staircase, offers versatility and seclusion. This magnificent home is situated on a generous lot of 15145 square feet, offering a spacious yard with an outdoor built-in BBQ, perfect for al fresco dining and entertaining. Conveniently located near transportation, shopping, and access to highways, this home offers the perfect balance of tranquility and accessibility. Experience the epitome of refined living at 48 Wood Valley Lane, where every detail has been thoughtfully curated to create a truly exceptional living experience., Additional information: Appearance:mint,Separate Hotwater Heater:y
Sold for $2,425,000
$2,425,000
48 Wood Valley Lane, Port Washington, NY 11050
4beds
4,260sqft
Single Family Residence, Residential
Built in 2010
0.35 Acres Lot
$2,681,400 Zestimate®
$569/sqft
$8,717 Estimated rent
Home value
$2,681,400
$2.41M - $2.98M
$8,717/mo
Zestimate® history
Owner options
List your home for rent
$8,717/mo
Rent Zestimate®
Find your next renter with Zillow Rental Manager. Plus, with online applications, you can quickly screen prospective tenants – for free.
$8,717/mo
Rent Zestimate®
Refinance and save
$16,063/mo
Est. payment
Refinancing to a lower rate could help reduce your monthly payments and save thousands over the life of the loan.
$16,063/mo
Est. payment
Explore your selling options
Work with a Zillow partner agent
Leverage their expertise and Zillow's premium Showcase listings to get your home seen by more buyers.
Get startedList with your own agent
Get your home in front of millions of buyers by listing it on Zillow.
Learn how to do itSell it yourself
Take full control of how buyers see your home on Zillow by listing For Sale by Owner (FSBO).
List your homeWhat's special
Zillow last checked:
Listing updated:
Listed by:
Terri Levin 516-607-4544,
Compass Greater NY LLC 516-517-4751,
Audrey Wu 516-517-4751,
Compass Greater NY LLC
Bought with:
Wenjing Feng, 10301222948
Proagent Realty Gold Coast LLC
Hong Guo, 10491212968
Proagent Realty Gold Coast LLC
Source: OneKey® MLS as distributed by MLS GRID,MLS#: L3543864
Facts & features
Interior
Bedrooms & bathrooms
- Bedrooms: 4
- Bathrooms: 4
- Full bathrooms: 3
- 1/2 bathrooms: 1
Other
- Description: lr, dr, kitchen, den, foyer, powder room, laundry room/mud room
- Level: First
Other
- Description: primary bedroom w/ en-suite bathroom, 3 additional bedrooms, 2 additional bathrooms, unfinished bonus room
- Level: Second
Other
- Description: utility room, storage, high ceilings, walk out
- Level: Basement
Heating
- Forced Air, Radiant
Cooling
- Central Air
Appliances
- Included: Gas Water Heater, ENERGY STAR Qualified Appliances, Dryer, Refrigerator, Washer
Features
- Eat-in Kitchen, Entrance Foyer, Pantry, Formal Dining, Primary Bathroom
- Flooring: Hardwood
- Windows: Screens, Double Pane Windows, ENERGY STAR Qualified Windows, Insulated Windows
- Basement: Full
- Attic: See Remarks
- Number of fireplaces: 2
Interior area
- Total structure area: 4,260
- Total interior livable area: 4,260 sqft
Property
Parking
- Parking features: Private, Attached
Features
- Levels: Three Or More
- Patio & porch: Patio
- Has view: Yes
- View description: Panoramic, Park/Greenbelt
Lot
- Size: 0.35 Acres
- Dimensions: 15146
- Features: Sprinklers In Front, Sprinklers In Rear, Near Public Transit, Near School, Near Shops, Level
Details
- Parcel number: 2207060770000220
Construction
Type & style
- Home type: SingleFamily
- Architectural style: Colonial
- Property subtype: Single Family Residence, Residential
Materials
- Brick
Condition
- Year built: 2010
Utilities & green energy
- Sewer: Cesspool
- Water: Public
- Utilities for property: Cable Available, Trash Collection Public
Community & HOA
HOA
- Has HOA: No
- Amenities included: Park
Location
- Region: Pt Washington
Financial & listing details
- Price per square foot: $569/sqft
- Tax assessed value: $1,584,000
- Annual tax amount: $29,325
- Date on market: 4/11/2024
- Cumulative days on market: 218 days
- Listing agreement: Exclusive Right To Sell
- Exclusions: Selected Light Fixtures
Price history
| Date | Event | Price |
|---|---|---|
| 4/2/2025 | Sold | $2,425,000-3%$569/sqft |
Source:  OneKey® MLS as distributed by MLS GRID #L3543864 Report a problem OneKey® MLS as distributed by MLS GRID #L3543864 Report a problem | ||
| 11/22/2024 | Pending sale | $2,499,000$587/sqft |
Source: OneKey® MLS as distributed by MLS GRID #3543864 Report a problem | ||
| 9/18/2024 | Price change | $2,499,000-4.8%$587/sqft |
Source: OneKey® MLS as distributed by MLS GRID #3543864 Report a problem | ||
| 6/17/2024 | Price change | $2,625,000-4.5%$616/sqft |
Source: OneKey® MLS as distributed by MLS GRID #3543864 Report a problem | ||
| 6/11/2024 | Pending sale | $2,750,000$646/sqft |
Source: OneKey® MLS as distributed by MLS GRID #3543864 Report a problem | ||
| 4/11/2024 | Listed for sale | $2,750,000+63.7%$646/sqft |
Source: OneKey® MLS as distributed by MLS GRID #3543864 Report a problem | ||
| 6/29/2016 | Sold | $1,680,000$394/sqft |
Source: OneKey® MLS as distributed by MLS GRID #L2823898 Report a problem | ||
Public tax history
| Year | Property taxes | Tax assessment |
|---|---|---|
| 2024 | -- | $1,584 -3.4% |
| 2023 | -- | $1,640 -4.1% |
| 2022 | -- | $1,710 |
| 2021 | $31,412 +23.4% | -- |
| 2020 | $25,464 +12.4% | $2,195 |
| 2019 | $22,653 | $2,195 |
| 2018 | $22,653 -1.7% | $2,195 -5.9% |
| 2017 | $23,039 | $2,332 |
Find assessor info on the county website
Neighborhood: 11050
Nearby homes
- $2,939,7004 bd5 ba4.5k sqft48 Wood Valley Lane, Pt Washington, NY 11050Off Market
- $2,828,100-- bd3 ba4k sqft50 Wood Valley Ln, Port Washington, NY 11050Off Market
- $3,354,6005 bd5 ba5.5k sqft6 Farmview Rd, Port Washington, NY 11050Off Market
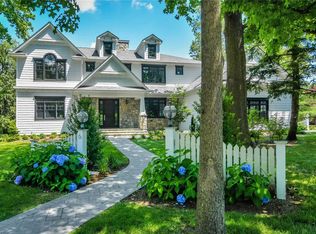
- $---- bd-- ba-- sqft6 Farmview Rd, Pt Washington, NY 11050Off Market
- $1,983,000-- bd3 ba2.6k sqft30 Sunnyvale Rd, Port Washington, NY 11050Off Market
- $1,950,5005 bd3 ba2.7k sqft49 Wood Valley Ln, Port Washington, NY 11050Off Market
- $2,000-- bd-- ba-- sqftPort Washington Blvd, Roslyn, NY 11576Off Market
- $2,475,000-- bd3 ba3.5k sqft45 Wood Valley Ln, Port Washington, NY 11050Off Market
Nearby schools
GreatSchools rating
- 7/10South Salem Elementary SchoolGrades: K-5Distance: 0.9 mi
- 9/10Carrie Palmer Weber Middle SchoolGrades: 6-8Distance: 1.4 mi
- 10/10Paul D Schreiber Senior High SchoolGrades: 9-12Distance: 1.7 mi
Schools provided by the listing agent
- Elementary: South Salem Elementary School
- Middle: Carrie Palmer Weber Middle School
- High: Paul D Schreiber Senio High School
Source: OneKey® MLS as distributed by MLS GRID. This data may not be complete. We recommend contacting the local school district to confirm school assignments for this home.
Get a cash offer in 3 minutes
Find out how much your home could sell for in as little as 3 minutes with a no-obligation cash offer.
Estimated market value
$2,681,400
Get a cash offer in 3 minutes
Find out how much your home could sell for in as little as 3 minutes with a no-obligation cash offer.
Estimated market value
$2,681,400
- New York
- Nassau County
- Port Washington
- 11050
- 48 Wood Valley Lane
Nearby cities
Nearby neighborhoods
Nearby zip codes
Other Port Washington Topics
