Skip main navigation
Sold for $1,250,000
  • $1,250,000

    48 Woodhaven Drive, New City, NY 10956

    6beds
    4,108sqft
    Single Family Residence, Residential
    Built in 1969
    0.66 Acres Lot
    $-- Zestimate®
    $304/sqft
    $5,794 Estimated rent

    Home value

    Not available

    Estimated sales range

    Not available

    $5,794/mo

    Zestimate® history
    Loading
    Loading...

    Owner options

    List your home for rent

    $5,794/mo

    Rent Zestimate®

    Find your next renter with Zillow Rental Manager. Plus, with online applications, you can quickly screen prospective tenants – for free.

    Learn more

    $5,794/mo

    Rent Zestimate®

    Refinance and save

    $8,479/mo

    Est. payment

    Refinancing to a lower rate could help reduce your monthly payments and save thousands over the life of the loan.

    See today's rates

    $8,479/mo

    Est. payment

    Explore your selling options

    Work with a Zillow partner agent

    Leverage their expertise and Zillow's premium Showcase listings to get your home seen by more buyers.

    Get started

    List with your own agent

    Get your home in front of millions of buyers by listing it on Zillow.

    Learn how to do it

    Sell it yourself

    Take full control of how buyers see your home on Zillow by listing For Sale by Owner (FSBO).

    List your home

    What's special

    Cozy wood-burning fireplaceLarge floor-to-ceiling windowsExpansive fully fenced backyardFully finished walk-out basementLarge deckPowder roomIncredible outdoor space
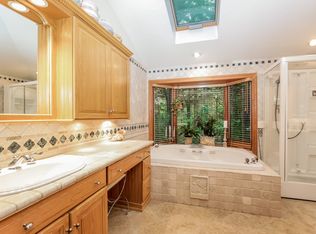
    New City! Spacious 4,000+ sq ft home set on 0.66 acres. A beautiful, tiled entryway welcomes you into a thoughtfully designed layout. The home features 6 spacious bedrooms and 3.5 bathrooms, including five bedrooms upstairs with a primary suite, plus a guest bedroom and full bathroom on the main floor. The eat-in kitchen is extremely spacious and filled with natural sunlight from large floor-to-ceiling windows and skylights, flowing seamlessly into the dining room. The main level also includes an oversized formal living room, a large family room with a cozy wood-burning fireplace, and a powder room. Downstairs, the fully finished walk-out basement adds valuable flexible living space. Step outside to enjoy the expansive, fully fenced backyard complete with a pool, large deck, gazebo and plenty of space for outdoor living, play, and gatherings. The garage, conveniently located off the main floor, adds everyday practicality. With its generous square footage, functional layout, and incredible outdoor space, this home is a MUST SEE!

    Zillow last checked:

    Listing updated:

    Listed by:

    Shayndel Moore 845-608-0538,

    Keller Williams Hudson Valley 845-639-0300,

    Joshua Burstein 845-282-4667,

    Keller Williams Hudson Valley

    Bought with:

    Chaya G Rosenberg, 37RO0604057

    Rosenberg Realty

    Source: OneKey® MLS as distributed by MLS GRID,MLS#: 968782MLS Logo

    Facts & features

    Interior

    Bedrooms & bathrooms
    • Bedrooms: 6
    • Bathrooms: 4
    • Full bathrooms: 4
    Primary bedroom
    • Level: Second
    Bedroom 1
    • Level: First
    Bedroom 2
    • Level: Second
    Bedroom 3
    • Level: Second
    Bedroom 4
    • Level: Second
    Bedroom 5
    • Level: Second
    Primary bathroom
    • Level: Second
    Bathroom 1
    • Level: First
    Bathroom 2
    • Level: First
    Bathroom 3
    • Level: Second
    Basement
    • Description: Huge open space
    • Level: Other
    Basement
    • Level: Other
    Dining room
    • Level: First
    Family room
    • Level: First
    Kitchen
    • Level: First
    Living room
    • Level: First
    Heating
    • Hot Water
    Cooling
    • Central Air
    Appliances
    • Included: Freezer
    • Laundry: Washer/Dryer Hookup, Gas Dryer Hookup, Laundry Room, Washer Hookup
    Features
    • First Floor Bedroom, First Floor Full Bath, Eat-in Kitchen, Entrance Foyer, Formal Dining, His and Hers Closets, Primary Bathroom
    • Flooring: Hardwood
    • Basement: Crawl Space,Finished,Full,Walk-Out Access
    • Attic: Pull Stairs
    • Number of fireplaces: 1
    • Fireplace features: Wood Burning
    Interior area
    • Total structure area: 4,108
    • Total interior livable area: 4,108 sqft

    Property

    Parking
    • Total spaces: 2
    • Parking features: Driveway, Garage
    • Garage spaces: 2
    • Has uncovered spaces: Yes
    Features
    • Levels: Three Or More
    • Has private pool: Yes
    • Pool features: In Ground, Vinyl
    • Fencing: Back Yard
    Lot
    • Size: 0.66 Acres
    Details
    • Parcel number: 39208903401000010610000000
    • Special conditions: None

    Construction

    Type & style
    • Home type: SingleFamily
    • Architectural style: Colonial
    • Property subtype: Single Family Residence, Residential
    Materials
    • Wood Siding
    Condition
    • Year built: 1969

    Utilities & green energy

    • Sewer: Public Sewer
    • Water: Public
    • Utilities for property: Electricity Connected, Natural Gas Connected, Sewer Connected

    Community & HOA

    HOA
    • Has HOA: No
    Location
    • Region: New City

    Financial & listing details

    • Price per square foot: $304/sqft
    • Tax assessed value: $223,126
    • Annual tax amount: $25,169
    • Date on market: 3/11/2026
    • Cumulative days on market: 85 days
    • Listing agreement: Exclusive Right To Sell
    • Exclusions: washer, dryer appliances are as-is
    • Electric utility on property: Yes

    Price history

    DateEventPrice
    8/10/2026Sold$1,250,000-3.8%$304/sqft
    Source: OneKey® MLS as distributed by MLS GRID #968782 Report a problem
    6/18/2026Pending sale$1,299,000$316/sqft
    Source: OneKey® MLS as distributed by MLS GRID #968782 Report a problem
    4/13/2026Listed for sale$1,299,000$316/sqft
    Source: OneKey® MLS as distributed by MLS GRID #968782 Report a problem
    3/30/2026Listing removed$1,299,000$316/sqft
    Source: OneKey® MLS as distributed by MLS GRID #968782 Report a problem
    3/11/2026Listed for sale$1,299,000+5.6%$316/sqft
    Source: OneKey® MLS as distributed by MLS GRID #968782 Report a problem
    8/14/2025Sold$1,230,000+186%$299/sqft
    Source: Public Record Report a problem
    10/27/1995Sold$430,000$105/sqft
    Source: Public Record Report a problem

    Public tax history

    YearProperty taxesTax assessment
    2025-- $223,126
    2024-- $223,126
    2023-- $223,126
    2022-- $223,126
    2021-- $223,126
    2020-- $223,126 -3.6%
    2019-- $231,530 -2.6%
    2018-- $237,800
    2017$20,786 $237,800
    2016-- $237,800
    2015-- $237,800
    2014-- $237,800 -4.1%
    2013-- $248,000 +4.3%
    2012-- $237,800
    2011-- $237,800 -4.1%
    2010-- $248,000 -4.6%
    2009-- $260,000
    2007-- $260,000
    2006-- $260,000
    2005-- $260,000
    2004-- $260,000
    2003-- $260,000
    2002-- $260,000
    2001-- $260,000
    2000-- $260,000
    Find assessor info on the county website

    Neighborhood: Lake Lucille

    Nearby schools

    GreatSchools rating
    Schools provided by the listing agent
    • Elementary: Woodglen Elementary School
    • Middle: Felix Festa Achievement Middle Sch
    • High: Clarkstown North Senior High School

    Source: OneKey® MLS as distributed by MLS GRID. This data may not be complete. We recommend contacting the local school district to confirm school assignments for this home.