Builder offering $5,000 incentive and lender offering 1% incentive (up to $2,500) for buyer that uses preferred lender. Onsite Homes brings to you the Kingston Plan, a blend of comfort, functionality, and modern amenities. This plan includes four bedrooms, providing ample space for family members, guests, or even a home office. With 2.5 bathrooms, there should be enough facilities to accommodate the needs of the household. The gourmet kitchen opens to expansive family room with vaulted ceiling. The large kitchen island is not only functional for meal preparation but also serves as a gathering area for family and friends. Upstairs offers a loft with three bedrooms and generously sized bathroom. Home is located on hole #11 of the Grey Fox course of Foxfire CC and offers both golf course and water views. Note: floor plan is opposite of plan in documents, garage will be on right side of home and will be a two car, side load garage with a paved driveway.
Sold for $571,900
$571,900
48 Woodland Circle, Jackson Springs, NC 27281
4beds
2,725sqft
Single Family Residence
Built in 2024
0.73 Acres Lot
$592,000 Zestimate®
$210/sqft
$2,754 Estimated rent
Home value
$592,000
$527,000 - $669,000
$2,754/mo
Zestimate® history
Owner options
List your home for rent
$2,754/mo
Rent Zestimate®
Find your next renter with Zillow Rental Manager. Plus, with online applications, you can quickly screen prospective tenants – for free.
$2,754/mo
Rent Zestimate®
Refinance and save
$3,311/mo
Est. payment
Refinancing to a lower rate could help reduce your monthly payments and save thousands over the life of the loan.
$3,311/mo
Est. payment
Explore your selling options
Work with a Zillow partner agent
Leverage their expertise and Zillow's premium Showcase listings to get your home seen by more buyers.
Get startedList with your own agent
Get your home in front of millions of buyers by listing it on Zillow.
Learn how to do itSell it yourself
Take full control of how buyers see your home on Zillow by listing For Sale by Owner (FSBO).
List your homeWhat's special
Gourmet kitchenLarge kitchen islandLoft with three bedroomsGenerously sized bathroom
Zillow last checked:
Listing updated:
Listed by:
Lee Ann Graham 336-287-8085,
Coldwell Banker Advantage-Southern Pines
Bought with:
Debra Serino Brenner, 117114
At Home Realtors
Source: Hive MLS,MLS#: 100421446 Originating MLS: Mid Carolina Regional MLS
Originating MLS: Mid Carolina Regional MLSFacts & features
Interior
Bedrooms & bathrooms
- Bedrooms: 4
- Bathrooms: 3
- Full bathrooms: 2
- 1/2 bathrooms: 1
Rooms
- Room types: Master Bedroom, Family Room, Breakfast Nook, Kitchen, Dining Room, Bedroom 2, Bedroom 3, Bedroom 4, Other
Primary bedroom
- Level: Main
- Dimensions: 18 x 15
Bedroom 2
- Level: Upper
- Dimensions: 14 x 11
Bedroom 3
- Level: Upper
- Dimensions: 12 x 11
Bedroom 4
- Level: Upper
- Dimensions: 12 x 11
Breakfast nook
- Level: Main
- Dimensions: 14 x 10
Dining room
- Level: Main
- Dimensions: 14 x 12
Family room
- Level: Main
- Dimensions: 20 x 16
Kitchen
- Level: Main
- Dimensions: 14 x 9
Other
- Description: Loft
- Level: Upper
- Dimensions: 12 x 18
Heating
- Forced Air, Heat Pump, Electric
Cooling
- Central Air
Appliances
- Included: Electric Cooktop, Built-In Microwave, Dishwasher, Wall Oven
- Laundry: Laundry Room
Features
- Master Downstairs, Kitchen Island, Pantry
- Flooring: Carpet, LVT/LVP, Tile
Interior area
- Total structure area: 2,725
- Total interior livable area: 2,725 sqft
Property
Parking
- Total spaces: 2
- Parking features: Paved
Features
- Levels: Two
- Stories: 2
- Patio & porch: Covered, Porch
- Fencing: None
- Waterfront features: None
Lot
- Size: 0.73 Acres
- Dimensions: 225 x 135 x 214 x 145
Details
- Parcel number: 00052120
- Zoning: RS-30
- Special conditions: Standard
Construction
Type & style
- Home type: SingleFamily
- Property subtype: Single Family Residence
Materials
- Vinyl Siding
- Foundation: Slab
- Roof: Architectural Shingle
Condition
- New construction: Yes
- Year built: 2024
Details
- Warranty included: Yes
Utilities & green energy
- Sewer: Septic Tank
- Water: Public
- Utilities for property: Water Available
Community & HOA
Community
- Subdivision: Not In Subdivision
HOA
- Has HOA: No
- Amenities included: None
Location
- Region: Jackson Springs
Financial & listing details
- Price per square foot: $210/sqft
- Tax assessed value: $40,000
- Annual tax amount: $255
- Date on market: 5/28/2025
- Cumulative days on market: 142 days
- Listing agreement: Exclusive Right To Sell
- Listing terms: Cash,Conventional,FHA,VA Loan
Price history
| Date | Event | Price |
|---|---|---|
| 1/27/2025 | Sold | $571,900+2.1%$210/sqft |
Source:  Hive MLS #100421446 Report a problem Hive MLS #100421446 Report a problem | ||
| 10/24/2024 | Pending sale | $559,900$205/sqft |
Source: Hive MLS #100421446 Report a problem | ||
| 8/26/2024 | Price change | $559,900-1.8%$205/sqft |
Source: Hive MLS #100421446 Report a problem | ||
| 6/7/2024 | Price change | $569,900+0.9%$209/sqft |
Source: Hive MLS #100421446 Report a problem | ||
| 1/11/2024 | Pending sale | $565,000$207/sqft |
Source: Hive MLS #100421446 Report a problem | ||
| 1/10/2024 | Listed for sale | $565,000+615.2%$207/sqft |
Source: Hive MLS #100421446 Report a problem | ||
| 11/15/2023 | Sold | $79,000$29/sqft |
Source: Public Record Report a problem | ||
| 10/16/2023 | Pending sale | $79,000$29/sqft |
Source: Hive MLS #100409897 Report a problem | ||
| 10/16/2023 | Listed for sale | $79,000+198.1%$29/sqft |
Source: Hive MLS #100409897 Report a problem | ||
| 2/28/2019 | Sold | $26,500-24.3%$10/sqft |
Source:  MCR #182032 Report a problem MCR #182032 Report a problem | ||
| 7/4/2018 | Price change | $35,000-22.2%$13/sqft |
Source: Berkshire Hathaway HS Pinehurst Realty Group/SP #182032 Report a problem | ||
| 5/6/2018 | Listed for sale | $45,000$17/sqft |
Source: Berkshire Hathaway HS Pinehurst Realty Group/SP #182032 Report a problem | ||
Public tax history
| Year | Property taxes | Tax assessment |
|---|---|---|
| 2024 | $255 +73.5% | $231,880 +479.7% |
| 2023 | $147 -6.7% | $40,000 +33.3% |
| 2022 | $158 -4.5% | $30,000 |
| 2021 | $165 | $30,000 |
| 2020 | $165 | $30,000 |
| 2019 | $165 | $30,000 -13% |
| 2018 | $165 -3.4% | $34,500 |
| 2017 | $171 | $34,500 |
| 2015 | $171 +2.1% | $34,500 -6.3% |
| 2014 | $167 | $36,800 |
Find assessor info on the county website
Neighborhood: 27281
Nearby homes
- $445,6003 bd2 ba2.7k sqft50 Woodland Cir, Jackson Springs, NC 27281Off Market
- $358,0003 bd2 ba1.8k sqft46 Woodland Cir, Jackson Springs, NC 27281Off Market

- $709,2004 bd4 ba3.5k sqft52 Woodland Cir, Jackson Springs, NC 27281Off Market
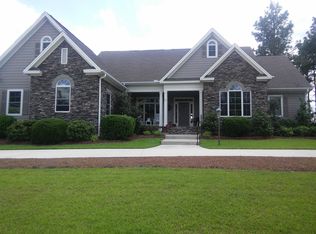
- $423,5003 bd2 ba2k sqft44 Woodland Cir, Jackson Springs, NC 27281Off Market
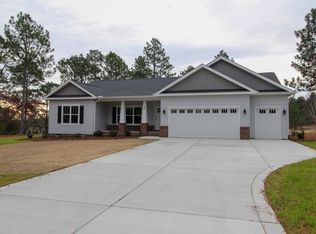
- $495,1003 bd2 ba2.6k sqft45 Woodland Cir, Jackson Springs, NC 27281Off Market
- $644,4003 bd3 ba4.1k sqft43 Woodland Cir, Jackson Springs, NC 27281Off Market
- $720,8005 bd4 ba4.4k sqft42 Woodland Cir, Foxfire Village, NC 27281Off Market
- $416,5003 bd2 ba1.9k sqft1 Dogwood Ct, Jackson Springs, NC 27281Off Market
Nearby schools
GreatSchools rating
- 9/10West Pine Elementary SchoolGrades: K-5Distance: 3.9 mi
- 6/10West Pine Middle SchoolGrades: 6-8Distance: 3.7 mi
- 6/10Pinecrest High SchoolGrades: 9-12Distance: 7 mi
Schools provided by the listing agent
- Elementary: West Pine Elementary
- Middle: West Pine Middle
- High: Pinecrest
Source: Hive MLS. This data may not be complete. We recommend contacting the local school district to confirm school assignments for this home.
Get a cash offer in 3 minutes
Find out how much your home could sell for in as little as 3 minutes with a no-obligation cash offer.
Estimated market value
$592,000
Get a cash offer in 3 minutes
Find out how much your home could sell for in as little as 3 minutes with a no-obligation cash offer.
Estimated market value
$592,000
- North Carolina
- Moore County
- Foxfire
- 27281
- 48 Woodland Circle
Nearby cities
Nearby zip codes
Other Foxfire Topics
