Skip main navigation
Closed
Street View
  • $393,000

    48 Woodstone Ct, Buffalo Grove, IL 60089

    3beds
    1,932sqft
    Townhouse, Single Family Residence
    Built in 1994
    -- sqft lot
    $478,600 Zestimate®
    $203/sqft
    $3,430 Estimated rent

    Home value

    $478,600

    $455,000 - $503,000

    $3,430/mo

    Zestimate® history
    Loading
    Loading...

    Owner options

    List your home for rent

    $3,430/mo

    Rent Zestimate®

    Find your next renter with Zillow Rental Manager. Plus, with online applications, you can quickly screen prospective tenants – for free.

    Learn more

    $3,430/mo

    Rent Zestimate®

    Refinance and save

    $3,272/mo

    Est. payment

    Refinancing to a lower rate could help reduce your monthly payments and save thousands over the life of the loan.

    See today's rates

    $3,272/mo

    Est. payment

    Explore your selling options

    Work with a Zillow partner agent

    Leverage their expertise and Zillow's premium Showcase listings to get your home seen by more buyers.

    Get started

    List with your own agent

    Get your home in front of millions of buyers by listing it on Zillow.

    Learn how to do it

    Sell it yourself

    Take full control of how buyers see your home on Zillow by listing For Sale by Owner (FSBO).

    List your home

    What's special

    Fresh brand-new carpetingNeutral paint paletteEndless food optionsJewel osco
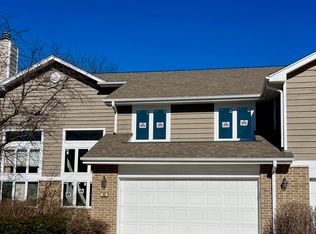
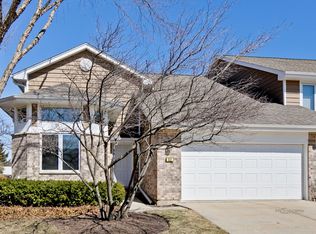
    This charming two-story townhome, nestled in the highly sought-after Winchester Estates, is a hot property you won't want to miss! With just under 2,000 square feet of living space, this home boasts three bedrooms, two and a half baths, and a convenient attached two-car garage, complete with an unfinished basement. Fresh brand-new carpeting runs throughout the home, complemented by a neutral paint palette that offers endless customization possibilities. Location is key, and this townhome delivers on all fronts. Positioned within the prestigious Adlai E. Stevenson school district, it's the ideal choice for families seeking top-tier education. Additionally, its close proximity to Lake Cook Rd adds even more appeal. Within minutes to everything you need including Jewel Osco, Walmart, endless food options, and tons more! Seize this fantastic opportunity before it slips away!

    Zillow last checked:

    Listing updated:

    Listed by:

    Jamie Hering, CSC 847-345-2668,

    Coldwell Banker Realty

    Bought with:

    Ramesh Nair

    Baird & Warner

    Source: MRED as distributed by MLS GRID,MLS#: 11871469MLS Logo

    Facts & features

    Interior

    Bedrooms & bathrooms
    • Bedrooms: 3
    • Bathrooms: 3
    • Full bathrooms: 2
    • 1/2 bathrooms: 1
    Rooms
    • Room types: Eating Area, Foyer, Walk In Closet
    Primary bedroom
    • Features: Flooring (Carpet), Bathroom (Full)
    • Level: Second
    • Area: 240 Square Feet
    • Dimensions: 12X20
    Bedroom 2
    • Features: Flooring (Carpet)
    • Level: Second
    • Area: 140 Square Feet
    • Dimensions: 10X14
    Bedroom 3
    • Features: Flooring (Carpet)
    • Level: Second
    • Area: 140 Square Feet
    • Dimensions: 10X14
    Dining room
    • Features: Flooring (Carpet)
    • Level: Main
    • Area: 136 Square Feet
    • Dimensions: 8X17
    Eating area
    • Features: Flooring (Ceramic Tile)
    • Level: Main
    • Area: 42 Square Feet
    • Dimensions: 7X6
    Foyer
    • Features: Flooring (Ceramic Tile)
    • Level: Main
    • Area: 44 Square Feet
    • Dimensions: 11X4
    Kitchen
    • Features: Flooring (Ceramic Tile)
    • Level: Main
    • Area: 110 Square Feet
    • Dimensions: 10X11
    Laundry
    • Level: Main
    • Area: 48 Square Feet
    • Dimensions: 6X8
    Living room
    • Features: Flooring (Carpet)
    • Level: Main
    • Area: 360 Square Feet
    • Dimensions: 15X24
    Walk in closet
    • Features: Flooring (Carpet)
    • Level: Second
    • Area: 56 Square Feet
    • Dimensions: 8X7
    Heating
    • Natural Gas, Forced Air
    Cooling
    • Central Air
    Appliances
    • Laundry: Washer Hookup, Main Level
    Features
    • Cathedral Ceiling(s), Walk-In Closet(s)
    • Basement: Unfinished,Full
    • Number of fireplaces: 1
    • Fireplace features: Attached Fireplace Doors/Screen, Living Room
    Interior area
    • Total structure area: 0
    • Total interior livable area: 1,932 sqft

    Property

    Parking
    • Total spaces: 2
    • Parking features: Asphalt, On Site, Garage Owned, Attached, Garage
    • Attached garage spaces: 2
    Accessibility
    • Accessibility features: No Disability Access
    Features
    • Patio & porch: Patio
    Lot
    • Dimensions: 29X77X32X67X10
    • Features: Corner Lot, Landscaped
    Details
    • Parcel number: 15333010860000
    • Special conditions: None

    Construction

    Type & style
    • Home type: Townhouse
    • Property subtype: Townhouse, Single Family Residence
    Materials
    • Vinyl Siding
    • Roof: Asphalt
    Condition
    • New construction: No
    • Year built: 1994

    Utilities & green energy

    • Sewer: Public Sewer
    • Water: Lake Michigan

    Community & HOA

    Community
    • Subdivision: Winchester Estates
    HOA
    • Has HOA: Yes
    • Services included: Insurance, Exterior Maintenance, Lawn Care, Snow Removal
    • HOA fee: $270 monthly
    Location
    • Region: Buffalo Grove

    Financial & listing details

    • Price per square foot: $203/sqft
    • Tax assessed value: $393,277
    • Annual tax amount: $10,382
    • Date on market: 9/1/2023
    • Listing terms: Conventional
    • Ownership: Fee Simple w/ HO Assn.

    Price history

    DateEventPrice
    10/6/2023Sold$393,000-1.3%$203/sqft
    Source: MRED as distributed by MLS GRID #11871469 Report a problem
    9/7/2023Contingent$398,000$206/sqft
    Source: MRED as distributed by MLS GRID #11871469 Report a problem
    9/1/2023Listed for sale$398,000+64.8%$206/sqft
    Source: MRED as distributed by MLS GRID #11871469 Report a problem
    11/22/1994Sold$241,500$125/sqft
    Source: Public Record Report a problem

    Public tax history

    YearProperty taxesTax assessment
    2024$12,278 +13.3%$143,221 +9.3%
    2023$10,841 +4.4%$131,079 +8.1%
    2022$10,382 +2.7%$121,257 +3.4%
    2021$10,111 +3%$117,268 +0.7%
    2020$9,814 +2.7%$116,398 +0.4%
    2019$9,560 +14%$115,969 +11.1%
    2018$8,384 $104,338 +2.4%
    2017$8,384 +6.7%$101,903 +4.4%
    2016$7,861 -0.5%$97,580 +6.9%
    2015$7,900 +1.3%$91,256 +1.7%
    2014$7,802 -0.5%$89,743 -0.2%
    2012$7,839 +0.9%$89,923 -9.8%
    2011$7,768 -4%$99,685 -10.2%
    2010$8,094 +3%$110,990 -5.3%
    2009$7,860 -11.2%$117,140 -12.7%
    2008$8,855 +11.7%$134,167 +3%
    2006$7,925 +9.8%$130,209
    2005$7,219 +2.5%--
    2004$7,044 +5.7%--
    2003$6,663 +8.8%--
    2002$6,126 +12.6%--
    2001$5,441 -2%$83,702 +3.5%
    2000$5,550 $80,856
    Find assessor info on the county website

    Neighborhood: 60089

    Nearby schools

    GreatSchools rating
    Schools provided by the listing agent
    • Elementary: Tripp School
    • Middle: Aptakisic Junior High School
    • High: Adlai E Stevenson High School
    • District: 102

    Source: MRED as distributed by MLS GRID. This data may not be complete. We recommend contacting the local school district to confirm school assignments for this home.

    Get a cash offer in 3 minutes
    Find out how much your home could sell for in as little as 3 minutes with a no-obligation cash offer.
    Estimated market value
    $478,600
    Get a cash offer in 3 minutes
    Find out how much your home could sell for in as little as 3 minutes with a no-obligation cash offer.
    Estimated market value
    $478,600