Open Sun 12-2! This home is so spectacularly maintained you can just move in and start enjoying your morning cup on the patio, evening cocktails on the front porch or take a stroll on nghbrhd sidewalks and trails. Energy Star Certified home plus updates to wood flooring, laundry/mudroom cabinetry, primary bath completely redone, SS appliances, whole house generator, expanded rear patio, front walk and landscape design. High ceilings and tall solid core doors add elegance while the gas fireplace brings cozy warmth to the open floor plan. Guests have their own private bedroom wing with full bath and the front office/den lets you work or read away from the household buzz. Large basement with foam insulated and sheetrock walls awaits your finishing touch. Shed storage keeps garage clear!
Closed
$755,000
48 Yachtsman Way, Malta, NY 12020
3beds
2,240sqft
Single Family Residence, Residential
Built in 2015
0.26 Acres Lot
$810,900 Zestimate®
$337/sqft
$3,490 Estimated rent
Home value
$810,900
$770,000 - $851,000
$3,490/mo
Zestimate® history
Owner options
List your home for rent
$3,490/mo
Rent Zestimate®
Find your next renter with Zillow Rental Manager. Plus, with online applications, you can quickly screen prospective tenants – for free.
$3,490/mo
Rent Zestimate®
Refinance and save
$5,660/mo
Est. payment
Refinancing to a lower rate could help reduce your monthly payments and save thousands over the life of the loan.
$5,660/mo
Est. payment
Explore your selling options
Work with a Zillow partner agent
Leverage their expertise and Zillow's premium Showcase listings to get your home seen by more buyers.
Get startedList with your own agent
Get your home in front of millions of buyers by listing it on Zillow.
Learn how to do itSell it yourself
Take full control of how buyers see your home on Zillow by listing For Sale by Owner (FSBO).
List your homeWhat's special
Zillow last checked:
Listing updated:
Listed by:
Nancy E Dwyer 518-928-1238,
Serenity Real Estate Team
Bought with:
Kirstin O Drabek, 10301222322
KW Platform
Source: Global MLS,MLS#: 202424798
Facts & features
Interior
Bedrooms & bathrooms
- Bedrooms: 3
- Bathrooms: 3
- Full bathrooms: 2
- 1/2 bathrooms: 1
Primary bedroom
- Description: Bright, wood floors, walk-in closet
- Level: First
- Area: 222.96
- Dimensions: 12.00 x 18.58
Bedroom
- Description: Carpet
- Level: First
- Area: 142.8
- Dimensions: 12.00 x 11.90
Bedroom
- Description: Carpet
- Level: First
- Area: 138.92
- Dimensions: 12.08 x 11.50
Primary bathroom
- Description: Completely renovated, tile floors, glass shower doors, zero clearance shower entry,
- Level: First
- Area: 73.71
- Dimensions: 13.00 x 5.67
Full bathroom
- Description: Serves BR2 &3 in their own 'wing'
- Level: First
- Area: 72.19
- Dimensions: 8.75 x 8.25
Half bathroom
- Description: Off hall
- Level: First
Dining room
- Description: Formal, wood floors, open to foyer and living area
- Level: First
- Area: 132.75
- Dimensions: 10.08 x 13.17
Foyer
- Description: Wood floors
- Level: First
- Area: 49.12
- Dimensions: 9.50 x 5.17
Kitchen
- Description: SS appliances, open to LR and dining, island w/seating
- Level: First
- Area: 208.93
- Dimensions: 14.33 x 14.58
Laundry
- Description: Pocket door to kitchen, entry from garage
- Level: First
- Area: 44.52
- Dimensions: 7.42 x 6.00
Living room
- Description: Open to kitchen and bkfst, gas FP, built-in cabinets, French door to patio, wood floors
- Level: First
- Area: 307.24
- Dimensions: 14.75 x 20.83
Mud room
- Description: Between garage and laundry, built in storage cabinets, counter
- Level: First
Office
- Description: French doors, wood floors,
- Level: First
- Area: 118.18
- Dimensions: 10.58 x 11.17
Other
- Description: Breakfast Nook/room, desk area, open to kitchen and LR
- Level: First
- Area: 129.25
- Dimensions: 11.75 x 11.00
Heating
- Forced Air, Humidity Control, Natural Gas
Cooling
- Central Air
Appliances
- Included: Convection Oven, Dishwasher, Disposal, Gas Water Heater, Humidifier, Microwave, Range, Range Hood, Refrigerator, Water Softener
- Laundry: Common Area, Electric Dryer Hookup, Laundry Room, Main Level, Washer Hookup
Features
- High Speed Internet, Ceiling Fan(s), Vaulted Ceiling(s), Walk-In Closet(s), Built-in Features, Eat-in Kitchen, Kitchen Island
- Flooring: Tile, Wood, Carpet
- Doors: ENERGY STAR Qualified Doors, Sliding Doors
- Windows: Low Emissivity Windows, Plantation Shutters, Screens, Blinds, ENERGY STAR Qualified Windows
- Basement: Bilco Doors,Full,Heated,Interior Entry
- Number of fireplaces: 1
- Fireplace features: Gas, Living Room
Interior area
- Total structure area: 2,240
- Total interior livable area: 2,240 sqft
- Finished area above ground: 2,240
- Finished area below ground: 0
Property
Parking
- Total spaces: 8
- Parking features: Off Street, Paved, Attached, Driveway, Garage Door Opener
- Garage spaces: 2
- Has uncovered spaces: Yes
Features
- Patio & porch: Composite Deck, Covered, Front Porch, Patio
- Fencing: Wrought Iron,Back Yard,Fenced,Gate,Partial
- Has view: Yes
- View description: Trees/Woods
Lot
- Size: 0.26 Acres
- Features: Level, Sprinklers In Front, Sprinklers In Rear, Landscaped
Details
- Additional structures: Shed(s)
- Parcel number: 414089 217.1219
- Zoning description: Single Residence
- Special conditions: Standard
- Other equipment: Air Purifier, Grinder Pump, Irrigation Equipment
Construction
Type & style
- Home type: SingleFamily
- Architectural style: Contemporary,Craftsman,Ranch
- Property subtype: Single Family Residence, Residential
Materials
- Vinyl Siding
- Foundation: Concrete Perimeter
- Roof: Shingle,Asphalt
Condition
- Updated/Remodeled
- New construction: No
- Year built: 2015
Utilities & green energy
- Electric: Circuit Breakers, Generator
- Sewer: Public Sewer
- Water: Public
- Utilities for property: Cable Available, Cable Connected
Community & HOA
Community
- Security: Prewired, Smoke Detector(s), Carbon Monoxide Detector(s)
- Subdivision: Lakeview Landing
HOA
- Has HOA: Yes
- Amenities included: None
- Services included: Other
- HOA fee: $525 annually
Location
- Region: Malta
Financial & listing details
- Price per square foot: $337/sqft
- Tax assessed value: $678,000
- Annual tax amount: $9,934
- Date on market: 9/5/2024
Price history
| Date | Event | Price |
|---|---|---|
| 10/23/2024 | Sold | $755,000-0.6%$337/sqft |
Source:  Global MLS #202424798 Report a problem Global MLS #202424798 Report a problem | ||
| 9/17/2024 | Pending sale | $759,900$339/sqft |
Source: Global MLS #202424798 Report a problem | ||
| 9/5/2024 | Listed for sale | $759,900+53.2%$339/sqft |
Source: Global MLS #202424798 Report a problem | ||
| 9/23/2020 | Sold | $496,000+4.4%$221/sqft |
Source: Public Record Report a problem | ||
| 4/26/2016 | Sold | $474,924$212/sqft |
Source: Global MLS #201520152 Report a problem | ||
Public tax history
| Year | Property taxes | Tax assessment |
|---|---|---|
| 2025 | -- | $678,000 +17.3% |
| 2024 | -- | $578,000 +2.3% |
| 2023 | -- | $565,000 +2.7% |
| 2022 | -- | $550,000 +10% |
| 2021 | -- | $500,000 +5.3% |
| 2020 | -- | $475,000 |
| 2019 | -- | $475,000 |
| 2018 | -- | $475,000 |
| 2017 | $3,819 +1819.1% | $475,000 +137.5% |
| 2016 | $199 | $200,000 +233.3% |
| 2015 | -- | $60,000 |
| 2014 | -- | $60,000 |
Find assessor info on the county website
Neighborhood: 12020
Nearby homes
- $690,1003 bd3 ba2.2k sqft48 Yachtsmans Way, Town Of Malta, NY 12020Off Market

- $801,2003 bd3 ba2.4k sqft50 Yachtsmans Way, Malta, NY 12020Off Market

- $806,1003 bd3 ba2.4k sqft50 Yachtsman Way, Malta, NY 12020Off Market
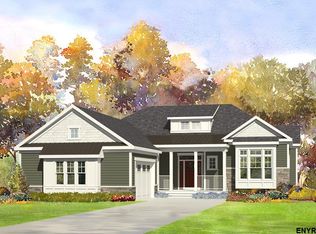
- $961,8003 bd2 ba2.7k sqft46 Yachtsman Way, Malta, NY 12020Off Market
- $925,4003 bd3 ba2.7k sqft46 Yachtsmans Way, Malta, NY 12020Off Market
- $747,2003 bd3 ba2.1k sqft52 Yachtsman Way, Malta, NY 12020Off Market
- $732,6003 bd3 ba2.1k sqft52 Yachtsmans Way, Malta, NY 12020Off Market
- $633,0003 bd2 ba1.7k sqft44 Yachtsman Way, Malta, NY 12020Off Market
Nearby schools
GreatSchools rating
- 6/10Malta Avenue Elementary SchoolGrades: K-5Distance: 3.2 mi
- 7/10Ballston Spa Middle SchoolGrades: 6-8Distance: 3.8 mi
- 6/10Ballston Spa Senior High SchoolGrades: 9-12Distance: 3.7 mi
Schools provided by the listing agent
- High: Ballston Spa
Source: Global MLS. This data may not be complete. We recommend contacting the local school district to confirm school assignments for this home.
Sell for more on Zillow
Get a Zillow Showcase℠ listing at no additional cost and you could sell for .
$810,900
2% more
+$16,218
With Zillow Showcase(estimated)
$827,118
Sell for more on Zillow
Get a Zillow Showcase℠ listing at no additional cost and you could sell for .
$810,900
2% more
+$16,218
With Zillow Showcase(estimated)
$827,118
- New York
- Saratoga County
- Saratoga Springs
- 12020
- 48 Yachtsman Way
Nearby cities
Nearby zip codes
Other Saratoga Springs Topics
- Apartments for Rent in 12020
- Houses for Sale in 12020
- Houses for Rent in 12020
- 12020 Real Estate
- Saratoga Springs Condos
- Houses for Sale in Saratoga Springs
- Newest Listings in Saratoga Springs
- Saratoga Springs Home Values
- Saratoga Springs Real Estate Agents
- Saratoga Springs Refinance
- Saratoga Springs Mortgage Rates
