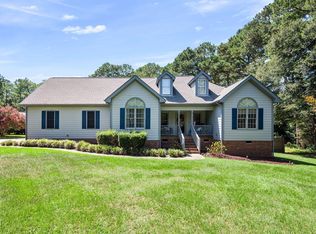
Beautifully situated on nearly half an acre, 48 Yesteryear Court offers an ideal blend of space, flexibility, and outdoor living. The main level features three bedrooms, including one of two primary suites. Upstairs, a spacious bonus room, bedroom, and full bath create a private retreat, teen suite, or ideal space for multigenerational living. Outside, enjoy a fenced backyard, deck, and wired storage shed—perfect for entertaining, hobbies, and extra storage. No HOA!
Pending
$415,000
48 Yesteryear Ct, Angier, NC 27501
4beds
2,931sqft
Single Family Residence
Built in 2006
0.47 Acres Lot
$411,400 Zestimate®
$142/sqft
$-- HOA
What's special
Spacious bonus roomTwo primary suitesFenced backyardNearly half an acreWired storage shed
- 53 days
- 81
- 3
Likely to sell faster than
Zillow last checked:
Listing updated:
Listed by:
Susan Brown 919-449-4227,
Aimee Anderson & Associates
Source: Doorify MLS,MLS#: 10186393
Facts & features
Interior
Bedrooms & bathrooms
- Bedrooms: 4
- Bathrooms: 3
- Full bathrooms: 3
- Main level bedrooms: 3
Primary bedroom
- Level: Main
Primary bedroom
- Level: Second
Bedroom 2
- Level: Main
Bedroom 3
- Level: Main
Bonus room
- Level: Second
Dining room
- Level: Main
Laundry
- Level: Main
Living room
- Level: Main
Heating
- None
Cooling
- Central Air
Appliances
- Included: Cooktop, Dishwasher, Microwave, Refrigerator, Washer/Dryer, Wall Oven
Features
- Ceiling Fan(s), Pantry, Primary Downstairs, Walk-In Closet(s), Second Primary Bedroom
- Flooring: Carpet, Hardwood, Vinyl
- Fireplace features: Propane
Interior area
- Total structure area: 2,931
- Total interior livable area: 2,931 sqft
- Finished area above ground: 2,931
- Finished area below ground: 0
Property
Parking
- Total spaces: 2
- Parking features: Garage
- Garage spaces: 2
Features
- Levels: One and One Half
- Stories: 1
- Exterior features: Storage, Fenced Yard
- Fencing: Back Yard
Lot
- Size: 0.47 Acres
Details
- Parcel number: 13C03050V
- Zoning: RAG
- Special conditions: Standard
Construction
Type & style
- Home type: SingleFamily
- Architectural style: Traditional,Transitional
- Property subtype: Single Family Residence
Materials
- Vinyl Siding
- Foundation: Crawlspace
- Roof: Shingle
Condition
- New construction: No
- Year built: 2006
Utilities & green energy
- Sewer: Septic Tank
- Water: Public
Community & HOA
Community
- Subdivision: Terrace Ridge
HOA
- Has HOA: No
Location
- Region: Angier
Financial & listing details
- Price per square foot: $142/sqft
- Tax assessed value: $388,420
- Annual tax amount: $2,466
- Date on market: 8/14/2026
- Listing agreement: Exclusive Right To Sell
- Listing terms: Cash,Conventional,FHA
Estimated market value
$411,400
$391,000 - $432,000
$2,328/mo
Price history
| Date | Event | Price |
|---|---|---|
| 8/24/2026 | Pending sale | $415,000$142/sqft |
Source:  Doorify MLS #10186393 Report a problem Doorify MLS #10186393 Report a problem | ||
| 8/14/2026 | Listed for sale | $415,000+61.5%$142/sqft |
Source: Doorify MLS #10186393 Report a problem | ||
| 5/12/2020 | Sold | $257,000+1.8%$88/sqft |
Source: Doorify MLS #2307606 Report a problem | ||
| 3/27/2020 | Pending sale | $252,460$86/sqft |
Source: Keller Williams Realty United #2307606 Report a problem | ||
| 3/23/2020 | Price change | $252,460-2.9%$86/sqft |
Source: Keller Williams Realty United #2307606 Report a problem | ||
| 3/13/2020 | Listed for sale | $260,000+17.6%$89/sqft |
Source: Keller Williams Realty United #2307606 Report a problem | ||
| 8/27/2008 | Sold | $221,000$75/sqft |
Source: Public Record Report a problem | ||
Public tax history
| Year | Property taxes | Tax assessment |
|---|---|---|
| 2025 | $2,466 +33.8% | $388,420 +70.6% |
| 2024 | $1,844 +3.2% | $227,630 |
| 2023 | $1,787 -3.1% | $227,630 |
| 2022 | $1,844 | $227,630 |
| 2021 | $1,844 -3.6% | $227,630 |
| 2020 | $1,912 +2.4% | $227,630 |
| 2019 | $1,867 +10.3% | $227,630 +13% |
| 2018 | $1,693 | $201,490 |
| 2017 | $1,693 | $201,490 |
| 2016 | $1,693 | $201,490 |
| 2015 | $1,693 | $201,490 |
| 2014 | $1,693 | $201,490 |
| 2013 | -- | $201,490 |
| 2012 | -- | $201,490 |
| 2011 | -- | $201,490 |
| 2010 | -- | -- |
| 2009 | -- | -- |
| 2008 | -- | -- |
| 2007 | -- | -- |
Find assessor info on the county website
Monthly payment
Est. payment
Payment breakdown
Explore the cost of this home by adjusting the details. Changes won't be saved.Climate risks
Neighborhood: 27501
Nearby schools
Schools provided by the listing agent
- Elementary: Johnston County Schools
- Middle: Johnston County Schools
- High: Johnston County Schools
Source: Doorify MLS. This data may not be complete. We recommend contacting the local school district to confirm school assignments for this home.

Similar homes
- $449,0004 bd3 ba2.7k sqft138 Tramway Cir, Angier, NC 27501For Sale

 MLS ID #10188930, Tina Caul. Doorify MLS
 - $399,9003 bd3 ba2.4k sqft167 Bridle Dr, Angier, NC 27501For Sale
 MLS ID #10176746, Timothy Walton. Doorify MLS
 - $399,9004 bd3 ba2.4k sqft118 W Sand Luggs Ct, Angier, NC 27501For Sale
 MLS ID #10177548, Kathleen Carlton. Doorify MLS
 - $415,0004 bd2 ba2.1k sqft400 La Vista Ct, Benson, NC 27504For Sale
 MLS ID #10187785, Dawn Hall. Doorify MLS
 - $423,0003 bd3 ba2.3k sqft118 Victory Cir, Willow Spring, NC 27592For SaleMLS ID #10191947, Erica Anderson. Doorify MLS
- $388,0003 bd3 ba2.2k sqft127 Paige Stone Way, Angier, NC 27501For SaleMLS ID #10191918, Tracy Benton. Doorify MLS
- $419,9004 bd3 ba2.4k sqft180 Long Grass Drive, Smithfield, NC 27577For Sale
 MLS ID #100605198, Sarah Houck, EXP Realty LLC - C. Hive MLS
 - $415,0004 bd3 ba2.3k sqft805 Natural Springs Ct, Fuquay Varina, NC 27526For SaleMLS ID #10196293, Kitzie Perez Smith. Doorify MLS
- $459,9004 bd3 ba2.8k sqft1021 Harvest Point Dr, Fuquay Varina, NC 27526For SaleMLS ID #10196170, Matt Perry. Doorify MLS
- $365,0003 bd2 ba1.9k sqft57 Planters Glen Dr, Angier, NC 27501For SaleMLS ID #10186633, Brittney Lee. Doorify MLS
- $389,9003 bd2 ba1.9k sqft64 Marie Ct, Willow Spring, NC 27592For SaleMLS ID #10164148, Tammi Juliano. Doorify MLS
- $400,0004 bd3 ba2.7k sqft278 Celestial Dr, Garner, NC 27529For SaleMLS ID #10153994, Ian Veling. Doorify MLS
- $540,0003 bd3 ba2.9k sqft40 Wild Winds Dr, Coats, NC 27521For SaleMLS ID #10196135, Marinus C Leach. Doorify MLS
- $464,9004 bd3 ba2.6k sqft109 Dandy Flush Ct, Garner, NC 27529For SaleMLS ID #10185985, Anthony Bertaux. Doorify MLS
- $389,9003 bd3 ba1.6k sqft6016 Hampton Ridge Rd, Raleigh, NC 27603For SaleMLS ID #10185965, David Wilson. Doorify MLS
- $374,9003 bd3 ba2.2k sqft637 Dickinson Road, Smithfield, NC 27577For SaleMLS ID #100594236, Tammy Eickhoff, Carolina Homeland Partners LLC. Hive MLS
- $415,0004 bd3 ba3.7k sqft120 Killington Dr, Clayton, NC 27520For SaleMLS ID #10188824, Lesley Hunt. Doorify MLS
- $387,9003 bd3 ba2.3k sqft534 Wood Valley Dr, Four Oaks, NC 27524For SaleMLS ID #10171698, Emily Savage Temple. Doorify MLS
- $445,0004 bd3 ba2.9k sqft188 Long Meadow Ln, Fuquay Varina, NC 27526For SaleMLS ID #10167812, Dilshadahemad Khan. Doorify MLS
