Beautiful Polygon Homes resale in sought-after Westridge at Issaquah Highlands! Built in 2018, this desirable 2-story Tiger plan offers 4 bedrooms, 2.5 baths, an upstairs loft, and approx. 2,730 sq ft of bright, functional living. The open-concept main level features beautiful hardwood flooring throughout, a spacious great room, dining area, and gourmet kitchen with granite counters, oversized island, pendant lighting, under-cabinet lighting, soft-close cabinetry, and stainless appliances. Upstairs, the generous primary suite includes a walk-in closet, spacious 5 piece bath, joined by three additional bedrooms, a flexible loft with open railings, and convenient laundry room with utility sink. Stay cool in the summer with central A/C, plus enjoy high-efficiency forced air, tankless water heater, smart/high-tech cabling, and attached 2-car garage with Tesla level 2 wall charger. Fully fenced backyard with low-maintenance paver patio offers easy outdoor living. Strolling distance to multiple playgrounds and Grand Ridge Plaza with markets, shops, coffee, restaurants, and theater, plus recreational opportunities in all directions. Close to Swedish Medical Center, Issaquah Highlands Park & Ride, Costco, and quick I-90 access for easy commuting to Redmond or Bellevue. Top-rated Issaquah Schools. Pre-inspected and move in ready!
Pending
Listed by: eXp Realty • CL Tang
Price cut: $31K (8/20)
$1,699,000
480 6th Lane NE, Issaquah, WA 98029
4beds
2,730sqft
Single Family Residence
Built in 2018
3,733 Square Feet Lot
$1,650,500 Zestimate®
$622/sqft
$110/mo HOA
What's special
Low-maintenance paver patioTankless water heaterOversized islandBeautiful hardwood flooring throughoutGenerous primary suiteWalk-in closetEasy outdoor living
- --
- on Zillow
- 141
- views
- 7
- saves
Zillow last checked:
Listing updated:
Listed by:
CL Tang,
eXp Realty
Source: NWMLS as distributed by MLS GRID,MLS#: 2537471
Facts & features
Interior
Bedrooms & bathrooms
- Bedrooms: 4
- Bathrooms: 3
- Full bathrooms: 2
- 1/2 bathrooms: 1
- Main level bathrooms: 1
Primary bedroom
- Level: Second
Bedroom
- Level: Second
Bedroom
- Level: Second
Bedroom
- Level: Second
Bathroom full
- Level: Second
Bathroom full
- Level: Second
Other
- Level: Main
Dining room
- Level: Main
Great room
- Level: Main
Kitchen with eating space
- Level: Main
Utility room
- Level: Second
Heating
- Fireplace, 90%+ High Efficiency, Forced Air, Natural Gas
Cooling
- Has cooling: Yes
Appliances
- Included: Dishwasher, Dryer, Microwave, Refrigerator, Stove(s)/Range(s), Washer, Dishwasher(s), Dryer(s), Microwave(s), Refrigerator(s), Washer(s), Water Heater: Tankless, Water Heater Location: Garage
Features
- Bath Off Primary, Dining Room, High Tech Cabling
- Flooring: Ceramic Tile, Hardwood, Vinyl, Carpet
- Basement: None
- Number of fireplaces: 1
- Fireplace features: Gas, Main Level: 1, Fireplace
Interior area
- Total structure area: 2,730
- Total interior livable area: 2,730 sqft
Video & virtual tour
Property
Parking
- Total spaces: 2
- Parking features: Attached Garage
- Has attached garage: Yes
- Covered spaces: 2
Features
- Levels: Two
- Stories: 2
- Entry location: Main
- Patio & porch: Bath Off Primary, Dining Room, Fireplace, High Tech Cabling, Walk-In Closet(s), Water Heater
- Has view: Yes
- View description: Territorial
Lot
- Size: 3,733 Square Feet
- Features: Curbs, Paved, Sidewalk, Cable TV, Electric Car Charging, Fenced-Fully, High Speed Internet, Patio
- Topography: Level
Details
- Parcel number: 9315900670
- Zoning description: Jurisdiction: City
- Special conditions: Standard
Construction
Type & style
- Home type: SingleFamily
- Architectural style: 2 Story
- Property subtype: Single Family Residence
Materials
- Brick, Cement/Concrete
- Foundation: Poured Concrete
- Roof: Composition
Condition
- Year built: 2018
- Major remodel year: 2019
Details
- Builder name: Polygon Northwest
Utilities & green energy
- Electric: Company: Puget Sound Energy
- Sewer: Sewer Connected, Company: City of Issaquah
- Water: Public, Company: City of Issaquah
Community & HOA
Community
- Features: CCRs
- Subdivision: Issaquah Highlands
HOA
- Services included: Common Area Maintenance
- HOA fee: $110 monthly
Location
- Region: Issaquah
Financial & listing details
- Price per square foot: $622/sqft
- Tax assessed value: $1,555,000
- Annual tax amount: $12,926
- Date on market: 7/9/2026
- Listing terms: Conventional,VA Loan
- Inclusions: Dishwasher(s), Dryer(s), Microwave(s), Refrigerator(s), Stove(s)/Range(s), Washer(s)
Estimated market value
$1,650,500
$1.57M - $1.73M
$5,087/mo
Price history
| Date | Event | Price |
|---|---|---|
| 8/28/2026 | Pending sale | $1,699,000$622/sqft |
Source: eXp Realty #2537471 Report a problem | ||
| 8/20/2026 | Price change | $1,699,000-1.8%$622/sqft |
Source: eXp Realty #2537471 Report a problem | ||
| 7/30/2026 | Price change | $1,730,000-3.4%$634/sqft |
Source: eXp Realty #2537471 Report a problem | ||
| 7/9/2026 | Listed for sale | $1,790,000+76.9%$656/sqft |
Source:  NWMLS as distributed by MLS GRID #2537471 Report a problem NWMLS as distributed by MLS GRID #2537471 Report a problem | ||
| 7/5/2024 | Listing removed | -- |
Source: Zillow Rentals Report a problem | ||
| 6/29/2024 | Listed for rent | $4,395$2/sqft |
Source: Zillow Rentals Report a problem | ||
| 3/15/2019 | Sold | $1,011,990$371/sqft |
Source: Public Record Report a problem | ||
Public tax history
| Year | Property taxes | Tax assessment |
|---|---|---|
| 2025 | $12,927 +13% | $1,555,000 +12.1% |
| 2024 | $11,436 +5.6% | $1,387,000 +10.1% |
| 2023 | $10,830 -7.1% | $1,260,000 -17.9% |
| 2022 | $11,655 +13.8% | $1,535,000 +38.8% |
| 2021 | $10,240 +8.7% | $1,106,000 +16.9% |
| 2020 | $9,425 -4.6% | $946,000 -6.4% |
| 2019 | $9,881 +195.6% | $1,011,000 +181.6% |
| 2018 | $3,343 +2.8% | $359,000 +14% |
| 2017 | $3,252 | $315,000 |
Find assessor info on the county website
Monthly payment
Est. payment
Payment breakdown
Explore the cost of this home by adjusting the details. Changes won't be saved.Climate risks
Neighborhood: Issaquah Highlands
Nearby schools
Schools provided by the listing agent
- Elementary: Clark Elem
- Middle: Issaquah Mid
- High: Issaquah High
Source: NWMLS as distributed by MLS GRID. This data may not be complete. We recommend contacting the local school district to confirm school assignments for this home.
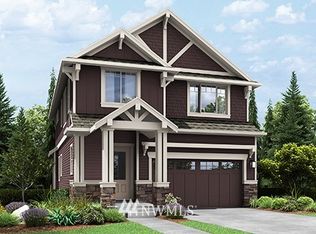
- $1,331,5004 bd3 ba2.2k sqft405 5th Ave NE LOT 40, Issaquah, WA 98027Off Market
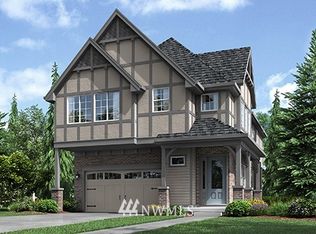
- $1,442,7004 bd3 ba2.4k sqft430 6th Ln NE LOT 53, Issaquah, WA 98027Off Market
- $1,419,0004 bd3 ba2.2k sqft427 5th Ave NE LOT 35, Issaquah, WA 98027Off Market
- $1,448,1004 bd3 ba2.4k sqft441 6th Ln NE LOT 9, Issaquah, WA 98027Off Market
Similar homes
- $1,825,0005 bd3 ba2.7k sqftCanterybury Park Ph1, Sammamish, WA 98074Active
 MLS ID #2584151, Mary Nelson. NWMLS as distributed by MLS GRID
 - $2,250,0004 bd3 ba3.2k sqft1565 24th Avenue NE, Issaquah, WA 98029Active
 MLS ID #2576778, Barbara J. Pexa. NWMLS as distributed by MLS GRID
 - $1,499,9994 bd4 ba3.1k sqft2119 NW Lynx Loop, Issaquah, WA 98027Active
 MLS ID #2570183, Rachael H. Podolsky. NWMLS as distributed by MLS GRID
 - $1,798,0005 bd4 ba3.4k sqft2156 NW Harmony Wy, Issaquah, WA 98027Active
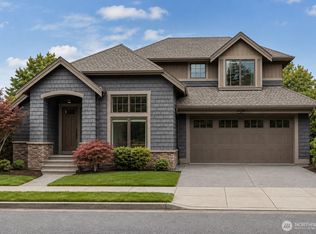 MLS ID #2574741, Sheryl Yang. NWMLS as distributed by MLS GRID
