MLS# 276858 MLS#:Nestled in the highly sought-after Heritage Hills area, this exquisite 2009-built residence boasts 3,763 sq. ft. of luxury living, of that 1,524 sq. ft. is finished basement. With breathtaking views throughout the home of both the Columbia and Yakima River. The main level features bamboo hard wood floors an oversized master suite, walk-in closet with custom built-ins and a luxurious bathroom-that is handicap accessible. Full bathroom with an additional bedroom with bathroom are just down the hall. Wide hallways throughout this home make it welcoming and handicap accessible. The expansive, open-concept kitchen flows seamlessly into the living and dining areas, that opens to a beautiful, covered patio with built-in speakers perfect for entertaining with those incredible views again. The oversized kitchen features large, soft closed cabinets with pull-out shelves. Enjoy the convenience of a massive laundry/butler’s pantry room equipped with a utility sink, washer, and dryer right off the kitchen.Downstairs, discover a versatile flex space, an additional bedroom, and a full bath, offering endless possibilities for guest quarters or a private retreat. Storage abounds in this home all around, the large flex space room with a sub-panel that feeds 2 -220 outlets on separate circuit, could easily be used for a home gym, office, workshop you name it. This home is equipped with a state-of-the-art dual fuel HVAC system, featuring a two-zone control for optimal comfort. The oversized garage and doors are equipped with floor drains, 4 wall cabinets, and a 5' four door counter work bench, that has been just as well maintained as the home itself and also includes 50-amp RV hook up. Abundant storage, both inside and out, includes a small exterior entrance separate storage room with garage door all of this just enhances the home's functionality. The garage comes complete with a freezer and fridge, making this home move-in ready. This home has been meticulously taken care of, schedule a showing today to see for yourself.
Sold for $817,900
$817,900
480 Adair Dr, Richland, WA 99352
3beds
3,763sqft
Single Family Residence
Built in 2009
0.36 Acres Lot
$830,300 Zestimate®
$217/sqft
$3,303 Estimated rent
Home value
$830,300
$789,000 - $872,000
$3,303/mo
Zestimate® history
Owner options
List your home for rent
$3,303/mo
Rent Zestimate®
Find your next renter with Zillow Rental Manager. Plus, with online applications, you can quickly screen prospective tenants – for free.
$3,303/mo
Rent Zestimate®
Refinance and save
$5,011/mo
Est. payment
Refinancing to a lower rate could help reduce your monthly payments and save thousands over the life of the loan.
$5,011/mo
Est. payment
Explore your selling options
Work with a Zillow partner agent
Leverage their expertise and Zillow's premium Showcase listings to get your home seen by more buyers.
Get startedList with your own agent
Get your home in front of millions of buyers by listing it on Zillow.
Learn how to do itSell it yourself
Take full control of how buyers see your home on Zillow by listing For Sale by Owner (FSBO).
List your homeWhat's special
Zillow last checked:
Listing updated:
Listed by:
Timothy Bush Jr Office:+1(509)204-7360,
Keller Williams Realty Tri-Cities,
Amanda Bush 509-947-7913,
Keller Williams Realty Tri-Cities
Bought with:
Julie Nelson, 47385
Windermere Group One/Tri-Cities
Source: PACMLS,MLS#: 276858
Facts & features
Interior
Bedrooms & bathrooms
- Bedrooms: 3
- Bathrooms: 3
- Full bathrooms: 3
Heating
- Gas, Heat Pump, Zoned, Natural Gas
Cooling
- Heat Pump, Zoned
Appliances
- Included: Dishwasher, Dryer, Disposal, Microwave, Range/Oven, Refrigerator, Washer
- Laundry: Sink
Features
- Raised Ceiling(s), Vaulted Ceiling(s), Storage, Wired for Sound, Utility Closet, Ceiling Fan(s)
- Flooring: Carpet, Tile, Wood
- Windows: Double Pane Windows, Drapes/Curtains/Blinds
- Basement: Yes
- Has fireplace: Yes
- Fireplace features: Gas, Living Room
Interior area
- Total structure area: 3,763
- Total interior livable area: 3,763 sqft
Property
Parking
- Total spaces: 4
- Parking features: Attached, Garage Door Opener, Tandem, 4 car
- Attached garage spaces: 4
Features
- Levels: 2 Story
- Stories: 2
- Patio & porch: Deck/Open, Deck/Covered
- Exterior features: Lighting, Water Feature, Irrigation
Lot
- Size: 0.36 Acres
- Features: Located in City Limits, Garden
Details
- Parcel number: 123983050001018
- Zoning description: Residential
Construction
Type & style
- Home type: SingleFamily
- Property subtype: Single Family Residence
Materials
- Wood Frame
- Foundation: Slab
- Roof: Comp Shingle
Condition
- New construction: No
- Year built: 2009
Utilities & green energy
- Water: Public
- Utilities for property: Sewer Connected
Community & HOA
Community
- Subdivision: Heritage 4
Location
- Region: Richland
Financial & listing details
- Price per square foot: $217/sqft
- Tax assessed value: $839,750
- Annual tax amount: $6,416
- Date on market: 6/20/2024
- Listing terms: Cash,Conventional,FHA
- Inclusions: Home And Lot
- Electric utility on property: Yes
- Road surface type: Paved
Price history
| Date | Event | Price |
|---|---|---|
| 8/16/2024 | Sold | $817,900-0.8%$217/sqft |
Source:  PACMLS #276858 Report a problem PACMLS #276858 Report a problem | ||
| 7/18/2024 | Pending sale | $824,900$219/sqft |
Source: PACMLS #276858 Report a problem | ||
| 7/9/2024 | Price change | $824,900-1.3%$219/sqft |
Source: PACMLS #276858 Report a problem | ||
| 6/20/2024 | Listed for sale | $835,999+1138.5%$222/sqft |
Source: PACMLS #276858 Report a problem | ||
| 5/4/2005 | Sold | $67,500$18/sqft |
Source: Public Record Report a problem | ||
Public tax history
| Year | Property taxes | Tax assessment |
|---|---|---|
| 2024 | $7,767 +9.5% | $839,750 +10.2% |
| 2023 | $7,093 +10.5% | $762,340 +18% |
| 2022 | $6,417 -1.1% | $646,220 +9.9% |
| 2021 | $6,485 +10.4% | $588,170 +15.2% |
| 2020 | $5,877 -3.1% | $510,760 +2.5% |
| 2019 | $6,062 +14.9% | $498,230 +6.9% |
| 2018 | $5,274 -3% | $466,100 +16% |
| 2017 | $5,437 +14.7% | $401,830 |
| 2016 | $4,742 | $401,830 |
| 2015 | $4,742 -1.9% | $401,830 |
| 2014 | $4,833 | $401,830 |
| 2013 | $4,833 | $401,830 +23% |
| 2012 | -- | $326,660 |
| 2011 | -- | $326,660 |
| 2010 | -- | $326,660 |
| 2009 | -- | $326,660 |
| 2008 | -- | -- |
| 2007 | -- | -- |
| 2006 | -- | -- |
Find assessor info on the county website
Neighborhood: 99352
Nearby homes
- $770,9003 bd3 ba1.9k sqft494 Adair Dr, Richland, WA 99352Off Market
- $640,2004 bd3 ba2.8k sqft468 Adair Dr, Richland, WA 99352Off Market
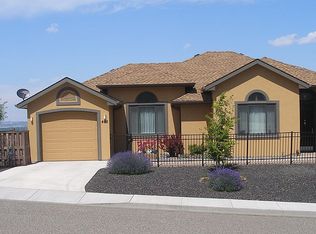
- $755,6004 bd3 ba3.5k sqft457 Riverwood St, Richland, WA 99352Off Market

- $679,2004 bd3 ba2.7k sqft2661 Gray Hawk, Richland, WA 99352Off Market
- $613,6003 bd3 ba2.1k sqft2642 Silverhawk, Richland, WA 99352Off Market
- $573,1003 bd2 ba2.1k sqft2636 Rock Creek, Richland, WA 99352Off Market
- $809,9003 bd4 ba2.9k sqft420 Sundance Rdg, Richland, WA 99352Off Market
- $800,2003 bd2 ba2.7k sqft425 Riverwood St, Richland, WA 99352Off Market
Nearby schools
GreatSchools rating
- 7/10Badger Mountain Elementary SchoolGrades: K-5Distance: 1 mi
- 4/10Carmichael Middle SchoolGrades: 6-8Distance: 1.9 mi
- 8/10Richland High SchoolGrades: 9-12Distance: 2.2 mi


Get pre-qualified for a loan
At Zillow Home Loans, we can pre-qualify you in as little as 5 minutes with no impact to your credit score.An equal housing lender. NMLS #10287.
Sell for more on Zillow
Get a Zillow Showcase℠ listing at no additional cost and you could sell for .
$830,300
2% more
+$16,606
With Zillow Showcase(estimated)
$846,906
- Washington
- Benton County
- Richland
- 99352
- 480 Adair Dr
Nearby cities
Nearby zip codes
Other Richland Topics
