From the showstopper kitchen to the covered deck you’ll never want to leave, this one is worth a look. This beautifully updated 3-bedroom, 1.5-bath ranch offers the perfect blend of modern style and comfortable living starting the with new front deck in 2025. The spacious living room features updated flooring, neutral tones, and a beautiful fireplace (seller has never used) with custom built-ins and surround that creates a warm and inviting focal point. The fully renovated kitchen is a standout with granite countertops, subway tile backsplash, stainless steel appliances, and an abundance of cabinetry, including two floor-to-ceiling pantry-style cabinets. The adjacent dining area features an accent wall and sliding doors that lead to the covered deck, creating a seamless indoor-outdoor flow. The covered deck steals the show, offering a ceiling fan, generous space for both dining and lounging, and a peaceful view of the private backyard. It’s the kind of space you’ll use morning, noon, and night, whether you’re hosting a crowd or enjoying a quiet cup of coffee. All three bedrooms offer double closets and brand new updated light fixtures with ceiling fans. The full bathroom has been updated with a newer vanity, high rise toilet, and a walk-in shower with glass doors. The full basement provides abundant storage, a laundry area with a half bath, and was waterproofed in 2022. Major mechanical updates include furnace and central air (2023) and hot water tank (2023).
Outside, enjoy a private backyard with a 2.5-car detached garage. This move-in ready home is ready for its next owner. Schedule your private showing today! Any and all offers are due by 6:30 on 5/4/26
Closed
$227,500
480 Afton Ave, Youngstown, OH 44512
3beds
1,104sqft
Single Family Residence
Built in 1957
9,016 Square Feet Lot
$229,500 Zestimate®
$206/sqft
$1,423 Estimated rent
Home value
$229,500
$213,000 - $246,000
$1,423/mo
Zestimate® history
Owner options
List your home for rent
$1,423/mo
Rent Zestimate®
Find your next renter with Zillow Rental Manager. Plus, with online applications, you can quickly screen prospective tenants – for free.
$1,423/mo
Rent Zestimate®
Refinance and save
$1,592/mo
Est. payment
Refinancing to a lower rate could help reduce your monthly payments and save thousands over the life of the loan.
$1,592/mo
Est. payment
Explore your selling options
Work with a Zillow partner agent
Leverage their expertise and Zillow's premium Showcase listings to get your home seen by more buyers.
Get startedList with your own agent
Get your home in front of millions of buyers by listing it on Zillow.
Learn how to do itSell it yourself
Take full control of how buyers see your home on Zillow by listing For Sale by Owner (FSBO).
List your homeWhat's special
Covered deckShowstopper kitchenSubway tile backsplashStainless steel appliancesGranite countertopsAbundance of cabinetryFully renovated kitchen
Zillow last checked:
Listing updated:
Listed by:
Valerie J Park 330-506-5661 valerieparkrealtor@gmail.com,
CENTURY 21 Lakeside Realty
Bought with:
Brian Hoffman, 2025007573
Brokers Realty Group
Source: MLS Now,MLS#: 5206635 Originating MLS: Youngstown Columbiana Association of REALTORS
Originating MLS: Youngstown Columbiana Association of REALTORSFacts & features
Interior
Bedrooms & bathrooms
- Bedrooms: 3
- Bathrooms: 2
- Full bathrooms: 1
- 1/2 bathrooms: 1
- Main level bathrooms: 1
- Main level bedrooms: 3
Primary bedroom
- Description: Flooring: Carpet
- Features: Primary Downstairs
- Level: First
- Dimensions: 15 x 10
Bedroom
- Description: Flooring: Carpet
- Level: First
- Dimensions: 12 x 10
Bedroom
- Description: Flooring: Carpet
- Level: First
- Dimensions: 13 x 9
Eat in kitchen
- Description: Flooring: Luxury Vinyl Tile
- Features: Granite Counters
- Level: First
- Dimensions: 18 x 10
Laundry
- Level: Basement
- Dimensions: 10 x 14
Living room
- Description: Flooring: Luxury Vinyl Tile
- Features: Built-in Features, Fireplace
- Level: First
- Dimensions: 18 x 13
Heating
- Forced Air, Fireplace(s), Gas
Cooling
- Central Air
Appliances
- Included: Dishwasher, Disposal, Microwave, Range, Refrigerator
- Laundry: In Basement
Features
- Built-in Features, Ceiling Fan(s), Eat-in Kitchen, Granite Counters, Primary Downstairs
- Basement: Full
- Number of fireplaces: 1
- Fireplace features: Gas
Interior area
- Total structure area: 1,104
- Total interior livable area: 1,104 sqft
- Finished area above ground: 1,104
Property
Parking
- Total spaces: 2
- Parking features: Detached, Garage, Garage Door Opener
- Garage spaces: 2
Features
- Levels: One
- Stories: 1
- Patio & porch: Covered, Deck, Porch
Lot
- Size: 9,016 Square Feet
- Dimensions: 61 x 148
Details
- Parcel number: 290140003.000
Construction
Type & style
- Home type: SingleFamily
- Architectural style: Ranch
- Property subtype: Single Family Residence
Materials
- Vinyl Siding
- Roof: Asphalt
Condition
- Year built: 1957
Utilities & green energy
- Sewer: Public Sewer
- Water: Public
Community & HOA
Community
- Subdivision: Jefferson Heights
HOA
- Has HOA: No
Location
- Region: Youngstown
Financial & listing details
- Price per square foot: $206/sqft
- Tax assessed value: $109,420
- Annual tax amount: $1,924
- Date on market: 5/2/2026
- Cumulative days on market: 2 days
- Listing terms: Cash,Conventional,FHA,VA Loan
Price history
| Date | Event | Price |
|---|---|---|
| 5/22/2026 | Sold | $227,500+17.9%$206/sqft |
Source:  MLS Now #5206635 Report a problem MLS Now #5206635 Report a problem | ||
| 5/5/2026 | Pending sale | $193,000$175/sqft |
Source: MLS Now #5206635 Report a problem | ||
| 5/2/2026 | Listed for sale | $193,000+31.2%$175/sqft |
Source: MLS Now #5206635 Report a problem | ||
| 5/20/2021 | Sold | $147,101+17.8%$133/sqft |
Source: MLS Now #4268176 Report a problem | ||
| 4/19/2021 | Pending sale | $124,900$113/sqft |
Source: MLS Now #4268176 Report a problem | ||
| 4/14/2021 | Listed for sale | $124,900+92.2%$113/sqft |
Source: MLS Now #4268176 Report a problem | ||
| 4/28/2017 | Sold | $65,000+30%$59/sqft |
Source: Public Record Report a problem | ||
| 5/4/2016 | Sold | $50,000+16.3%$45/sqft |
Source: Agent Provided Report a problem | ||
| 9/12/2012 | Sold | $43,000-10.4%$39/sqft |
Source: Public Record Report a problem | ||
| 11/3/2011 | Listed for sale | -- |
Source: isNowListed.com Report a problem | ||
| 7/7/2011 | Sold | $48,000-27.3%$43/sqft |
Source: Public Record Report a problem | ||
| 6/28/2011 | Listed for sale | -- |
Source: foreclosure.com Report a problem | ||
| 12/17/2002 | Sold | $66,000$60/sqft |
Source: Agent Provided Report a problem | ||
Public tax history
| Year | Property taxes | Tax assessment |
|---|---|---|
| 2025 | $1,924 -2.2% | $38,300 |
| 2024 | $1,969 +1.3% | $38,300 |
| 2023 | $1,943 +16.5% | $38,300 +52.9% |
| 2022 | $1,668 -0.1% | $25,050 |
| 2021 | $1,669 -0.5% | $25,050 |
| 2020 | $1,677 +5.9% | $25,050 +17% |
| 2019 | $1,584 +0.7% | $21,410 |
| 2018 | $1,573 +11.7% | $21,410 |
| 2017 | $1,408 +4% | $21,410 +5.1% |
| 2016 | $1,353 +2% | $20,370 |
| 2015 | $1,327 -0.3% | $20,370 |
| 2014 | $1,331 +1.2% | $20,370 |
| 2013 | $1,316 +3.7% | $20,370 |
| 2012 | $1,268 +5.8% | $20,370 |
| 2011 | $1,199 -3.6% | $20,370 -15.4% |
| 2010 | $1,244 +3.9% | $24,090 |
| 2009 | $1,198 -1% | $24,090 |
| 2008 | $1,209 +5.3% | $24,090 |
| 2007 | $1,148 -0.2% | $24,090 |
| 2006 | $1,150 -9.7% | $24,090 +3.3% |
| 2005 | $1,273 -36.1% | $23,320 |
| 2003 | $1,993 +7.3% | -- |
| 2002 | $1,856 | -- |
| 2001 | $1,856 +1% | -- |
| 2000 | $1,838 | -- |
Find assessor info on the county website
Neighborhood: 44512
Nearby homes
- $169,2003 bd2 ba1.3k sqft470 Afton Ave, Youngstown, OH 44512Off Market
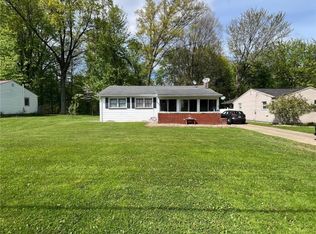
- $158,0003 bd2 ba-- sqft490 Afton Ave, Boardman, OH 44512Sold
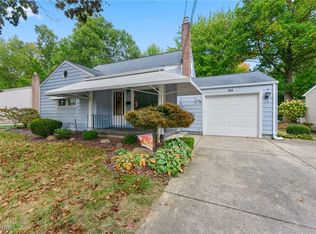
- $172,6003 bd1 ba1.3k sqft510 Afton Ave, Youngstown, OH 44512Off Market
- $168,0003 bd2 ba1.2k sqft450 Afton Ave, Youngstown, OH 44512Off Market
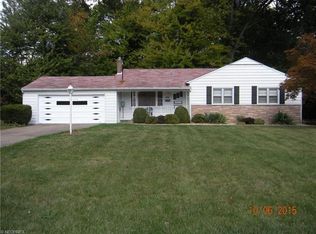
- $166,7004 bd1 ba1.3k sqft530 Afton Ave, Youngstown, OH 44512Off Market
- $144,6003 bd1 ba1k sqft475 Afton Ave, Youngstown, OH 44512Off Market
- $168,1003 bd1 ba1.2k sqft465 Afton Ave, Youngstown, OH 44512Off Market
- $190,3003 bd2 ba1.3k sqft505 Afton Ave, Boardman, OH 44512Off Market
Nearby schools
GreatSchools rating
- 6/10Robinwood Lane Elementary SchoolGrades: K-3Distance: 0.3 mi
- 8/10Boardman Glenwood Middle SchoolGrades: 7-8Distance: 2.4 mi
- 7/10Boardman High SchoolGrades: 9-12Distance: 2.4 mi
Schools provided by the listing agent
- District: Boardman LSD - 5002
Source: MLS Now. This data may not be complete. We recommend contacting the local school district to confirm school assignments for this home.
Get a cash offer in 3 minutes
Find out how much your home could sell for in as little as 3 minutes with a no-obligation cash offer.
Estimated market value
$229,500
Get a cash offer in 3 minutes
Find out how much your home could sell for in as little as 3 minutes with a no-obligation cash offer.
Estimated market value
$229,500
- Ohio
- Mahoning County
- Boardman
- 44512
- 480 Afton Ave
Nearby cities
Nearby zip codes
Other Boardman Topics
