Discover this charming, Tudor-style home perfectly situated in central Yuba City. Offering 2 bedrooms and 1 bathroom plus a versatile office/hobby room with 1,282 sq ft of interior living space, on a 7,405 sq ft lot. A major highlight is the OWNED 48-panel solar energy system paired an EV charging stations, delivering exceptional efficiency and long-term savings. The solar energy system produces sufficient power to fully offset electricity usage, resulting in no PG&E electric bill. The kitchen features corian counters and tile flooring, while the bathroom includes a tiled shower and granite-topped vanity. Hardwood floors enhance both the living and family rooms, and the living room is warmed by a pellet stove. Coved ceilings and arched doorways add to the charm of this home. Comfort is ensured with dual-pane windows and ceiling fans throughout. Between the home and the detached 2-car garage, the fenced breezeway creates a private, outdoor gathering space, complete with a covered patio area. Additionally, this home features a deep, expanded driveway offering ample parking for cars and RV. This home blends classic curb appeal with modern conveniences.
Closed
$320,000
480 Alemar Way, Yuba City, CA 95991
2beds
1,282sqft
Single Family Residence
Built in 1925
7,405 Square Feet Lot
$321,500 Zestimate®
$250/sqft
$1,664 Estimated rent
Home value
$321,500
Estimated sales range
Not available
$1,664/mo
Zestimate® history
Owner options
List your home for rent
$1,664/mo
Rent Zestimate®
Find your next renter with Zillow Rental Manager. Plus, with online applications, you can quickly screen prospective tenants – for free.
$1,664/mo
Rent Zestimate®
Refinance and save
$2,122/mo
Est. payment
Refinancing to a lower rate could help reduce your monthly payments and save thousands over the life of the loan.
$2,122/mo
Est. payment
Explore your selling options
Work with a Zillow partner agent
Leverage their expertise and Zillow's premium Showcase listings to get your home seen by more buyers.
Get startedList with your own agent
Get your home in front of millions of buyers by listing it on Zillow.
Learn how to do itSell it yourself
Take full control of how buyers see your home on Zillow by listing For Sale by Owner (FSBO).
List your homeWhat's special
Zillow last checked:
Listing updated:
Listed by:
Bob Puliti DRE #01326531 530-845-1805,
River Valley Realty
Bought with:
Terri Brownfield, DRE #01464716
Berkshire Hathaway HomeServices Heritage, REALTORS
Source: MetroList Services of CA,MLS#: 225143140Originating MLS: MetroList Services, Inc.
Facts & features
Interior
Bedrooms & bathrooms
- Bedrooms: 2
- Bathrooms: 1
- Full bathrooms: 1
Rooms
- Room types: Bonus Room
Dining room
- Features: Space in Kitchen, Formal Area
Kitchen
- Features: Breakfast Area, Synthetic Counter
Heating
- Central, Gas, Wood Stove
Cooling
- Ceiling Fan(s), Central Air
Appliances
- Included: Free-Standing Gas Range, Free-Standing Refrigerator, Gas Water Heater, Dishwasher, Disposal, Microwave, Dryer, Washer
- Laundry: Hookups Only, Inside, Inside Room
Features
- Flooring: Carpet, Tile, Wood
- Number of fireplaces: 1
- Fireplace features: Brick, Insert, Living Room
Interior area
- Total structure area: 0
- Total interior livable area: 1,282 sqft
Property
Parking
- Total spaces: 2
- Parking features: Attached, RV Possible, Detached, Electric Vehicle Charging Station(s), Garage Faces Front
- Attached garage spaces: 2
Features
- Levels: One
- Stories: 1
- Fencing: Chain Link,Wood
Lot
- Size: 7,405 Square Feet
- Features: Sprinklers In Front, Landscape Front
- Topography: Level,Level
Details
- Parcel number: 051461015000
- Zoning: R1
- Special conditions: Standard
Construction
Type & style
- Home type: SingleFamily
- Architectural style: Tudor
- Property subtype: Single Family Residence
Materials
- Stucco, Frame
- Foundation: Raised
- Roof: Shingle,Composition
Condition
- Year built: 1925
Utilities & green energy
- Electric: See Remarks
- Sewer: Public Sewer
- Water: Well
- Utilities for property: Public, Sewer Connected, Natural Gas Connected
Community & HOA
Location
- Region: Yuba City
Financial & listing details
- Price per square foot: $250/sqft
- Tax assessed value: $278,535
- Date on market: 9/20/2026
Price history
| Date | Event | Price |
|---|---|---|
| 6/30/2026 | Sold | $320,000+3.6%$250/sqft |
Source: MetroList Services of CA #225143140 Report a problem | ||
| 6/4/2026 | Pending sale | $309,000$241/sqft |
Source: MetroList Services of CA #225143140 Report a problem | ||
| 5/27/2026 | Price change | $309,000-3.1%$241/sqft |
Source: MetroList Services of CA #225143140 Report a problem | ||
| 4/22/2026 | Price change | $319,000-1.8%$249/sqft |
Source: MetroList Services of CA #225143140 Report a problem | ||
| 3/31/2026 | Listed for sale | $325,000-9.5%$254/sqft |
Source: MetroList Services of CA #225143140 Report a problem | ||
| 2/10/2026 | Listing removed | $359,000$280/sqft |
Source: MetroList Services of CA #225143140 Report a problem | ||
| 12/1/2025 | Listed for sale | $359,000+49.6%$280/sqft |
Source: MetroList Services of CA #225143140 Report a problem | ||
| 5/11/2018 | Sold | $240,000+2.1%$187/sqft |
Source: MetroList Services of CA #18015604 Report a problem | ||
| 4/11/2018 | Pending sale | $235,000$183/sqft |
Source: NextHome Premier Properties #18015604 Report a problem | ||
| 3/15/2018 | Listed for sale | $235,000$183/sqft |
Source: NextHome Premier Prop #18015604 Report a problem | ||
Public tax history
| Year | Property taxes | Tax assessment |
|---|---|---|
| 2026 | -- | $278,535 +2% |
| 2025 | $2,998 +1.7% | $273,074 +2% |
| 2024 | $2,949 +1.5% | $267,720 +2% |
| 2023 | $2,906 +1.7% | $262,472 +2% |
| 2022 | $2,856 +1.2% | $257,327 +2% |
| 2021 | $2,822 +1.8% | $252,284 +1% |
| 2020 | $2,771 +53.6% | $249,696 +52.8% |
| 2017 | $1,804 -0.1% | $163,379 -0.2% |
| 2016 | $1,805 +19.3% | $163,629 +16.9% |
| 2015 | $1,513 | $139,915 +2.5% |
| 2014 | $1,513 | $136,550 -0.3% |
| 2012 | -- | $136,912 -4.5% |
| 2011 | -- | $143,366 -15% |
| 2010 | -- | $168,603 -1.9% |
| 2009 | -- | $171,801 +3% |
| 2008 | -- | $166,769 +42% |
| 2007 | -- | $117,421 +2% |
| 2006 | -- | $115,119 +2% |
| 2005 | -- | $112,860 +2% |
| 2004 | -- | $110,647 +125.3% |
| 2003 | -- | $49,118 |
Find assessor info on the county website
Neighborhood: 95991
Nearby homes
- $150,0003 bd1 ba1.5k sqft474 Alemar Way, Yuba City, CA 95991Sold
- $350,0004 bd2 ba2.1k sqft477 Lynn Way, Yuba City, CA 95991For Sale
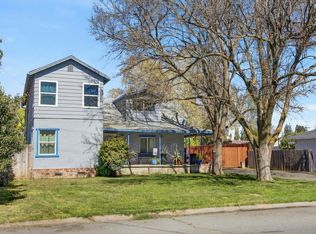
- $253,6004 bd1 ba4.7k sqft470 Alemar Way, Yuba City, CA 95991Off Market

- $317,2003 bd1 ba1k sqft469 Lynn Way, Yuba City, CA 95991Off Market
- $348,6003 bd2 ba1.2k sqft483 Alemar Way, Yuba City, CA 95991Off Market
- $318,4003 bd1 ba1.7k sqft463 Lynn Way, Yuba City, CA 95991Off Market
- $262,2002 bd1 ba1.2k sqft464 Alemar Way, Yuba City, CA 95991Off Market
- $284,7003 bd1 ba1.1k sqft469 Alemar Way, Yuba City, CA 95991Off Market
Nearby schools
GreatSchools rating
- 3/10King Avenue Elementary SchoolGrades: K-5Distance: 0.3 mi
- 1/10Gray Avenue Middle SchoolGrades: 6-8Distance: 1.2 mi
- 5/10River Valley High SchoolGrades: 9-12Distance: 2.3 mi
Get a cash offer in 3 minutes
Find out how much your home could sell for in as little as 3 minutes with a no-obligation cash offer.
Estimated market value
$321,500
Get a cash offer in 3 minutes
Find out how much your home could sell for in as little as 3 minutes with a no-obligation cash offer.
Estimated market value
$321,500
- California
- Sutter County
- Yuba City
- 95991
- 480 Alemar Way
