Skip main navigation
Sold for $3,375,000
Street View
  • $3,375,000

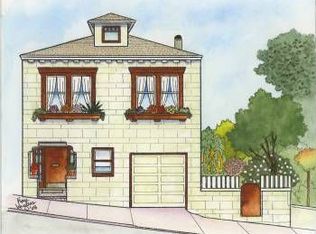
    480 Andover St, San Francisco, CA 94110

    3beds
    2,591sqft
    Single Family Residence
    Built in 1931
    1,935 Square Feet Lot
    $3,795,100 Zestimate®
    $1,303/sqft
    $7,425 Estimated rent

    Home value

    $3,795,100

    $3.42M - $4.21M

    $7,425/mo

    Zestimate® history
    Loading
    Loading...

    Owner options

    List your home for rent

    $7,425/mo

    Rent Zestimate®

    Find your next renter with Zillow Rental Manager. Plus, with online applications, you can quickly screen prospective tenants – for free.

    Learn more

    $7,425/mo

    Rent Zestimate®

    Refinance and save

    $21,218/mo

    Est. payment

    Refinancing to a lower rate could help reduce your monthly payments and save thousands over the life of the loan.

    See today's rates

    $21,218/mo

    Est. payment

    Explore your selling options

    Work with a Zillow partner agent

    Leverage their expertise and Zillow's premium Showcase listings to get your home seen by more buyers.

    Get started

    List with your own agent

    Get your home in front of millions of buyers by listing it on Zillow.

    Learn how to do it

    Sell it yourself

    Take full control of how buyers see your home on Zillow by listing For Sale by Owner (FSBO).

    List your home

    What's special

    Dramatic marble fireplaceDesigner kitchenSophisticated designCalacatta marble countersHigh-end finishesOpen living spaceOversized shower
    Welcome to this newly renovated and expanded modern home in the heart of Bernal Heights. Spanning three levels with a new third floor, this residence offers sophisticated design, high-end finishes, and a versatile floor plan. The main level features an open living space with a dramatic marble fireplace, custom wet bar, and a designer kitchen with sleek flat-panel cabinetry, Calacatta-style quartz counters, and premium Thermador appliances including a 36" gas range, built-in refrigerator, drawer microwave, and dishwasher. French doors open to a private backyard with a deck and raised garden beds, perfect for entertaining. Upstairs, the primary suite boasts expansive windows and a spa-inspired bath with dual floating vanities, soaking tub, and oversized shower. Two additional bedrooms, a hallway bath, and laundry complete this level. The lower level includes a media room with full bath and access to the tandem garage with EV charging. Additional features include radiant floor heating, wide-plank engineered hardwoods, recessed LED lighting, new electrical, plumbing, windows, and water heater. Close to Holly Park, Cortland Ave shops and cafes, Precita Park, and Bernal Heights Park with its sweeping city views. Easy freeway and transit access.

    Zillow last checked:

    Listing updated:

    Listed by:

    Vincent Heung DRE #01866837 510-220-0188,

    Compass 650-375-1111,

    Xi Wen Chen DRE #01925240 415-412-6321,

    Compass

    Bought with:

    Samantha Huang, DRE #01945343

    NEXTGEN Properties

    Annie Lu, DRE #02212053

    NEXTGEN Properties

    Source: SFAR,MLS#: 425066502MLS LogoOriginating MLS: San Francisco Association of REALTORS

    Facts & features

    Interior

    Bedrooms & bathrooms
    • Bedrooms: 3
    • Bathrooms: 4
    • Full bathrooms: 3
    • 1/2 bathrooms: 1
    Primary bedroom
    • Features: Closet
    • Area: 0
    • Dimensions: 0 x 0
    Bedroom 1
    • Area: 0
    • Dimensions: 0 x 0
    Bedroom 2
    • Area: 0
    • Dimensions: 0 x 0
    Bedroom 3
    • Area: 0
    • Dimensions: 0 x 0
    Bedroom 4
    • Area: 0
    • Dimensions: 0 x 0
    Primary bathroom
    • Features: Double Vanity, Radiant Heat, Shower Stall(s), Soaking Tub, Tile
    Bathroom
    • Features: Double Vanity, Radiant Heat, Shower Stall(s), Tile
    Dining room
    • Features: Dining/Living Combo
    • Level: Main
    • Area: 0
    • Dimensions: 0 x 0
    Family room
    • Level: Lower
    • Area: 0
    • Dimensions: 0 x 0
    Kitchen
    • Features: Breakfast Area, Kitchen Island, Island w/Sink, Pantry Cabinet, Stone Counters
    • Level: Main
    • Area: 0
    • Dimensions: 0 x 0
    Living room
    • Features: Great Room
    • Level: Main
    • Area: 0
    • Dimensions: 0 x 0
    Heating
    • Radiant Floor
    Cooling
    • None
    Appliances
    • Included: Dishwasher, Disposal, Free-Standing Gas Range, Gas Water Heater, Range Hood, Tankless Water Heater
    • Laundry: Inside, Laundry Closet, Upper Level
    Features
    • Wet Bar
    • Flooring: Simulated Wood, Tile, Wood
    • Windows: Bay Window(s), Double Pane Windows, Skylight(s), Screens
    • Number of fireplaces: 1
    • Fireplace features: Electric, Living Room
    Interior area
    • Total structure area: 2,591
    • Total interior livable area: 2,591 sqft

    Property

    Parking
    • Total spaces: 2
    • Parking features: Driveway, Electric Vehicle Charging Station(s), Garage Door Opener, Garage Faces Front, Tandem, On Site (Single Family Only)
    • Garage spaces: 2
    • Has uncovered spaces: Yes
    Features
    • Fencing: Back Yard,Fenced
    • Has view: Yes
    • View description: City, San Francisco
    Lot
    • Size: 1,935 sqft
    • Features: Zero Lot Line
    • Topography: Level,Upslope
    Details
    • Parcel number: 5716006
    • Special conditions: Standard

    Construction

    Type & style
    • Home type: SingleFamily
    • Architectural style: Contemporary
    • Property subtype: Single Family Residence
    • Attached to another structure: Yes
    Materials
    • Concrete, Stucco, Wood, Wood Siding
    • Foundation: Concrete
    • Roof: Asphalt
    Condition
    • Updated/Remodeled
    • New construction: No
    • Year built: 1931

    Utilities & green energy

    • Electric: 220 Volts, 220 Volts in Laundry
    • Sewer: Public Sewer
    • Water: Public
    • Utilities for property: Electricity Available, Natural Gas Available, Natural Gas Connected, Public
    Green energy
    • Energy efficient items: Appliances, Heating, Lighting, Thermostat, Water Heater, Windows

    Community & neighborhood

    Security
    • Security features: Carbon Monoxide Detector(s), Smoke Detector(s)
    Location
    • Region: San Francisco

    HOA & financial

    HOA
    • Has HOA: No
    Other financial information
    • Total actual rent: 0

    Other

    Other facts
    • Listing terms: Cash,Conventional,FHA,VA Loan

    Price history

    DateEventPrice
    10/7/2025Sold$3,375,000+12.5%$1,303/sqft
    Source: SFAR #425066502 Report a problem
    10/3/2025Pending sale$2,999,000$1,157/sqft
    Source: SFAR #425066502 Report a problem
    9/16/2025Listed for sale$2,999,000+172.6%$1,157/sqft
    Source: SFAR #425066502 Report a problem
    10/31/2019Sold$1,100,000+23.9%$425/sqft
    Source: SFAR #491429 Report a problem
    10/24/2019Pending sale$888,000$343/sqft
    Source: Coldwell Banker Residential Brokerage - San Francisco Lakeside #491429 Report a problem
    10/14/2019Listed for sale$888,000$343/sqft
    Source: Coldwell Banker Res. R.E. Svcs #491429 Report a problem

    Public tax history

    YearProperty taxesTax assessment
    2025$15,627 +2.9%$1,252,986 +2%
    2024$15,179 +5.5%$1,228,419 +6.2%
    2023$14,384 +2%$1,156,294 +2%
    2022$14,106 +1.8%$1,133,623 +2%
    2021$13,856 -0.5%$1,111,396 +1%
    2020$13,923 +151.6%$1,100,000 +195.8%
    2019$5,534 -0.9%$371,873 +2%
    2018$5,582 +2.4%$364,582 +2%
    2017$5,451 +2.1%$357,434 +2%
    2016$5,339 +1.3%$350,426 +1.5%
    2015$5,269 +3.3%$345,163 +2%
    2014$5,099 $338,403 +0.5%
    2013-- $336,875 +2%
    2012-- $330,271 +2%
    2011-- $323,796 +0.8%
    2010-- $321,377 -0.2%
    2009-- $322,141 +2%
    2008-- $315,825 +2%
    2007-- $309,633 +2%
    2006-- $303,563 +2%
    2005-- $297,612 +3.9%
    2003-- $286,430 +2%
    2002-- $280,715 +2%
    2001-- $275,211 +2%
    2000-- $269,815

    Find assessor info on the county website

    Neighborhood: Holly Park

    Nearby schools

    GreatSchools rating
    Get a cash offer in 3 minutes
    Find out how much your home could sell for in as little as 3 minutes with a no-obligation cash offer.
    Estimated market value
    $3,795,100
    Get a cash offer in 3 minutes
    Find out how much your home could sell for in as little as 3 minutes with a no-obligation cash offer.
    Estimated market value
    $3,795,100