Welcome to this brand-new 2026 construction in a quiet and peaceful neighborhood. This 4-bedroom, 3-full bathroom home offers a modern open floor plan with LVP flooring throughout, all-new appliances, and a completely move-in ready. The home was built with spray foam insulation in the exterior walls and roof, which helps keep the house cooler in summer, warmer in winter, and reduces energy costs. Includes a one-year builder warranty. The spacious primary suite features his and her closets, and every bedroom includes its own closet, providing excellent storage. Enjoy a walk-in shower and thoughtful layout designed for comfortable everyday living.
For sale
$379,999
480 Arbour St, Defuniak Springs, FL 32433
4beds
2,093sqft
Single Family Residence
Built in 2026
10,018 Square Feet Lot
$-- Zestimate®
$182/sqft
$-- HOA
What's special
Modern open floor planSpacious primary suiteLvp flooring throughoutWalk-in showerHis and her closetsAll-new appliances
- 89 days
- 113
- 2
Zillow last checked:
Listing updated:
Listed by:
Amine M Yunes Said 850-226-0185,
Berkshire Hathaway HomeServices
Source: ECAOR,MLS#: 1007443
Facts & features
Interior
Bedrooms & bathrooms
- Bedrooms: 4
- Bathrooms: 3
- Full bathrooms: 3
Primary bedroom
- Level: First
- Area: 184.88 Square Feet
- Dimensions: 14.5 x 12.75
Bedroom
- Level: First
- Area: 123.75 Square Feet
- Dimensions: 11.25 x 11
Bedroom
- Level: First
- Area: 154 Square Feet
- Dimensions: 14 x 11
Bedroom
- Level: First
- Area: 135 Square Feet
- Dimensions: 13.5 x 10
Kitchen
- Level: First
- Area: 282.75 Square Feet
- Dimensions: 19.5 x 14.5
Living room
- Level: First
- Area: 337.5 Square Feet
- Dimensions: 25 x 13.5
Heating
- Central
Cooling
- Central Air, Ceiling Fan(s)
Appliances
- Included: Cooktop, Disposal, Freezer, Microwave, Refrigerator, Electric Water Heater
- Laundry: Washer/Dryer Hookup
Features
- Kitchen Island, Pantry
- Flooring: Vinyl
- Common walls with other units/homes: No Common Walls
Interior area
- Total structure area: 2,093
- Total interior livable area: 2,093 sqft
Property
Features
- Stories: 1
- Patio & porch: Porch
Lot
- Size: 10,018 Square Feet
- Dimensions: 50 x 125
Details
- Parcel number: 173N20280800250080
- Zoning description: Resid Single Family
Construction
Type & style
- Home type: SingleFamily
- Architectural style: Craftsman
- Property subtype: Single Family Residence
Materials
- Frame, Siding CmntFbrHrdBrd
- Foundation: Slab
- Roof: Shingle
Condition
- Construction Complete
- New construction: No
- Year built: 2026
Utilities & green energy
- Sewer: Septic Tank
- Water: Public
Community & HOA
Community
- Security: Fire Alarm
- Subdivision: METES & BOUNDS
Location
- Region: Defuniak Springs
Financial & listing details
- Price per square foot: $182/sqft
- Tax assessed value: $30,000
- Annual tax amount: $224
- Date on market: 7/11/2026
Estimated market value
Not available
Estimated sales range
Not available
Not available
Price history
| Date | Event | Price |
|---|---|---|
| 7/11/2026 | Listed for sale | $379,999$182/sqft |
Source:  ECAOR #1007443 Report a problem ECAOR #1007443 Report a problem | ||
| 4/30/2026 | Listing removed | $379,999$182/sqft |
Source: BHHS broker feed #994307 Report a problem | ||
| 3/12/2026 | Price change | $379,9990%$182/sqft |
Source: ECAOR #994307 Report a problem | ||
| 2/6/2026 | Listed for sale | $380,000+1800%$182/sqft |
Source: ECAOR #994307 Report a problem | ||
| 6/21/2022 | Sold | $20,000-37.5%$10/sqft |
Source: Public Record Report a problem | ||
| 12/8/2005 | Sold | $32,000-13.5%$15/sqft |
Source: Public Record Report a problem | ||
| 9/23/2005 | Sold | $37,000+146.7%$18/sqft |
Source: Public Record Report a problem | ||
| 7/29/2005 | Sold | $15,000$7/sqft |
Source: Public Record Report a problem | ||
Public tax history
| Year | Property taxes | Tax assessment |
|---|---|---|
| 2025 | $224 +2.8% | $24,200 +10% |
| 2024 | $218 +31% | $22,000 +10% |
| 2023 | $166 +83.5% | $20,000 +237.6% |
| 2022 | $91 +58.1% | $5,925 +10% |
| 2021 | $57 +26.8% | $5,386 +10% |
| 2020 | $45 +2.5% | $4,896 +2% |
| 2019 | $44 | $4,800 |
| 2018 | $44 -0.4% | $4,800 |
| 2017 | $44 -0.4% | $4,800 |
| 2016 | $45 -1% | $4,800 |
| 2015 | $45 -1.6% | $4,800 |
| 2014 | $46 | $4,800 |
| 2013 | -- | $4,800 |
| 2012 | -- | $4,800 |
| 2011 | -- | $4,800 -30.2% |
| 2010 | -- | $6,880 |
| 2009 | -- | $6,880 -58.8% |
| 2008 | -- | $16,692 -30% |
| 2007 | -- | $23,846 +198.1% |
| 2005 | -- | $8,000 +66.7% |
| 2004 | -- | $4,800 |
| 2003 | -- | $4,800 |
| 2002 | -- | $4,800 |
| 2001 | -- | $4,800 |
Find assessor info on the county website
Monthly payment
Est. payment
Payment breakdown
Explore the cost of this home by adjusting the details. Changes won't be saved.Climate risks
Neighborhood: 32433
Nearby schools
Schools provided by the listing agent
- Elementary: Mossy Head
- Middle: Walton
- High: Walton
Source: ECAOR. This data may not be complete. We recommend contacting the local school district to confirm school assignments for this home.
Similar homes
- $315,0003 bd2 ba1.2k sqft521 W Juniper Ave, Defuniak Springs, FL 32433For Sale
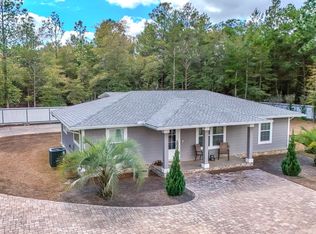
 MLS ID #1010023, Johnnie Kay Ealum, Merrifield & Pilcher Realty. ECAOR
 - $446,5003 bd2 ba1.8k sqft991 Pinewood Dr, Defuniak Springs, FL 32433For Sale
 MLS ID #1012003, Kim E Wennerberg, Kim & Company. ECAOR
 - $325,0003 bd2 ba1.3k sqft376 W Michaelangelo Rd, Defuniak Springs, FL 32433New Construction
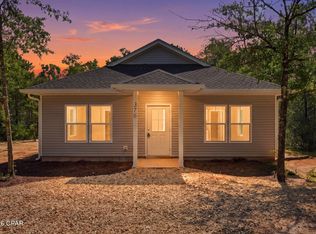 MLS ID #795345, Marla M Hanna. CPAR
 - $269,5004 bd2 ba1.7k sqft91 Cora Rd, Defuniak Springs, FL 32433For Sale
 MLS ID #1012756, India T Lucious, EXP Realty LLC. ECAOR
 - $285,0004 bd2 ba1.7k sqft115 Cora Rd, Defuniak Springs, FL 32433For SaleMLS ID #1008889, Larry Hughes, The Property Group 850 Inc. ECAOR
- $349,9003 bd2 ba1.7k sqft854 Paradise Island Dr, Defuniak Springs, FL 32433For SaleMLS ID #1009576, Kialea B Madden, Southern Choice Properties Llc. ECAOR
- $379,9004 bd3 ba1.9k sqft5326 Macarthur Dr, Crestview, FL 32539New ConstructionECAOR
- $324,9003 bd2 ba1.3k sqft193 Hunters Ridge Dr, Defuniak Springs, FL 32433For SaleMLS ID #1007448, Matthew W Williams, World Impact Real Estate. ECAOR
- $332,9004 bd2 ba1.8k sqft5337 McArthur St, Crestview, FL 32539For SaleMLS ID #1013350, Olesya Chatraw, DR Horton Realty of Northwest Florida LLC. ECAOR
- $369,0004 bd3 ba2.3k sqft4896 Kensington Ln, Crestview, FL 32539For SaleMLS ID #1011072, Jacob J Foreman, Coldwell Banker Realty. ECAOR
- $389,9004 bd3 ba2.2k sqft722 Quintana St, Crestview, FL 32539For SaleMLS ID #993056, Dino Sinopoli, Coldwell Banker Realty. ECAOR
- $199,0002 bd2 ba1.1k sqft37 Pansy Ln, Defuniak Springs, FL 32433For SaleMLS ID #1000959, Kim E Wennerberg, Kim & Company. ECAOR
- $199,0002 bd2 ba1.1k sqft27 Pansy Ln, Defuniak Springs, FL 32433For SaleMLS ID #1000958, Kim E Wennerberg, Kim & Company. ECAOR
- $379,0003 bd2 ba1.8k sqft52 Dusky Way, Freeport, FL 32439For SaleMLS ID #1009262, Abbott Martin Group, EXP Realty LLC. ECAOR
- $475,0004 bd3 ba2.2k sqft781 Bay Ave, Defuniak Springs, FL 32435For SaleMLS ID #1006507, Steven R Youell, Berkshire Hathaway Home Services PenFed Realty. ECAOR
- $405,0004 bd2 ba2.3k sqft6437 Amanda Ct, Crestview, FL 32536For SaleMLS ID #993748, Jacob J Foreman, Coldwell Banker Realty. ECAOR
- $353,9904 bd2 ba1.8k sqft65 Old Bridge Rd #Hs-c3, Freeport, FL 32439For SaleMLS ID #1012022, Benjamin A Goldstein, Lennar Realty Inc. ECAOR
- $395,0004 bd2 ba1.8k sqft81 Alleyoak Ln, Freeport, FL 32439For SaleMLS ID #1012073, Brian Norwood, Keller Williams Realty SRB. ECAOR
