
At the crossroads of Pope's Hill, Adams Village, and Neponset stands this handsome 2 family home, renovated in 2010 and featuring granite and stainless kitchens, modern tiled baths, gas utilities, in unit laundry hookups, hardwood floors, high ceilings and period details. Set on a corner lot with side by side off street parking and in close proximity to Adams Village shopping and dining, a half mile to Ashmont T, and easy access to 93 north and south. Both units have separate entrances with classic layouts and eat in kitchens, formal living and dining rooms and good sized bedrooms. Unit 1 has lovely foyer with french doors to living room, and dining room with plate rail. Unit 2 comes with a massive unfinished walk up attic and bonus enclosed front porch as well as a Letter of Full Deleading Compliance. Gas heating systems from 2010. Unit 2 hot water tank from 2020 and Unit 1 hot water tank brand new. Roof replaced in 2015.
Sold for $975,000
$975,000
480 Ashmont St, Dorchester, MA 02122
5beds
2,334sqft
Multi Family
Built in 1912
-- sqft lot
$1,097,600 Zestimate®
$418/sqft
$3,859 Estimated rent
Home value
$1,097,600
$1.02M - $1.19M
$3,859/mo
Zestimate® history
Owner options
List your home for rent
$3,859/mo
Rent Zestimate®
Find your next renter with Zillow Rental Manager. Plus, with online applications, you can quickly screen prospective tenants – for free.
$3,859/mo
Rent Zestimate®
Refinance and save
$5,826/mo
Est. payment
Refinancing to a lower rate could help reduce your monthly payments and save thousands over the life of the loan.
$5,826/mo
Est. payment
Explore your selling options
Work with a Zillow partner agent
Leverage their expertise and Zillow's premium Showcase listings to get your home seen by more buyers.
Get startedList with your own agent
Get your home in front of millions of buyers by listing it on Zillow.
Learn how to do itSell it yourself
Take full control of how buyers see your home on Zillow by listing For Sale by Owner (FSBO).
List your homeWhat's special
Zillow last checked:
Listing updated:
Listed by:
Eric Gould 617-699-7636,
Coldwell Banker Realty - Dorchester 617-696-4430
Bought with:
Anh Nguyen
Elevated Realty, LLC
Source: MLS PIN,MLS#: 73280905
Facts & features
Interior
Bedrooms & bathrooms
- Bedrooms: 5
- Bathrooms: 2
- Full bathrooms: 2
Heating
- Steam, Natural Gas
Appliances
- Included: Range, Dishwasher, Disposal, Microwave, Refrigerator, Washer, Dryer
- Laundry: Electric Dryer Hookup, Washer Hookup
Features
- Pantry, Storage, Stone/Granite/Solid Counters, Internet Available - Broadband, Walk-Up Attic, Lead Certification Available, Walk-In Closet(s), Living Room, Dining Room, Kitchen, Laundry Room, Mudroom, Sunroom
- Flooring: Wood, Tile
- Windows: Insulated Windows
- Basement: Full,Interior Entry,Concrete,Unfinished
- Has fireplace: No
Interior area
- Total structure area: 2,334
- Total interior livable area: 2,334 sqft
Property
Parking
- Total spaces: 3
- Parking features: Off Street, Paved
- Uncovered spaces: 3
Features
- Patio & porch: Porch, Enclosed
- Exterior features: Balcony/Deck, Rain Gutters
- Fencing: Fenced
Lot
- Size: 3,433 Square Feet
- Features: Corner Lot, Level
Details
- Parcel number: W:16 P:02101 S:000,1311464
- Zoning: R2
Construction
Type & style
- Home type: MultiFamily
- Property subtype: Multi Family
Materials
- Foundation: Stone, Granite
- Roof: Shingle
Condition
- Year built: 1912
Utilities & green energy
- Electric: Circuit Breakers
- Sewer: Public Sewer
- Water: Public
- Utilities for property: for Gas Range, for Gas Oven, for Electric Dryer, Washer Hookup
Community & HOA
Community
- Features: Public Transportation, Shopping, Park, Highway Access, T-Station, Sidewalks
Location
- Region: Dorchester
Financial & listing details
- Price per square foot: $418/sqft
- Tax assessed value: $921,900
- Annual tax amount: $10,049
- Date on market: 1/19/2026
- Exclusions: Tenant's Possessions
- Total actual rent: 5500
- Road surface type: Paved
Price history
| Date | Event | Price |
|---|---|---|
| 10/3/2024 | Sold | $975,000-2.4%$418/sqft |
Source: MLS PIN #73280905 Report a problem | ||
| 8/22/2024 | Listed for sale | $999,000+53.9%$428/sqft |
Source: MLS PIN #73280905 Report a problem | ||
| 1/15/2016 | Sold | $649,000$278/sqft |
Source: Public Record Report a problem | ||
| 12/1/2015 | Pending sale | $649,000$278/sqft |
Source: Gibson Sotheby's International Realty #71931695 Report a problem | ||
| 11/14/2015 | Listed for sale | $649,000+52.7%$278/sqft |
Source: Gibson Sotheby's International Realty #71931695 Report a problem | ||
| 1/10/2012 | Sold | $425,000-5.3%$182/sqft |
Source: LINK #120600 Report a problem | ||
| 8/5/2011 | Price change | $449,000-2.2%$192/sqft |
Source: Campion & Company Fine Homes Real Estate #71193921 Report a problem | ||
| 6/3/2011 | Listed for sale | $459,000$197/sqft |
Source: Campion & Company Fine Homes Real Estate #71193921 Report a problem | ||
| 4/22/2011 | Listing removed | $459,000$197/sqft |
Source: Campion & Company Fine Homes Real Estate #71193921 Report a problem | ||
| 3/3/2011 | Listed for sale | $459,000+4.1%$197/sqft |
Source: Tracy Campion #71193921 Report a problem | ||
| 10/20/2010 | Sold | $441,000+84.5%$189/sqft |
Source: Public Record Report a problem | ||
| 9/11/2010 | Price change | $239,000-44.3%$102/sqft |
Source: Marlea Mesh #71133838 Report a problem | ||
| 9/9/2010 | Listed for sale | $429,000+125.8%$184/sqft |
Source: Marlea Mesh #71133838 Report a problem | ||
| 7/9/2010 | Sold | $190,000$81/sqft |
Source: Public Record Report a problem | ||
Public tax history
| Year | Property taxes | Tax assessment |
|---|---|---|
| 2025 | $11,285 +12.3% | $974,500 +5.7% |
| 2024 | $10,049 +8.5% | $921,900 +6.9% |
| 2023 | $9,258 +2.7% | $862,000 +4% |
| 2022 | $9,017 +7.1% | $828,800 +5% |
| 2021 | $8,422 +15.3% | $789,300 +14.1% |
| 2020 | $7,306 +8.2% | $691,900 +8% |
| 2019 | $6,751 +2.6% | $640,500 +2% |
| 2018 | $6,580 +583.3% | $627,900 +17.7% |
| 2017 | $963 -83.4% | $533,400 +0.9% |
| 2016 | $5,814 +3.8% | $528,500 +14.2% |
| 2015 | $5,603 +10.2% | $462,700 +19.5% |
| 2013 | $5,086 +10.7% | $387,100 +9.9% |
| 2012 | $4,593 +12.1% | $352,200 +9.9% |
| 2011 | $4,099 +6.6% | $320,500 -1% |
| 2010 | $3,846 +1.3% | $323,700 -9.4% |
| 2009 | $3,796 -14.4% | $357,100 -11.7% |
| 2008 | $4,434 -9.1% | $404,200 -8.9% |
| 2007 | $4,876 | $443,700 |
Find assessor info on the county website
Neighborhood: South Dorchester
Nearby homes
- $--3 bd1 ba1.1k sqft480 Ashmont St #1, Boston, MA 02122Off Market
- $797,3003 bd1 ba1.3k sqft484 Ashmont St, Dorchester, MA 02122Off Market
- $783,1003 bd1 ba1.6k sqft35 Westglow St, Dorchester, MA 02122Off Market
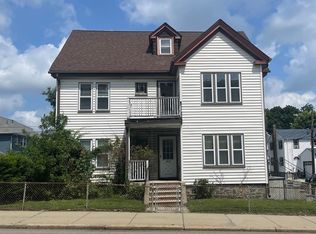
- $950,0006 bd2 ba3.4k sqft472 Ashmont St, Dorchester, MA 02122Sold
- $1,001,7004 bd2 ba2.5k sqft37 Westglow St, Dorchester, MA 02122Off Market
- $1,027,9004 bd2 ba2.1k sqft488 Ashmont St, Dorchester, MA 02122Off Market
- $982,7005 bd2 ba2.3k sqft39 Westglow St, Dorchester, MA 02122Off Market
- $830,0003 bd1 ba1.2k sqft33 Westglow St, Dorchester, MA 02122Off Market
Nearby schools
GreatSchools rating
- 5/10Kenny Elementary SchoolGrades: PK-6Distance: 0.2 mi
- 6/10Murphy K-8 SchoolGrades: PK-8Distance: 0.4 mi
- 2/10Community Academy Of Science And HealthGrades: 9-12Distance: 0.9 mi
Get a cash offer in 3 minutes
Find out how much your home could sell for in as little as 3 minutes with a no-obligation cash offer.
Estimated market value
$1,097,600
Get a cash offer in 3 minutes
Find out how much your home could sell for in as little as 3 minutes with a no-obligation cash offer.
Estimated market value
$1,097,600
- Massachusetts
- Suffolk County
- Boston
- 02122
- South Dorchester
- 480 Ashmont St
Nearby cities
Nearby neighborhoods
Nearby zip codes
Other Boston Topics
