Skip main navigation
Off market
  • $378,100

    480 Autumn Hills Dr, Rickman, TN 38580

    4beds
    3baths
    2,179sqft
    SingleFamily
    Built in 2010
    0.8 Acres Lot
    $378,100 Zestimate®
    $174/sqft
    $2,357 Estimated rent

    Home value

    $378,100

    $355,000 - $401,000

    $2,357/mo

    Zestimate® history
    Loading
    Loading...

    Owner options

    List your home for rent

    $2,357/mo

    Rent Zestimate®

    Find your next renter with Zillow Rental Manager. Plus, with online applications, you can quickly screen prospective tenants – for free.

    Learn more

    $2,357/mo

    Rent Zestimate®

    Refinance and save

    $2,147/mo

    Est. payment

    Refinancing to a lower rate could help reduce your monthly payments and save thousands over the life of the loan.

    See today's rates

    $2,147/mo

    Est. payment

    Explore your selling options

    Work with a Zillow partner agent

    Leverage their expertise and Zillow's premium Showcase listings to get your home seen by more buyers.

    Get started

    List with your own agent

    Get your home in front of millions of buyers by listing it on Zillow.

    Learn how to do it

    Sell it yourself

    Take full control of how buyers see your home on Zillow by listing For Sale by Owner (FSBO).

    List your home

    What's special

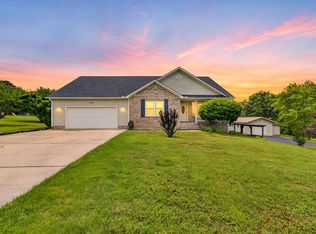
    Super pleasing design, this craftsman flavored home has multitudes of our favorite features. Built in 2010 & maintained well, "Hardy board" durable & superior exterior siding, hardwood & tile floors throughout, open concept living, dining, kitchen, 2 MASTER SUITES (4 total bedrooms & 3 full baths), bonus family room, all on almost an acre of land (.80). Location is fab- Autumn Hills Neighborhood surrounded by the rolling hills and green meadows Tennessee is much loved for. Views in all directions and convenient to Cookeville or Livingston. Interiors walls have a popular textured look, current gray scale paint, current HVAC (2 units-2019 & 2012), new roof (2018,2012). Main Master suite is HUGE -his/hers walk-in closets, big bath with dual vanity, tile shower (2 rain shower heads) & private potty. 2nd master is perfect for guests or growing teen. Split floor plan puts bedrooms 3 and 4 on the west side of home. Bonus family room is great for kids play room and more. Very nice home!

    This property is off market, which means it's not currently listed for sale or rent on Zillow. This may be different from what's available on other websites or public sources.
    Facts & features

    Interior

    Bedrooms & bathrooms
    • Bedrooms: 4
    • Bathrooms: 3
    Heating
    • Other, Electric
    Cooling
    • Central
    Features
    • Flooring: Hardwood
    Interior area
    • Total interior livable area: 2,179 sqft

    Property

    Parking
    • Parking features: Garage - Attached
    Features
    • Exterior features: Other
    Lot
    • Size: 0.8 Acres
    Details
    • Parcel number: 081AB01800000

    Construction

    Type & style
    • Home type: SingleFamily
    Materials
    • Foundation: Footing
    • Roof: Composition
    Condition
    • Year built: 2010

    Community & HOA

    Location
    • Region: Rickman

    Financial & listing details

    • Price per square foot: $174/sqft
    • Tax assessed value: $423,200
    • Annual tax amount: $1,415

    Price history

    DateEventPrice
    9/23/2020Sold$242,000+1.5%$111/sqft
    Source: RealTracs MLS as distributed by MLS GRID #2162601 Report a problem
    8/8/2020Pending sale$238,400$109/sqft
    Source: EXIT ROCKY TOP REALTY LIVINGSTON #198028 Report a problem
    7/26/2020Price change$238,400-0.6%$109/sqft
    Source: EXIT ROCKY TOP REALTY LIVINGSTON #198028 Report a problem
    6/23/2020Price change$239,900-1.6%$110/sqft
    Source: EXIT ROCKY TOP REALTY LIVINGSTON #198028 Report a problem
    6/12/2020Listed for sale$243,700+129.9%$112/sqft
    Source: EXIT ROCKY TOP REALTY LIVINGSTON #198028 Report a problem
    7/29/2010Sold$106,000-5.8%$49/sqft
    Source: Public Record Report a problem
    2/6/2010Price change$112,500-1.2%$52/sqft
    Source: Systems Engineering, Inc. #140888 Report a problem
    9/24/2009Price change$113,900-0.5%$52/sqft
    Source: Systems Engineering, Inc. #140888 Report a problem
    7/18/2009Listed for sale$114,500+854.2%$53/sqft
    Source: Nolen Realty #140888 Report a problem
    5/8/2009Sold$12,000$6/sqft
    Source: Public Record Report a problem

    Public tax history

    YearProperty taxesTax assessment
    2025$1,415 +4.3%$105,800 +75.3%
    2024$1,357 +14.1%$60,350
    2023$1,189 $60,350
    2022$1,189 $60,350
    2021$1,189 $60,350
    2020$1,189 +29.9%$60,350 +48.4%
    2019$915 $40,675
    2018$915 $40,675
    2017$915 +51.5%$40,675 +51.5%
    2016$604 +13.1%$26,850
    2015$534 $26,850
    2014-- $26,850 -9.8%
    2013-- $29,775 +0%
    2011$536 +600.4%$29,768 +600.4%
    2010$77 $4,250
    2009-- $4,250 +41.7%
    2008$56 +4.4%$3,000
    2007$54 -21.1%$3,000 -6.3%
    2006$68 $3,200
    Find assessor info on the county website

    Neighborhood: 38580

    Nearby schools

    GreatSchools rating
    Schools provided by the listing agent
    • District: OVERTON COUNTY SCHOOL DISTRICT

    Source: The MLS. This data may not be complete. We recommend contacting the local school district to confirm school assignments for this home.

    Get pre-qualified for a loan
    At Zillow Home Loans, we can pre-qualify you in as little as 5 minutes with no impact to your credit score.

    An equal housing lender. NMLS #10287.