Lake Views Included Spacious & Thoughtful Layout with Modern UpdatesBeautiful ranch-style home in desirable Winter Farm. You can't miss the lake views whether you're enjoying the zero-scaped backyard or drinking coffee in the kitchen, this home is designed for relaxation and entertainment. Open-concept main level living area, featuring brand-new flooring and fresh paint throughout. Large windows fill the space with natural light. The kitchen showcases a new backsplash, granite countertops, a large island, eat-in dining space, and stainless steel appliances. A separate dining room/flex space offers versatility for formal gatherings or a home office. The primary suite is a true retreat with a fireplace, soaking tub, separate shower, dual sinks, and a generous walk-in closet. A second bedroom and bathroom complete the main floor. A fully finished basement expands the living space with a large recreational area, perfect for a home theater, game room, or gym. Three spacious bedrooms and two additional bathrooms provide plenty of room for guests or family. Outside your backyard is designed for low-maintenance living. Unwind while soaking in gorgeous water and mountain views. The Winter Farm neighborhood offers scenic walking trails along the river, a spacious park, and open green spaces.
Sold for $740,000
$740,000
480 Boxwood Dr, Windsor, CO 80550
5beds
3,470sqft
Single Family Residence
Built in 2016
6,600 Square Feet Lot
$741,300 Zestimate®
$213/sqft
$3,329 Estimated rent
Home value
$741,300
$704,000 - $786,000
$3,329/mo
Zestimate® history
Owner options
List your home for rent
$3,329/mo
Rent Zestimate®
Find your next renter with Zillow Rental Manager. Plus, with online applications, you can quickly screen prospective tenants – for free.
$3,329/mo
Rent Zestimate®
Refinance and save
$4,282/mo
Est. payment
Refinancing to a lower rate could help reduce your monthly payments and save thousands over the life of the loan.
$4,282/mo
Est. payment
Explore your selling options
Work with a Zillow partner agent
Leverage their expertise and Zillow's premium Showcase listings to get your home seen by more buyers.
Get startedList with your own agent
Get your home in front of millions of buyers by listing it on Zillow.
Learn how to do itSell it yourself
Take full control of how buyers see your home on Zillow by listing For Sale by Owner (FSBO).
List your homeWhat's special
Zillow last checked:
Listing updated:
Listed by:
Abbey Boeding 970-481-1277,
Group Harmony
Bought with:
Derek Andersen, 40023173
Andersen Real Estate
Source: IRES as distributed by MLS GRID,MLS#: 1027620
Facts & features
Interior
Bedrooms & bathrooms
- Bedrooms: 5
- Bathrooms: 4
- Full bathrooms: 4
- Main level bathrooms: 2
Primary bedroom
- Description: Engineered Hardwood
- Features: 5 Piece Primary Bath
- Level: Main
- Area: 195 Square Feet
- Dimensions: 13 x 15
Bedroom 2
- Description: Engineered Hardwood
- Level: Main
- Area: 132 Square Feet
- Dimensions: 11 x 12
Bedroom 3
- Description: Carpet
- Level: Basement
- Area: 154 Square Feet
- Dimensions: 11 x 14
Bedroom 4
- Description: Carpet
- Level: Basement
- Area: 169 Square Feet
- Dimensions: 13 x 13
Bedroom 5
- Description: Carpet
- Level: Basement
- Area: 132 Square Feet
- Dimensions: 11 x 12
Dining room
- Description: Engineered Hardwood
- Level: Main
- Area: 132 Square Feet
- Dimensions: 11 x 12
Family room
- Description: Carpet
- Level: Basement
- Area: 360 Square Feet
- Dimensions: 15 x 24
Kitchen
- Description: Engineered Hardwood
- Level: Main
- Area: 180 Square Feet
- Dimensions: 12 x 15
Laundry
- Description: Tile
- Level: Main
- Area: 42 Square Feet
- Dimensions: 6 x 7
Living room
- Description: Engineered Hardwood
- Level: Main
- Area: 238 Square Feet
- Dimensions: 14 x 17
Heating
- Forced Air
Cooling
- Central Air
Appliances
- Included: Electric Range, Dishwasher, Refrigerator, Microwave, Disposal
- Laundry: Washer/Dryer Hookup
Features
- Eat-in Kitchen, Separate Dining Room, Cathedral Ceiling(s), Open Floorplan, Walk-In Closet(s)
- Windows: Window Coverings
- Basement: Full,Partially Finished,Built-In Radon
- Has fireplace: Yes
- Fireplace features: Two or More, Gas, Living Room, Bedroom
Interior area
- Total structure area: 1,735
- Total interior livable area: 3,470 sqft
- Finished area above ground: 1,735
Property
Parking
- Total spaces: 3
- Parking features: Attached
- Attached garage spaces: 3
- Details: Attached
Accessibility
- Accessibility features: Level Lot, Main Floor Bath, Accessible Bedroom, Main Level Laundry
Features
- Levels: One
- Stories: 1
- Patio & porch: Patio
- Exterior features: Sprinkler System
- Has view: Yes
- View description: Water
- Has water view: Yes
- Water view: Water
- Waterfront features: Abuts Pond/Lake, Lake Front, Waterfront
Lot
- Size: 6,600 Square Feet
- Features: Level, Abuts Public Open Space, Waterfront, Paved, Curbs, Gutters, Sidewalks, Street Light
Details
- Parcel number: R8941542
- Zoning: Res
- Special conditions: Private Owner
Construction
Type & style
- Home type: SingleFamily
- Property subtype: Single Family Residence
Materials
- Frame
- Roof: Composition
Condition
- New construction: No
- Year built: 2016
Utilities & green energy
- Electric: Xcel Energy
- Gas: Xcel Energy
- Water: City
- Utilities for property: Natural Gas Available, Electricity Available, Cable Available, Satellite Avail, High Speed Avail
Community & HOA
Community
- Features: Park
- Security: Fire Alarm
- Subdivision: Winter Farm
HOA
- Has HOA: No
- Services included: Utilities
Location
- Region: Windsor
Financial & listing details
- Price per square foot: $213/sqft
- Tax assessed value: $693,208
- Annual tax amount: $4,810
- Date on market: 3/4/2025
- Listing terms: Cash,Conventional,FHA,VA Loan
- Exclusions: Refrigerator in basement storage area, Clothes Washer, Clothes Dryer, and All Sellers' personal property.
- Electric utility on property: Yes
- Road surface type: Concrete
Price history
| Date | Event | Price |
|---|---|---|
| 6/27/2025 | Sold | $740,000$213/sqft |
Source:  IRES as distributed by MLS GRID #1027620 Report a problem IRES as distributed by MLS GRID #1027620 Report a problem | ||
| 5/18/2025 | Pending sale | $740,000$213/sqft |
Source:  REcolorado as distributed by MLS GRID #IR1027620 Report a problem REcolorado as distributed by MLS GRID #IR1027620 Report a problem | ||
| 4/24/2025 | Price change | $740,000-0.7%$213/sqft |
Source: REcolorado as distributed by MLS GRID #IR1027620 Report a problem | ||
| 4/16/2025 | Price change | $745,000-0.7%$215/sqft |
Source: IRES as distributed by MLS GRID #1027620 Report a problem | ||
| 3/17/2025 | Price change | $750,000-1.3%$216/sqft |
Source: IRES as distributed by MLS GRID #1027620 Report a problem | ||
| 3/4/2025 | Listed for sale | $760,000+16.9%$219/sqft |
Source: IRES as distributed by MLS GRID #1027620 Report a problem | ||
| 12/16/2022 | Sold | $650,000-3.7%$187/sqft |
Source: IRES as distributed by MLS GRID #974799 Report a problem | ||
| 10/25/2022 | Listed for sale | $675,000$195/sqft |
Source: IRES as distributed by MLS GRID #974799 Report a problem | ||
| 10/25/2022 | Pending sale | $675,000$195/sqft |
Source: IRES as distributed by MLS GRID #974799 Report a problem | ||
| 9/8/2022 | Price change | $675,000+1.2%$195/sqft |
Source: IRES as distributed by MLS GRID #974799 Report a problem | ||
| 8/24/2022 | Listed for sale | $667,000$192/sqft |
Source: Owner Report a problem | ||
Public tax history
| Year | Property taxes | Tax assessment |
|---|---|---|
| 2026 | $5,720 +11.8% | $42,430 -2.1% |
| 2025 | $5,118 +6.4% | $43,330 -0.5% |
| 2024 | $4,810 +9.4% | $43,550 -3.7% |
| 2023 | $4,399 +4.2% | $45,230 +39.3% |
| 2022 | $4,221 +7% | $32,470 -2.8% |
| 2021 | $3,945 | $33,410 +9.1% |
| 2020 | $3,945 -2.8% | $30,630 |
| 2019 | $4,059 +2.8% | $30,630 +6.2% |
| 2018 | $3,948 -2.7% | $28,840 |
| 2017 | $4,059 -2.2% | $28,840 +858.1% |
| 2016 | $4,151 +39205.5% | $3,010 |
| 2015 | $11 | -- |
Find assessor info on the county website
Neighborhood: 80550
Nearby homes
- $664,9005 bd4 ba3.5k sqft458 Boxwood Dr, Windsor, CO 80550Off Market

- $604,9004 bd4 ba1.9k sqft504 Boxwood Dr, Windsor, CO 80550Off Market
- $624,2005 bd3 ba3.1k sqft436 Boxwood Dr, Windsor, CO 80550Off Market
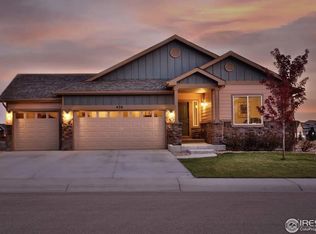
- $651,1005 bd3 ba3.1k sqft516 Boxwood Dr, Windsor, CO 80550Off Market

- $622,3006 bd3 ba3.1k sqft459 Boxwood Dr, Windsor, CO 80550Off Market
- $623,5004 bd3 ba1.7k sqft433 Boxwood Dr, Windsor, CO 80550Off Market
- $680,1004 bd3 ba3.4k sqft522 Boxwood, Windsor, CO 80550Off Market
- $670,0004 bd3 ba1.7k sqft522 Boxwood Dr, Windsor, CO 80550Off Market
Nearby schools
GreatSchools rating
- NAHollister Lake ElementaryGrades: PK-5Distance: 0.4 mi
- 5/10Severance Middle SchoolGrades: 6-8Distance: 1 mi
- 6/10Severance High SchoolGrades: 9-12Distance: 1.8 mi
Schools provided by the listing agent
- Elementary: Range View,Tozer
- Middle: Severance
- High: Severance High School
Source: IRES as distributed by MLS GRID. This data may not be complete. We recommend contacting the local school district to confirm school assignments for this home.
Get a cash offer in 3 minutes
Find out how much your home could sell for in as little as 3 minutes with a no-obligation cash offer.
Estimated market value
$741,300
Get a cash offer in 3 minutes
Find out how much your home could sell for in as little as 3 minutes with a no-obligation cash offer.
Estimated market value
$741,300
- Colorado
- Weld County
- Windsor
- 80550
- 480 Boxwood Dr
Nearby cities
Nearby zip codes
Other Windsor Topics
