Skip main navigation
Sold for $499,000
  • $499,000

    480 Brian Cir, Mary Esther, FL 32569

    4beds
    2,595sqft
    Single Family Residence
    Built in 1980
    10,018.8 Square Feet Lot
    $494,600 Zestimate®
    $192/sqft
    $3,406 Estimated rent

    Home value

    $494,600

    $445,000 - $549,000

    $3,406/mo

    Zestimate® history
    Loading
    Loading...

    Owner options

    List your home for rent

    $3,406/mo

    Rent Zestimate®

    Find your next renter with Zillow Rental Manager. Plus, with online applications, you can quickly screen prospective tenants – for free.

    Learn more

    $3,406/mo

    Rent Zestimate®

    Refinance and save

    $3,186/mo

    Est. payment

    Refinancing to a lower rate could help reduce your monthly payments and save thousands over the life of the loan.

    See today's rates

    $3,186/mo

    Est. payment

    Explore your selling options

    Work with a Zillow partner agent

    Leverage their expertise and Zillow's premium Showcase listings to get your home seen by more buyers.

    Get started

    List with your own agent

    Get your home in front of millions of buyers by listing it on Zillow.

    Learn how to do it

    Sell it yourself

    Take full control of how buyers see your home on Zillow by listing For Sale by Owner (FSBO).

    List your home

    What's special

    Two-sided gas fireplaceGranite countersSeparate laundry roomWall of windowsBrand new carpetCovered back porchBrick wood-burning fireplace
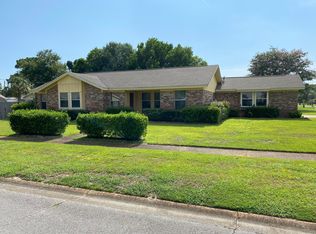
    No HOA at this multi-generational home tucked away in Mary Esther Manor. Neighborhood has park with tennis, basketball and a playground. This all-brick home features an awesome split-bedroom floorplan, multiple spacious open living areas, including one that shares a two-sided gas fireplace with a sunroom, a formal dining room, an updated kitchen, 3 full baths, a 2-car garage, and outdoor entertainment space. The roomy main bedroom suite has brand new carpet and fresh paint, the bath has a double vanity, walk-in shower, separate tub, and private powder room. There is also a private doorway to the sunroom. The kitchen is warm and inviting with wood cabinets, granite counters, and stone/tile backsplash. The kitchen, foyer, dining and central living area have wood laminate flooring. There are 3 living areas on the interior of this home. The central living room has a cathedral and beamed ceiling and a brick wood-burning fireplace. The huge open tiled living space is light and bright with its wall of windows; this room shares the gas fireplace with the sunroom and opens through patio doors to the covered back porch. The third area is located in the 3-bedroom wing of the home. The cozy area is an expansion of the hall and has a closet. A gaming/play or office/exercise area would be great utilization of the space. Brand new carpet was just installed in this part of the home, too. There is a separate laundry room and washer/dryer hook-ups in the garage too. Many rooms have plantation shutters. The backyard is completely privacy fenced and the covered patio/porch area accessed from either the great room or the back bedroom. Many hours will be spent enjoying the porch and deck areas of this home. The deck has a lovely pergola. We are very proud to present this home and hope that you have a chance to see it.

    Zillow last checked:

    Listing updated:

    Listed by:

    Tamela Leann Hayes 850-259-6404,

    Coldwell Banker Realty,

    Amanda L Reaves,

    Coldwell Banker Realty

    Bought with:

    Justin B Myers, 3215492

    EXP Realty LLC

    Source: ECAOR,MLS#: 957954MLS Logo

    Facts & features

    Interior

    Bedrooms & bathrooms
    • Bedrooms: 4
    • Bathrooms: 3
    • Full bathrooms: 3
    Primary bedroom
    • Level: First
    • Area: 264 Square Feet
    • Dimensions: 22 x 12
    Bedroom
    • Level: First
    • Area: 252 Square Feet
    • Dimensions: 21 x 12
    Bedroom
    • Level: First
    • Area: 165 Square Feet
    • Dimensions: 15 x 11
    Bedroom
    • Level: First
    • Area: 154 Square Feet
    • Dimensions: 14 x 11
    Primary bathroom
    • Level: First
    • Area: 108 Square Feet
    • Dimensions: 12 x 9
    Bathroom
    • Level: First
    • Area: 66 Square Feet
    • Dimensions: 11 x 6
    Dining room
    • Level: First
    • Area: 154 Square Feet
    • Dimensions: 11 x 14
    Foyer
    • Level: First
    • Area: 70 Square Feet
    • Dimensions: 10 x 7
    Great room
    • Level: First
    • Area: 285 Square Feet
    • Dimensions: 15 x 19
    Kitchen
    • Level: First
    • Area: 171 Square Feet
    • Dimensions: 9 x 19
    Sun room
    • Level: First
    • Area: 280 Square Feet
    • Dimensions: 14 x 20
    Heating
    • Central, Natural Gas
    Cooling
    • Central Air, Ceiling Fan(s)
    Appliances
    • Included: Cooktop, Dishwasher, Microwave, Double Oven, Range Hood, Refrigerator, Gas Water Heater
    Features
    • Central Vacuum, Breakfast Bar, Tray Ceiling(s), Vaulted Ceiling(s), Recessed Lighting, Split Bedroom
    • Flooring: Tile
    • Windows: Double Pane Windows, Plantation Shutters, Window Treatments
    • Has fireplace: Yes
    • Fireplace features: Gas, Fireplace 2+
    • Common walls with other units/homes: No Common Walls
    Interior area
    • Total structure area: 2,595
    • Total interior livable area: 2,595 sqft

    Property

    Parking
    • Total spaces: 2
    • Parking features: Garage Door Opener
    • Attached garage spaces: 2
    Features
    • Stories: 1
    • Patio & porch: Deck, Porch, Screened
    • Exterior features: Private Yard, Lawn Pump, Sprinkler System, Rain Gutters
    • Fencing: Privacy
    Lot
    • Size: 10,018 sqft
    • Dimensions: 80' x 125' 80' x 125' (appro x .)
    • Features: Curb & Gutter, Interior Lot, Level, Sidewalk
    Details
    • Additional structures: Yard Building
    • Parcel number: 162S245010000H0150
    • Zoning description: Resid Single Family

    Construction

    Type & style
    • Home type: SingleFamily
    • Architectural style: Contemporary
    • Property subtype: Single Family Residence
    Materials
    • Brick
    • Foundation: Slab
    • Roof: Shingle
    Condition
    • Construction Complete
    • New construction: No
    • Year built: 1980

    Utilities & green energy

    • Water: Public

    Community & neighborhood

    Location
    • Region: Mary Esther
    • Subdivision: MARY ESTHER MANOR

    Other

    Other facts
    • Road surface type: Paved

    Price history

    DateEventPrice
    1/9/2025Sold$499,000-0.2%$192/sqft
    Source: ECAOR #957954 Report a problem
    11/26/2024Pending sale$500,000$193/sqft
    Source: ECAOR #957954 Report a problem
    10/18/2024Price change$500,000-2.9%$193/sqft
    Source: ECAOR #957954 Report a problem
    10/2/2024Price change$515,000-1.9%$198/sqft
    Source: ECAOR #957954 Report a problem
    8/28/2024Listed for sale$525,000+16.7%$202/sqft
    Source: ECAOR #957954 Report a problem
    2/11/2022Sold$450,000+0.2%$173/sqft
    Source: ECAOR #888336 Report a problem
    1/6/2022Pending sale$449,000$173/sqft
    Source: ECAOR #888336 Report a problem
    1/3/2022Listed for sale$449,000+61.5%$173/sqft
    Source: ECAOR #888336 Report a problem
    2/23/2011Sold$278,000-2.5%$107/sqft
    Source: Public Record Report a problem
    12/19/2010Price change$285,000-1.7%$110/sqft
    Source: ERA American Realty of NW Florida, Inc. #548348 Report a problem
    12/4/2010Price change$289,800-1.7%$112/sqft
    Source: ERA American Realty of NW Florida, Inc. #548348 Report a problem
    11/20/2010Listed for sale$294,900+9.2%$114/sqft
    Source: American Realty of Northwest Florida, Inc. #548348 Report a problem
    1/10/2006Sold$270,000$104/sqft
    Source: Public Record Report a problem

    Public tax history

    YearProperty taxesTax assessment
    2024$4,936 -18.7%$386,733 -8.5%
    2023$6,071 +129%$422,859 +84.9%
    2022$2,651 +1%$228,690 +3%
    2021$2,625 +1.1%$222,029 +1.4%
    2020$2,598 +1.6%$218,964 +2.3%
    2019$2,556 +6.4%$214,041 +1.9%
    2018$2,401 $210,050 +2.1%
    2017$2,401 +0.9%$205,730 +2.1%
    2016$2,379 +5.2%$201,499 +0.7%
    2015$2,262 +0.6%$200,098 +0.8%
    2014$2,249 $198,510 +1.5%
    2013-- $195,576 0%
    2012-- $195,581 -2.5%
    2011-- $200,580 -1.5%
    2010-- $203,579 -8.9%
    2009-- $223,406 -14.2%
    2008-- $260,406 +14.8%
    2007-- $226,833 -0.4%
    2006-- $227,711 +34.7%
    2005-- $169,085 +38.5%
    2004-- $122,103 +9.6%
    2003-- $111,383 +3.4%
    2002-- $107,758 +1.8%
    2001-- $105,824

    Find assessor info on the county website

    Neighborhood: 32569

    Nearby schools

    GreatSchools rating
    Schools provided by the listing agent
    • Elementary: Mary Esther
    • Middle: Bruner
    • High: Fort Walton Beach

    Source: ECAOR. This data may not be complete. We recommend contacting the local school district to confirm school assignments for this home.

    Get pre-qualified for a loan
    At Zillow Home Loans, we can pre-qualify you in as little as 5 minutes with no impact to your credit score.

    An equal housing lender. NMLS #10287.

    Sell for more on Zillow
    Get a Zillow Showcase℠ listing at no additional cost and you could sell for .
    $494,600
    2% more
    +$9,892
    With Zillow Showcase(estimated)
    $504,492