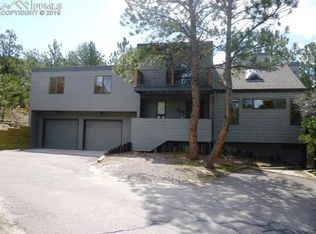
Introducing a most exquisite mountain retreat w/striking interior & exterior updates * This gorgeous Mid-Century Modern 4 bed / 5 bath Raised Ranch features an extraordinary Chef's dream of a kitchen w/top-of-the-line WOLF appliances, a sprawling 15-ft island & plumbed Miele coffee machine ~ Flowing from the kitchen is the warm & inviting dining room boasting a second fireplace, creating an ideal ambiance for entertaining ~ A remarkable home, showcasing awe-inspiring views of Pikes Peak as well as beautiful vistas from every window ~ The magnificent living room offers vaulted ceilings, exposed beams & a unique copper-clad fireplace, panorama windows & expansive 12-ft sliding doors connecting this wonderful space to a generous wrap-around deck, creating a seamless outdoor extension of the interior living area ~ Further upgrades include replacement of the entire house siding w/durable acrylic/synthetic stucco & a brand new roof ~ New windows & skylights bathe the interior in natural light, complementing the new interior doors & carefully selected lighting fixtures ~ A spacious lower level workshop adjoins the garage & provides ample room for year-round projects ~ Additional improvements include a new garage door, updated powder room & new designer gas fireplace in the dining room area ~ Modern railings surround the large deck, w/new front stairs adding to the overall appeal of this home ~ Fresh interior paint highlights the Acacia wood flooring gracing the entire main level ~ Lower walk-out level offers 4th bedroom, sitting room, office, 3/4 bath & a full kitchenette ~ New furnaces, AC units & a central vacuum system ensures contemporary comfort ~ A marvel of a home & an entertainer's delight offering a harmonious blend of refined elegance and scenic beauty ~ Sitting on .64 acres of treed privacy, served by top-ranked Academy School District 20, near hiking trails, shopping, restaurants, USAFA & I-25 for easy access to Denver, this incredible property is a Must-See!
Sold for $964,900
$964,900
480 Buckeye Dr, Colorado Springs, CO 80919
4beds
4,291sqft
Single Family Residence
Built in 1977
0.64 Acres Lot
$1,014,500 Zestimate®
$225/sqft
$3,801 Estimated rent
Home value
$1,014,500
$954,000 - $1.08M
$3,801/mo
Zestimate® history
Owner options
List your home for rent
$3,801/mo
Rent Zestimate®
Find your next renter with Zillow Rental Manager. Plus, with online applications, you can quickly screen prospective tenants – for free.
$3,801/mo
Rent Zestimate®
Refinance and save
$4,531/mo
Est. payment
Refinancing to a lower rate could help reduce your monthly payments and save thousands over the life of the loan.
$4,531/mo
Est. payment
Explore your selling options
Work with a Zillow partner agent
Leverage their expertise and Zillow's premium Showcase listings to get your home seen by more buyers.
Get startedList with your own agent
Get your home in front of millions of buyers by listing it on Zillow.
Learn how to do itSell it yourself
Take full control of how buyers see your home on Zillow by listing For Sale by Owner (FSBO).
List your homeWhat's special
Unique copper-clad fireplaceMountain retreatModern railings surroundLarge deckNew designer gas fireplaceRefined eleganceBrand new roof
Zillow last checked:
Listing updated:
Listed by:
Ann Heiring AHWD CDPE CNE EPRO GRI MRP SFR SRES SRS 719-440-1010,
REMAX PROPERTIES
Bought with:
Rachel Atkinson MRP
Keller Williams Partners
Source: elevateMLS,MLS#: 6222776
Facts & features
Interior
Bedrooms & bathrooms
- Bedrooms: 4
- Bathrooms: 5
- Full bathrooms: 2
- 3/4 bathrooms: 1
- 1/2 bathrooms: 2
Heating
- Forced Air, Natural Gas, Passive Solar
Cooling
- Ceiling Fan(s), Central Air
Appliances
- Included: 220v in Kitchen, Countertop System, Dishwasher, Double Oven, Dryer, Gas in Kitchen, Microwave, Refrigerator, Trash Compactor, Washer, Humidifier
- Laundry: Electric Hook-up, Main Level
Features
- 9Ft + Ceilings, Beamed Ceilings, Crown Molding, Great Room, Skylight (s), Vaulted Ceiling(s), Other, See Prop Desc Remarks, Breakfast Bar, Central Vacuum, High Speed Internet, Pantry
- Flooring: Carpet, Ceramic Tile, Tile, Wood
- Windows: Window Coverings
- Has basement: No
- Number of fireplaces: 2
- Fireplace features: Gas, Two
Interior area
- Total structure area: 4,291
- Total interior livable area: 4,291 sqft
- Finished area above ground: 4,291
- Finished area below ground: 0
Property
Parking
- Total spaces: 2
- Parking features: Attached, Garage Door Opener, Oversized, Workshop in Garage, See Remarks, Concrete Driveway
- Attached garage spaces: 2
Features
- Patio & porch: Wood Deck, See Prop Desc Remarks
- Fencing: Back Yard
- Has view: Yes
- View description: Mountain(s), View of Pikes Peak, View of Rock Formations
Lot
- Size: 0.64 Acres
- Features: Flag Lot, Foothill, Hillside, Level, Sloped, Wooded, See Remarks, Hiking Trail, Near Park, Near Schools, Near Shopping Center, HOA Required $
Details
- Additional structures: Workshop
- Parcel number: 7312101035
Construction
Type & style
- Home type: SingleFamily
- Architectural style: Raised Ranch
- Property subtype: Single Family Residence
Materials
- Stucco, Framed on Lot
- Foundation: Walk Out
- Roof: Composite Shingle
Condition
- Existing Home
- New construction: No
- Year built: 1977
Utilities & green energy
- Electric: 220 Volts in Garage
- Water: Municipal
- Utilities for property: Natural Gas Connected
Community & HOA
Community
- Security: Security System
HOA
- Services included: Covenant Enforcement
- HOA fee: $90 annually
Location
- Region: Colorado Springs
Financial & listing details
- Price per square foot: $225/sqft
- Tax assessed value: $762,418
- Annual tax amount: $2,959
- Date on market: 11/4/2023
- Listing terms: Cash,Conventional,VA Loan
Price history
| Date | Event | Price |
|---|---|---|
| 11/3/2023 | Sold | $964,900$225/sqft |
Source:  elevateMLS #6222776 Report a problem elevateMLS #6222776 Report a problem | ||
| 10/21/2023 | Contingent | $964,900$225/sqft |
Source: elevateMLS #6222776 Report a problem | ||
| 10/19/2023 | Listed for sale | $964,900+72.3%$225/sqft |
Source: elevateMLS #6222776 Report a problem | ||
| 10/12/2017 | Sold | $559,900$130/sqft |
Source: Public Record Report a problem | ||
| 8/19/2017 | Listed for sale | $559,900+13.1%$130/sqft |
Source: The Platinum Group #7497612 Report a problem | ||
| 7/26/2006 | Sold | $495,000+116.2%$115/sqft |
Source: Public Record Report a problem | ||
| 12/29/1999 | Sold | $229,000$53/sqft |
Source: Public Record Report a problem | ||
Public tax history
| Year | Property taxes | Tax assessment |
|---|---|---|
| 2024 | $2,833 -4.3% | $51,080 |
| 2023 | $2,960 -10% | $51,080 +14.2% |
| 2022 | $3,289 | $44,730 -2.8% |
| 2021 | -- | $46,020 +2.7% |
| 2020 | $3,450 +1.1% | $44,820 |
| 2019 | $3,414 +9.4% | $44,820 +10.9% |
| 2018 | $3,120 -0.4% | $40,410 |
| 2017 | $3,132 +0.4% | $40,410 +2.9% |
| 2016 | $3,120 +2.7% | $39,290 |
| 2015 | $3,038 +7.1% | $39,290 +7% |
| 2014 | $2,835 | $36,710 |
| 2013 | -- | -- |
| 2012 | -- | $37,460 |
| 2011 | $3,158 | $37,460 -9% |
| 2010 | -- | $41,170 |
| 2009 | -- | $41,170 +9% |
| 2008 | -- | $37,770 |
| 2006 | -- | $37,770 +81.2% |
| 2004 | -- | $20,840 |
| 2003 | $1,820 +2.7% | $20,840 -13% |
| 2002 | $1,772 -3.3% | $23,950 +0.5% |
| 2001 | $1,832 | $23,830 |
Find assessor info on the county website
Neighborhood: Northwest Colorado Springs
Nearby homes
- $621,0004 bd3 ba2.4k sqft450 Buckeye Dr, Colorado Springs, CO 80919Off Market

- $636,3004 bd3 ba4k sqft470 Buckeye Dr, Colorado Springs, CO 80919Off Market
- $743,3005 bd2 ba2.3k sqft7310 Buckeye Ct, Colorado Springs, CO 80919Off Market
- $740,5005 bd4 ba3.3k sqft7413 Stonecrop Ct, Colorado Springs, CO 80919Off Market
- $680,0003 bd3 ba1.9k sqft7330 Buckeye Ct, Colorado Springs, CO 80919Sold
- $685,1006 bd2 ba3k sqft490 Buckeye Dr, Colorado Springs, CO 80919Off Market
- $670,7004 bd2 ba1.9k sqft7419 Stonecrop Ct, Colorado Springs, CO 80919Off Market
- $627,6003 bd3 ba2.9k sqft7320 Buckeye Ct, Colorado Springs, CO 80919Off Market
Nearby schools
GreatSchools rating
- 8/10Rockrimmon Elementary SchoolGrades: K-5Distance: 0.4 mi
- 7/10Eagleview Middle SchoolGrades: 6-8Distance: 1.4 mi
- 8/10Air Academy High SchoolGrades: 9-12Distance: 2.2 mi
Schools provided by the listing agent
- District: Academy-20
Source: elevateMLS. This data may not be complete. We recommend contacting the local school district to confirm school assignments for this home.
Get a cash offer in 3 minutes
Find out how much your home could sell for in as little as 3 minutes with a no-obligation cash offer.
Estimated market value
$1,014,500
Get a cash offer in 3 minutes
Find out how much your home could sell for in as little as 3 minutes with a no-obligation cash offer.
Estimated market value
$1,014,500
Nearby cities
Nearby neighborhoods
- Briargate Real estate
- Central Colorado Springs Real estate
- Cimarron Hills Real estate
- East Colorado Springs Real estate
- Northeast Colorado Springs Real estate
- Northwest Colorado Springs Real estate
- Old Colorado City Real estate
- Powers Real estate
- Southeast Colorado Springs Real estate
- Southwest Colorado Springs Real estate
Nearby zip codes
Other Colorado Springs Topics
- Apartments for Rent in 80919
- Houses for Sale in 80919
- Houses for Rent in 80919
- 80919 Real Estate
- Colorado Springs Condos
- Houses for Sale in Colorado Springs
- Newest Listings in Colorado Springs
- Colorado Springs Home Values
- Colorado Springs Real Estate Agents
- Colorado Springs Refinance
- Colorado Springs Mortgage Rates
