Skip main navigation
Sold
  • Price Unknown

    480 Caitlyn Way, Fairview, TX 75069

    3beds
    1,809sqft
    Single Family Residence
    Built in 2021
    3,920.4 Square Feet Lot
    $-- Zestimate®
    $--/sqft
    $3,043 Estimated rent

    Home value

    Not available

    Estimated sales range

    Not available

    $3,043/mo

    Zestimate® history
    Loading
    Loading...

    Owner options

    List your home for rent

    $3,043/mo

    Rent Zestimate®

    Find your next renter with Zillow Rental Manager. Plus, with online applications, you can quickly screen prospective tenants – for free.

    Learn more

    $3,043/mo

    Rent Zestimate®

    Refinance and save

    $1,136/mo

    Est. payment

    Refinancing to a lower rate could help reduce your monthly payments and save thousands over the life of the loan.

    See today's rates

    $1,136/mo

    Est. payment

    Explore your selling options

    Work with a Zillow partner agent

    Leverage their expertise and Zillow's premium Showcase listings to get your home seen by more buyers.

    Get started

    List with your own agent

    Get your home in front of millions of buyers by listing it on Zillow.

    Learn how to do it

    Sell it yourself

    Take full control of how buyers see your home on Zillow by listing For Sale by Owner (FSBO).

    List your home

    What's special

    Low-maintenance lotSingle-story homeGenerous counter spaceEnsuite bathPrivate primary suiteAmple cabinetryOpen-concept layout
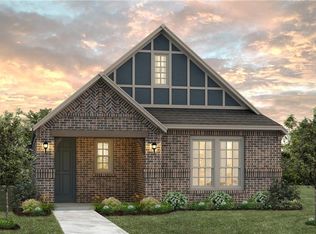
    Welcome to 480 Caitlyn Way in the desirable Apple’s Crossing community of Fairview. Built in 2021, this beautifully designed single-story home offers 3 bedrooms, 2 bathrooms, and approximately 1,800 square feet of well-planned living space. The open-concept layout seamlessly connects the kitchen, dining, and living areas, creating an ideal space for both everyday living and entertaining. The kitchen features a spacious island, ample cabinetry, and generous counter space overlooking the main living area filled with natural light. The private primary suite provides a comfortable retreat with an ensuite bath and a custom-built primary closet system by Closet By Design, offering upgraded storage and organization. Secondary bedrooms provide flexibility for guests, family, or a home office. Situated on a low-maintenance lot, the property allows homeowners to enjoy the benefits of homeownership without extensive yard upkeep. Located in Apple’s Crossing with convenient access to Hwy 75, 121, and nearby shopping, dining, and entertainment in Fairview and McKinney.

    Zillow last checked:

    Listing updated:

    Listed by:

    Greg Potts 0625331 512-788-9495,

    Realty Of America, LLC 512-788-9495

    Bought with:

    Joel Treanor, 0609340

    eXp Commercial LLC

    Source: NTREIS,MLS#: 21206067

    Facts & features

    Interior

    Bedrooms & bathrooms
    • Bedrooms: 3
    • Bathrooms: 2
    • Full bathrooms: 2
    Primary bedroom
    • Level: First
    • Dimensions: 15 x 15
    Bedroom
    • Level: First
    • Dimensions: 11 x 11
    Bedroom
    • Level: First
    • Dimensions: 11 x 11
    Dining room
    • Level: First
    • Dimensions: 12 x 12
    Kitchen
    • Level: First
    • Dimensions: 12 x 17
    Living room
    • Level: First
    • Dimensions: 17 x 16
    Appliances
    • Included: Dishwasher, Gas Cooktop, Disposal, Microwave, Tankless Water Heater
    Features
    • Decorative/Designer Lighting Fixtures, Double Vanity, Eat-in Kitchen, Granite Counters, High Speed Internet, Kitchen Island, Open Floorplan, Cable TV, Wired for Sound
    • Has basement: No
    • Number of fireplaces: 1
    • Fireplace features: Blower Fan, Decorative, Electric, Family Room
    Interior area
    • Total interior livable area: 1,809 sqft

    Property

    Parking
    • Total spaces: 2
    • Parking features: Concrete, Driveway, Garage, Garage Door Opener, Garage Faces Rear
    • Attached garage spaces: 2
    Features
    • Levels: One
    • Stories: 1
    • Pool features: None
    Lot
    • Size: 3,920 sqft
    Details
    • Parcel number: R1141500A006U1

    Construction

    Type & style
    • Home type: SingleFamily
    • Architectural style: Detached
    • Property subtype: Single Family Residence
    Condition
    • Year built: 2021

    Utilities & green energy

    • Sewer: Public Sewer
    • Water: Public
    • Utilities for property: Natural Gas Available, Sewer Available, Separate Meters, Underground Utilities, Water Available, Cable Available

    Community & neighborhood

    Community
    • Community features: Sidewalks
    Location
    • Region: Fairview
    • Subdivision: Apples Crossing

    HOA & financial

    HOA
    • Has HOA: Yes
    • HOA fee: $1,136 annually
    • Services included: All Facilities, Association Management, Maintenance Grounds
    • Association name: Sbb Management
    • Association phone: 972-960-2800

    Price history

    DateEventPrice
    7/2/2026Sold--
    Source: NTREIS #21206067 Report a problem
    6/9/2026Pending sale$459,000$254/sqft
    Source: NTREIS #21206067 Report a problem
    6/3/2026Contingent$459,000$254/sqft
    Source: NTREIS #21206067 Report a problem
    5/12/2026Price change$459,000-4.4%$254/sqft
    Source: NTREIS #21206067 Report a problem
    4/20/2026Price change$479,999-0.5%$265/sqft
    Source: NTREIS #21206067 Report a problem
    4/10/2026Price change$482,500-1%$267/sqft
    Source: NTREIS #21206067 Report a problem
    3/31/2026Price change$487,500-2.5%$269/sqft
    Source: NTREIS #21206067 Report a problem
    3/13/2026Listed for sale$499,990+34.4%$276/sqft
    Source: NTREIS #21206067 Report a problem
    1/30/2021Listing removed--
    Source: Trophy Signature Homes Report a problem
    1/19/2021Listed for sale$371,900$206/sqft
    Source: Trophy Signature Homes Report a problem
    10/7/2020Listing removed--
    Source: Trophy Signature Homes Report a problem
    10/5/2020Listed for sale--
    Source: Trophy Signature Homes Report a problem

    Public tax history

    YearProperty taxesTax assessment
    2025$2,869 -7.4%$223,729 +0.4%
    2024$3,097 +1.6%$222,807 +1.6%
    2023$3,047 $219,390 +9%
    2022-- $201,272 +38.2%
    2021$2,871 +106.2%$145,635 +117.1%
    2020$1,392 +111.3%$67,080 +113%
    2019$659 +19.7%$31,500 +26%
    2018$550 $25,000

    Find assessor info on the county website

    Neighborhood: 75069

    Nearby schools

    GreatSchools rating
    Schools provided by the listing agent
    • Elementary: Jesse Mcgowen
    • Middle: Faubion
    • High: Mckinney
    • District: McKinney ISD

    Source: NTREIS. This data may not be complete. We recommend contacting the local school district to confirm school assignments for this home.