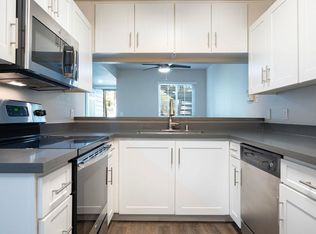
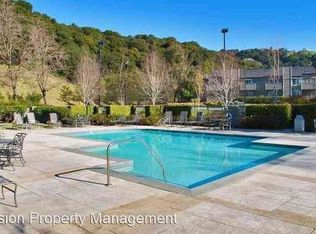
Embrace peaceful living in the Oakland Hills: A delightfully updated condo surrounded by greenery with superb amenities. Located within the gated Shadow Woods community, your eyes are immediately drawn to the lush trees and open spaces, with close proximity to hiking trails and East Bay Regional Parks. This top-floor corner unit stands out as a coveted residence. The living room features a cozy fireplace, vaulted ceiling, and direct access to a spacious deck beautifully surrounded by redwood trees. The modern kitchen boasts stone countertops, stylish tile backsplash, stainless steel appliances, and generous storage. Conveniently located off the kitchen is an in-unit laundry room equipped with additional shelving. Both of the sizable bedrooms are ensuite and feature sliding glass doors leading to the deck, along with generous walk-in closets. Despite its convenient location near recreational activities, shopping, and freeway access, the community's impressive amenities—which include a swimming pool, jacuzzi, clubhouse, tennis courts, sauna, and playground—might make it hard to leave home. Come and experience it for yourself!
Sold for $505,000
$505,000
480 Canyon Oaks Dr APT G, Oakland, CA 94605
2beds
1,123sqft
Condominium
Built in 1986
-- sqft lot
$499,400 Zestimate®
$450/sqft
$3,265 Estimated rent
Home value
$499,400
$449,000 - $554,000
$3,265/mo
Zestimate® history
Owner options
List your home for rent
$3,265/mo
Rent Zestimate®
Find your next renter with Zillow Rental Manager. Plus, with online applications, you can quickly screen prospective tenants – for free.
$3,265/mo
Rent Zestimate®
Refinance and save
$3,987/mo
Est. payment
Refinancing to a lower rate could help reduce your monthly payments and save thousands over the life of the loan.
$3,987/mo
Est. payment
Explore your selling options
Work with a Zillow partner agent
Leverage their expertise and Zillow's premium Showcase listings to get your home seen by more buyers.
Get startedList with your own agent
Get your home in front of millions of buyers by listing it on Zillow.
Learn how to do itSell it yourself
Take full control of how buyers see your home on Zillow by listing For Sale by Owner (FSBO).
List your homeWhat's special
Cozy fireplaceLush treesSurrounded by redwood treesOpen spacesStylish tile backsplashVaulted ceilingStainless steel appliances
Zillow last checked:
Listing updated:
Listed by:
Cole Nelson DRE #02136124 510-269-3145,
Compass,
Anna Bahnson DRE #01917810,
Compass
Bought with:
Marife Ronquillo, DRE #01711215
Maxreal
Source: bridgeMLS/CCAR/Bay East AOR,MLS#: 41102081
Facts & features
Interior
Bedrooms & bathrooms
- Bedrooms: 2
- Bathrooms: 2
- Full bathrooms: 2
Rooms
- Room types: No Additional Rooms
Kitchen
- Features: Breakfast Bar, Stone Counters, Dishwasher, Electric Range/Cooktop, Disposal, Microwave, Pantry, Refrigerator, Updated Kitchen
Heating
- Forced Air
Cooling
- None
Appliances
- Included: Dishwasher, Electric Range, Microwave, Refrigerator
- Laundry: Dryer, Laundry Room, Washer, In Unit
Features
- Breakfast Bar, Pantry, Updated Kitchen
- Flooring: Laminate, Tile, Bamboo
- Windows: Window Coverings
- Number of fireplaces: 1
- Fireplace features: Living Room
- Common walls with other units/homes: Corner Unit
Interior area
- Total structure area: 1,123
- Total interior livable area: 1,123 sqft
Property
Parking
- Total spaces: 2
- Parking features: Covered, Detached, Assigned, Space Per Unit - 2, Guest, No Garage, Uncovered Parking Space
- Has garage: Yes
- Has uncovered spaces: Yes
Features
- Levels: One Story,One
- Stories: 1
- Exterior features: No Yard
- Pool features: Pool/Spa Combo, Community
- Has spa: Yes
- Spa features: Heated
- Has view: Yes
- View description: Trees/Woods
Lot
- Size: 1.28 Acres
- Features: Other
Details
- Parcel number: 37A31697
- Special conditions: Standard
Construction
Type & style
- Home type: Condo
- Architectural style: Other
- Property subtype: Condominium
Materials
- Wood Siding
- Roof: Shingle
Condition
- Existing
- New construction: No
- Year built: 1986
Utilities & green energy
- Electric: No Solar
Community & HOA
HOA
- Has HOA: Yes
- Amenities included: Clubhouse, Playground, Pool, Sauna, Gated, Spa/Hot Tub, Tennis Court(s), Guest Parking
- Services included: Reserves, Trash, Management Fee, Common Area Maint, Maintenance Grounds
- HOA fee: $700 monthly
- HOA name: CALL LISTING AGENT
- HOA phone: 800-843-3351
Location
- Region: Oakland
Financial & listing details
- Price per square foot: $450/sqft
- Tax assessed value: $634,304
- Annual tax amount: $10,020
- Date on market: 6/19/2025
- Listing terms: Cash,Conventional
Price history
| Date | Event | Price |
|---|---|---|
| 1/14/2026 | Sold | $505,000+1%$450/sqft |
Source:  bridgeMLS/CCAR/Bay East AOR #41102081 Report a problem bridgeMLS/CCAR/Bay East AOR #41102081 Report a problem | ||
| 11/18/2025 | Pending sale | $500,000$445/sqft |
Source: bridgeMLS/CCAR/Bay East AOR #41102081 Report a problem | ||
| 10/8/2025 | Price change | $500,000-4.8%$445/sqft |
Source: bridgeMLS/CCAR/Bay East AOR #41102081 Report a problem | ||
| 8/8/2025 | Price change | $525,000-3.7%$467/sqft |
Source: bridgeMLS/CCAR/Bay East AOR #41102081 Report a problem | ||
| 6/19/2025 | Listed for sale | $545,000-6%$485/sqft |
Source: bridgeMLS/CCAR/Bay East AOR #41102081 Report a problem | ||
| 6/2/2020 | Sold | $580,000+3.9%$516/sqft |
Source: bridgeMLS/CCAR/Bay East AOR #40903072 Report a problem | ||
| 5/4/2020 | Pending sale | $558,000$497/sqft |
Source: WOODMINISTER REALTY. #40903072 Report a problem | ||
| 5/1/2020 | Listed for sale | $558,000+16.5%$497/sqft |
Source: WOODMINISTER REALTY. #40903072 Report a problem | ||
| 9/20/2017 | Listing removed | $479,000$427/sqft |
Source: WOODMINISTER REALTY. #40792287 Report a problem | ||
| 9/20/2017 | Listed for sale | $479,000-4.6%$427/sqft |
Source: WOODMINISTER REALTY. #40792287 Report a problem | ||
| 9/19/2017 | Sold | $502,000+4.8%$447/sqft |
Source: Public Record Report a problem | ||
| 8/23/2017 | Pending sale | $479,000$427/sqft |
Source: WOODMINISTER REALTY. #40792287 Report a problem | ||
| 8/5/2017 | Listed for sale | $479,000+20.1%$427/sqft |
Source: WOODMINISTER REALTY. #40792287 Report a problem | ||
| 7/23/2014 | Sold | $399,000$355/sqft |
Source: Public Record Report a problem | ||
| 6/10/2014 | Listed for sale | $399,000$355/sqft |
Source: Daniel Winkler & Associates, Inc. #40661059 Report a problem | ||
Public tax history
| Year | Property taxes | Tax assessment |
|---|---|---|
| 2025 | $10,020 +4.9% | $634,304 +2% |
| 2024 | $9,548 -4.7% | $621,870 +2% |
| 2023 | $10,018 +2.7% | $609,678 +2% |
| 2022 | $9,753 +4.6% | $597,724 +2% |
| 2021 | $9,323 +10.6% | $586,008 +12.2% |
| 2020 | $8,427 +4.1% | $522,280 +2% |
| 2019 | $8,097 +21.8% | $512,040 +2% |
| 2018 | $6,648 | $502,000 +21.5% |
| 2017 | $6,648 +3.8% | $413,184 +2% |
| 2016 | $6,403 +70.4% | $405,084 +1.5% |
| 2015 | $3,757 | $399,000 +93.8% |
| 2014 | $3,757 | $205,930 +0.5% |
| 2013 | -- | $205,000 -25.9% |
| 2012 | -- | $276,528 +2% |
| 2011 | -- | $271,106 +0.8% |
| 2010 | -- | $269,081 |
Find assessor info on the county website
Neighborhood: Sequoyah
Nearby homes
- $466,4002 bd2 ba1.1k sqft470 Canyon Oaks Dr APT H, Oakland, CA 94605Off Market
- $560,1002 bd2 ba1.1k sqft480 Canyon Oaks Dr APT A, Oakland, CA 94605Off Market
- $469,3002 bd2 ba1.1k sqft480 Canyon Oaks Dr APT C, Oakland, CA 94605Off Market

- $466,4002 bd2 ba1.1k sqft470 Canyon Oaks Dr APT B, Oakland, CA 94605Off Market
- $487,1002 bd2 ba1.1k sqft490 Canyon Oaks Dr APT B, Oakland, CA 94605Off Market
- $511,8002 bd2 ba1.1k sqft490 Canyon Oaks Dr APT C, Oakland, CA 94605Off Market
- $513,0002 bd2 ba1.1k sqft490 Canyon Oaks Dr APT G, Oakland, CA 94605Off Market
- $521,6002 bd2 ba1.1k sqft470 Canyon Oaks Dr APT E, Oakland, CA 94605Off Market
Nearby schools
GreatSchools rating
- 2/10Howard Elementary SchoolGrades: K-5Distance: 0.7 mi
- 1/10Frick United Academy of LanguageGrades: 6-8Distance: 2 mi
- 6/10Skyline High SchoolGrades: 9-12Distance: 2 mi
Get a cash offer in 3 minutes
Find out how much your home could sell for in as little as 3 minutes with a no-obligation cash offer.
Estimated market value
$499,400
Get a cash offer in 3 minutes
Find out how much your home could sell for in as little as 3 minutes with a no-obligation cash offer.
Estimated market value
$499,400
- California
- Alameda County
- Oakland
- 94605
- Sequoyah
- 480 Canyon Oaks Dr Apartment G
Nearby cities
Nearby neighborhoods
Nearby zip codes
Other Oakland Topics
