Skip main navigation
Sold for $5,250,000
  • $5,250,000

    480 Captains Cir, Destin, FL 32541

    5beds
    4,727sqft
    Single Family Residence
    Built in 2023
    -- sqft lot
    $5,281,200 Zestimate®
    $1,111/sqft
    $7,672 Estimated rent

    Home value

    $5,281,200

    $4.81M - $5.76M

    $7,672/mo

    Zestimate® history
    Loading
    Loading...

    Owner options

    List your home for rent

    $7,672/mo

    Rent Zestimate®

    Find your next renter with Zillow Rental Manager. Plus, with online applications, you can quickly screen prospective tenants – for free.

    Learn more

    $7,672/mo

    Rent Zestimate®

    Refinance and save

    $33,581/mo

    Est. payment

    Refinancing to a lower rate could help reduce your monthly payments and save thousands over the life of the loan.

    See today's rates

    $33,581/mo

    Est. payment

    Explore your selling options

    Work with a Zillow partner agent

    Leverage their expertise and Zillow's premium Showcase listings to get your home seen by more buyers.

    Get started

    List with your own agent

    Get your home in front of millions of buyers by listing it on Zillow.

    Learn how to do it

    Sell it yourself

    Take full control of how buyers see your home on Zillow by listing For Sale by Owner (FSBO).

    List your home

    What's special

    Waterfront estateAdditional golf cart garageSummer kitchen
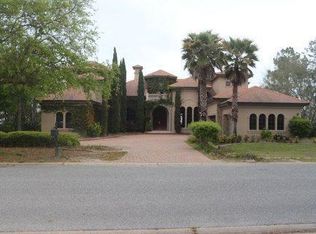
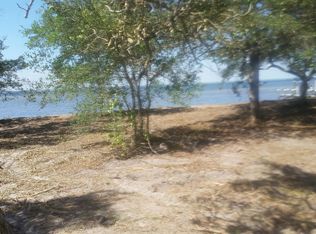
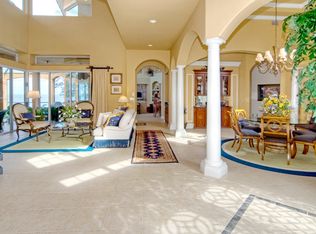
    480 Captains Circle is an extraordinary waterfront estate within the exclusive gates of Regatta Bay, featuring an array of wonderful amenities, as well as one of the top-rated golf courses along the Emerald Coast of Florida. This recently designed and constructed home contains (6)-bedrooms, (6)-bathrooms, (1)-powder room, a heated & cooled saltwater pool, a summer kitchen, (2)-car garage with additional golf cart garage, and a 30' covered boat dock. This home is also equipped with modern technology and phenomenal features and finishes. Please inquire for further details and to schedule your private showing.

    Zillow last checked:

    Listing updated:

    Listed by:

    John Paul Somers 850-654-7777,

    Somers & Company,

    Rachael A Earley 850-225-6478,

    Somers & Company

    Bought with:

    Blankenship Watkins Advisory Group

    Christies International Real Estate Emerald Coast

    Source: ECAOR,MLS#: 978586MLS Logo

    Facts & features

    Interior

    Bedrooms & bathrooms
    • Bedrooms: 5
    • Bathrooms: 7
    • Full bathrooms: 6
    • 1/2 bathrooms: 1
    Primary bedroom
    • Level: First
    • Area: 309.6 Square Feet
    • Dimensions: 18 x 17.2
    Bedroom
    • Level: First
    • Area: 179.52 Square Feet
    • Dimensions: 13.2 x 13.6
    Bedroom
    • Level: Second
    • Area: 208.38 Square Feet
    • Dimensions: 15.1 x 13.8
    Bedroom
    • Level: Second
    • Area: 270.13 Square Feet
    • Dimensions: 18.9 x 14.3
    Bedroom
    • Level: Second
    • Area: 232.54 Square Feet
    • Dimensions: 15.4 x 15.1
    Bedroom
    • Level: Second
    • Area: 164.7 Square Feet
    • Dimensions: 13.5 x 12.2
    Other
    • Level: Second
    • Area: 356.4 Square Feet
    • Dimensions: 32.4 x 11
    Other
    • Level: First
    • Area: 518.4 Square Feet
    • Dimensions: 32.4 x 16
    Dining area
    • Level: First
    • Area: 169.99 Square Feet
    • Dimensions: 19.1 x 8.9
    Family room
    • Level: Second
    • Area: 431.48 Square Feet
    • Dimensions: 26.8 x 16.1
    Garage
    • Level: First
    • Area: 910.8 Square Feet
    • Dimensions: 39.6 x 23
    Kitchen
    • Level: First
    • Area: 328.52 Square Feet
    • Dimensions: 19.1 x 17.2
    Laundry
    • Level: First
    • Dimensions: 0 x 0
    Living room
    • Level: First
    • Area: 499.22 Square Feet
    • Dimensions: 22.9 x 21.8
    Mud room
    • Level: First
    • Dimensions: 0 x 0
    Pantry
    • Level: First
    • Dimensions: 0 x 0
    Heating
    • Geothermal, Natural Gas
    Cooling
    • Ceiling Fan(s)
    Appliances
    • Included: Dishwasher, Disposal, Microwave, Gas Water Heater, Tankless Water Heater
    • Laundry: Washer/Dryer Hookup
    Features
    • Bookcases, Kitchen Island, Recessed Lighting, Newly Painted, Pantry, Shelving, Split Bedroom, Walls Wainscoting, Wet Bar, Woodwork Painted, Natural Woodwork
    • Flooring: Hardwood, Tile
    • Doors: Storm Door(s)
    • Windows: Double Pane Windows, Storm Window(s)
    • Has fireplace: Yes
    • Fireplace features: EPA Qualified Fireplace
    • Common walls with other units/homes: No Common Walls
    Interior area
    • Total structure area: 4,727
    • Total interior livable area: 4,727 sqft

    Property

    Parking
    • Total spaces: 3
    • Parking features: Garage Door Opener, Golf Cart Garage, Oversized
    • Attached garage spaces: 3
    Features
    • Stories: 2
    • Patio & porch: Covered, Porch
    • Exterior features: Outdoor Grill, Balcony, Boat Slip, Boatlift, Private Yard, Outdoor Shower, Sprinkler System, Outdoor Kitchen, Rain Gutters
    • Pool features: Heated, In Ground
    • Has spa: Yes
    • Spa features: Heated
    • Has view: Yes
    • View description: Bay
    • Has water view: Yes
    • Water view: Bay
    • Waterfront features: Bay, Seawall
    Lot
    • Dimensions: 116 x 258 x 105 x 216
    • Features: Covenants, Restrictions, Sidewalk, Within 1/2 Mile to Water
    Details
    • Parcel number: 002S22051500000300
    • Zoning description: Resid Single Family

    Construction

    Type & style
    • Home type: SingleFamily
    • Architectural style: Contemporary
    • Property subtype: Single Family Residence
    Materials
    • Frame, Stucco, Trim Wood
    • Foundation: Slab
    • Roof: Concrete
    Condition
    • Construction Complete
    • New construction: No
    • Year built: 2023

    Utilities & green energy

    • Water: Public
    Green energy
    • Energy efficient items: Doors

    Community & neighborhood

    Security
    • Security features: Smoke Detector(s)
    Community
    • Community features: Boat Launch, Dock, Fitness Center, Fishing, Game Room, Gated, Golf, Marina, Short Term Rental - Not Allowed, Picnic Area, Playground, Pool, Tennis Court(s), Waterfront, Pickleball
    Location
    • Region: Destin
    • Subdivision: Regatta Bay

    Other

    Other facts
    • Road surface type: Paved

    Price history

    DateEventPrice
    2/4/2026Sold$5,250,000-9.4%$1,111/sqft
    Source: ECAOR #978586 Report a problem
    1/6/2026Pending sale$5,795,000$1,226/sqft
    Source: ECAOR #978586 Report a problem
    10/8/2025Price change$5,795,000-2.6%$1,226/sqft
    Source: ECAOR #978586 Report a problem
    6/12/2025Listed for sale$5,950,000+9.2%$1,259/sqft
    Source: ECAOR #978586 Report a problem
    11/27/2024Sold$5,450,000-8.4%$1,153/sqft
    Source: ECAOR #933189 Report a problem
    5/1/2024Listing removed--
    Source: ECAOR #933189 Report a problem
    10/16/2023Price change$5,950,000-7.9%$1,259/sqft
    Source: ECAOR #933189 Report a problem
    9/26/2023Listed for sale$6,459,000$1,366/sqft
    Source: ECAOR #933189 Report a problem
    9/20/2023Listing removed--
    Source: ECAOR #904014 Report a problem
    7/19/2022Listed for sale$6,459,000+310.1%$1,366/sqft
    Source: ECAOR #904014 Report a problem
    5/9/2022Sold$1,575,000-6.5%$333/sqft
    Source: ECAOR #897121 Report a problem
    2/23/2022Pending sale$1,685,000$356/sqft
    Source: Owner Report a problem
    1/31/2022Listed for sale$1,685,000+124.7%$356/sqft
    Source: Owner Report a problem
    7/27/2015Sold$750,000$159/sqft
    Source: Public Record Report a problem

    Public tax history

    YearProperty taxesTax assessment
    2024$25,446 +99%$2,416,375 -0.1%
    2023$12,788 +26.9%$2,418,174 +132.2%
    2022$10,077 +20.7%$1,041,522 +38.5%
    2021$8,351 +3.9%$752,225 +4.7%
    2020$8,041 +4.1%$718,200 +5.7%
    2019$7,728 +0.6%$679,756 +2%
    2018$7,680 $666,427 +7%
    2017$7,680 +5.8%$622,829 +12.2%
    2016$7,257 +12%$555,108 +6%
    2015$6,480 +2.7%$523,687 -0.3%
    2014$6,309 $525,000
    2013-- $525,000 +14.4%
    2012-- $458,850 -5%
    2011-- $483,000 -2.1%
    2010-- $493,500 -27.7%
    2009-- $682,500 -27.8%
    2008-- $945,000
    2007-- $945,000
    2006-- $945,000 +28.6%
    2005-- $735,000 +63.1%
    2004-- $450,660 +17.9%
    2003-- $382,347 +2%
    2002-- $374,850 +2%
    2001-- $367,500

    Find assessor info on the county website

    Neighborhood: 32541

    Nearby schools

    GreatSchools rating
    Schools provided by the listing agent
    • Elementary: Destin
    • Middle: Destin
    • High: Fort Walton Beach

    Source: ECAOR. This data may not be complete. We recommend contacting the local school district to confirm school assignments for this home.

    Sell for more on Zillow
    Get a Zillow Showcase℠ listing at no additional cost and you could sell for .
    $5,281,200
    2% more
    +$105K
    With Zillow Showcase(estimated)
    $5,386,824