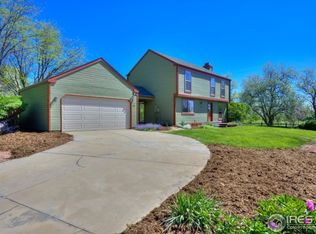
Tucked into a quiet cul-de-sac less than one mile from Downtown Louisville, this 3-bed, 3-bath home on Catalpa Ct offers a spacious backyard that borders an open space trail to the east. Step out your back door and connect to miles of scenic trails winding through Louisville's Warembourg Open Space to the south and Walnut Open Space to the north. Unique to this eastern portion of the street, the property feeds into Louisville Elementary and Middle School, both within easy walking or biking distance. A welcoming covered front porch sets the tone upon arrival, complemented by rustic wood accents, a deep green exterior, and new windows (2025) that reflect Colorado living. Inside, a vaulted foyer creates an inviting first impression. The dining room features a bay window overlooking the front yard, while the generously sized living room is anchored by a cozy fireplace and flows naturally into the updated kitchen. Just off the kitchen, a sliding glass door opens to the spacious, fenced-in backyard with plenty of room for play, gardening, and outdoor dining. A rear gate provides direct access to Pine Street for easy trips downtown to the east, west to the Recreation Center, or north and south along the trail system. The main level also includes a convenient powder bath and access to the attached 2-car garage. Upstairs, the primary suite offers a walk-in closet and a beautifully remodeled ensuite bath. Two additional bedrooms share a full bathroom. The basement expands the living space with a rec room and bar area, perfect for entertaining, plus ~500 sqft of unfinished flex space with laundry and room for storage or future expansion. Recent updates include new exterior paint (2025), air conditioning (2022), furnace/water heater (2018) and roof (2018). Entertain, explore, and enjoy everyday access to Louisville's downtown and trails from this centrally located Catalpa Ct gem.
Sold for $1,020,000
$1,020,000
480 Catalpa Ct, Louisville, CO 80027
3beds
2,578sqft
Single Family Residence
Built in 1983
8,596 Square Feet Lot
$1,010,400 Zestimate®
$396/sqft
$3,562 Estimated rent
Home value
$1,010,400
$940,000 - $1.08M
$3,562/mo
Zestimate® history
Owner options
List your home for rent
$3,562/mo
Rent Zestimate®
Find your next renter with Zillow Rental Manager. Plus, with online applications, you can quickly screen prospective tenants – for free.
$3,562/mo
Rent Zestimate®
Refinance and save
$5,986/mo
Est. payment
Refinancing to a lower rate could help reduce your monthly payments and save thousands over the life of the loan.
$5,986/mo
Est. payment
Explore your selling options
Work with a Zillow partner agent
Leverage their expertise and Zillow's premium Showcase listings to get your home seen by more buyers.
Get startedList with your own agent
Get your home in front of millions of buyers by listing it on Zillow.
Learn how to do itSell it yourself
Take full control of how buyers see your home on Zillow by listing For Sale by Owner (FSBO).
List your homeWhat's special
Welcoming covered front porchDeep green exteriorUpdated kitchenQuiet cul-de-sacBeautifully remodeled ensuite bathVaulted foyerRustic wood accents
Zillow last checked:
Listing updated:
Listed by:
E and L Team 303-807-3586,
RE/MAX Elevate,
Laura Shaffer 303-807-3586,
RE/MAX Elevate
Bought with:
Ann Torgerson, 40009955
Compass-Denver
Source: IRES as distributed by MLS GRID,MLS#: 1055457
Facts & features
Interior
Bedrooms & bathrooms
- Bedrooms: 3
- Bathrooms: 3
- Full bathrooms: 1
- 3/4 bathrooms: 1
- 1/2 bathrooms: 1
- Main level bathrooms: 1
Primary bedroom
- Description: Carpet
- Features: 3/4 Primary Bath
- Level: Upper
- Area: 182 Square Feet
- Dimensions: 13 x 14
Bedroom 2
- Description: Carpet
- Level: Upper
- Area: 132 Square Feet
- Dimensions: 12 x 11
Bedroom 3
- Description: Carpet
- Level: Upper
- Area: 120 Square Feet
- Dimensions: 12 x 10
Dining room
- Description: Engineered Hardwood
- Level: Main
- Area: 195 Square Feet
- Dimensions: 15 x 13
Kitchen
- Description: Engineered Hardwood
- Level: Main
- Area: 120 Square Feet
- Dimensions: 12 x 10
Laundry
- Description: Concrete
- Level: Basement
- Area: 36 Square Feet
- Dimensions: 6 x 6
Living room
- Description: Engineered Hardwood
- Level: Main
- Area: 234 Square Feet
- Dimensions: 13 x 18
Recreation room
- Description: Concrete
- Level: Basement
- Area: 252 Square Feet
- Dimensions: 21 x 12
Heating
- Forced Air
Cooling
- Central Air, Ceiling Fan(s)
Appliances
- Included: Electric Range, Dishwasher, Refrigerator, Washer, Dryer
Features
- Eat-in Kitchen, Separate Dining Room, Cathedral Ceiling(s), Open Floorplan, Pantry
- Windows: Window Coverings
- Basement: Partially Finished
- Has fireplace: Yes
- Fireplace features: Living Room
Interior area
- Total structure area: 1,682
- Total interior livable area: 2,578 sqft
- Finished area above ground: 1,682
Property
Parking
- Total spaces: 2
- Parking features: Attached
- Attached garage spaces: 2
- Details: Attached
Features
- Levels: Two
- Stories: 2
- Patio & porch: Patio
- Exterior features: Sprinkler System
- Fencing: Fenced,Wood
Lot
- Size: 8,596 Square Feet
- Features: Cul-De-Sac
Details
- Parcel number: R0095548
- Zoning: RES
- Special conditions: Private Owner
Construction
Type & style
- Home type: SingleFamily
- Property subtype: Single Family Residence
Materials
- Frame
- Roof: Composition
Condition
- New construction: No
- Year built: 1983
Utilities & green energy
- Electric: Xcel
- Gas: Xcel
- Sewer: Public Sewer
- Water: City
- Utilities for property: Natural Gas Available, Electricity Available
Community & HOA
Community
- Subdivision: Saratoga
HOA
- Has HOA: No
Location
- Region: Louisville
Financial & listing details
- Price per square foot: $396/sqft
- Tax assessed value: $925,900
- Annual tax amount: $5,630
- Date on market: 4/2/2026
- Listing terms: Cash,Conventional,FHA,VA Loan
- Exclusions: TVs & Mounts, Personal Property & Staging Items
- Electric utility on property: Yes
Price history
| Date | Event | Price |
|---|---|---|
| 5/8/2026 | Sold | $1,020,000+2.5%$396/sqft |
Source:  IRES as distributed by MLS GRID #1055457 Report a problem IRES as distributed by MLS GRID #1055457 Report a problem | ||
| 4/6/2026 | Pending sale | $995,000$386/sqft |
Source:  REcolorado as distributed by MLS GRID #IR1055457 Report a problem REcolorado as distributed by MLS GRID #IR1055457 Report a problem | ||
| 4/2/2026 | Listed for sale | $995,000+46.3%$386/sqft |
Source: REcolorado as distributed by MLS GRID #IR1055457 Report a problem | ||
| 2/13/2020 | Sold | $680,000+12.8%$264/sqft |
Source: Public Record Report a problem | ||
| 12/15/2017 | Sold | $603,000+0.5%$234/sqft |
Source: Public Record Report a problem | ||
| 11/11/2017 | Pending sale | $600,000$233/sqft |
Source: LIV Sotheby's International Realty #834577 Report a problem | ||
| 10/12/2017 | Listed for sale | $600,000+215%$233/sqft |
Source: LIV Sotheby's Intl Realty #834577 Report a problem | ||
| 3/5/1997 | Sold | $190,500$74/sqft |
Source: Public Record Report a problem | ||
Public tax history
| Year | Property taxes | Tax assessment |
|---|---|---|
| 2025 | $5,053 +1.7% | $57,869 -3.4% |
| 2024 | $4,967 +20.8% | $59,905 -1% |
| 2023 | $4,113 -7.1% | $60,486 +41.5% |
| 2022 | $4,427 +24.6% | $42,743 -10.6% |
| 2021 | $3,552 | $47,798 +25.9% |
| 2020 | $3,552 +5.4% | $37,960 |
| 2019 | $3,369 | $37,960 +0.7% |
| 2018 | $3,369 | $37,714 -9.5% |
| 2017 | $3,369 +8.2% | $41,694 +17.8% |
| 2016 | $3,114 +5.5% | $35,398 +16.6% |
| 2015 | $2,952 +13.7% | $30,367 |
| 2014 | $2,596 +5.8% | $30,367 |
| 2013 | $2,455 +0.9% | $30,367 +5.4% |
| 2012 | $2,433 +5.2% | $28,815 |
| 2011 | $2,314 +6.1% | -- |
| 2010 | $2,180 +4.1% | $27,740 |
| 2009 | $2,093 +2.5% | $27,740 -11.1% |
| 2008 | $2,043 +3.2% | $31,200 |
| 2007 | $1,979 +8.4% | $31,200 +5.6% |
| 2006 | $1,825 +2.7% | $29,550 |
| 2005 | $1,778 +0.5% | $29,550 +1.4% |
| 2004 | $1,769 +8.5% | $29,130 |
| 2003 | $1,630 +9.7% | $29,130 +22.5% |
| 2002 | $1,485 | $23,780 -90.9% |
| 2001 | -- | $259,900 |
Find assessor info on the county website
Neighborhood: 80027
Nearby homes
- $648,6002 bd1 ba1k sqft482 Catalpa Ct, Louisville, CO 80027Off Market
- $798,8004 bd2 ba2k sqft476 Catalpa Ct, Louisville, CO 80027Off Market

- $842,7005 bd3 ba1.6k sqft486 Catalpa Ct, Louisville, CO 80027Off Market
- $916,8004 bd3 ba2k sqft472 Catalpa Ct, Louisville, CO 80027Off Market
- $734,0003 bd2 ba2k sqft497 Catalpa Ct, Louisville, CO 80027Off Market
- $814,0003 bd2 ba2k sqft492 Catalpa Ct, Louisville, CO 80027Off Market
- $862,8004 bd2 ba2k sqft481 Catalpa Ct, Louisville, CO 80027Off Market
- $912,7004 bd4 ba2.4k sqft493 Catalpa Ct, Louisville, CO 80027Off Market
Nearby schools
GreatSchools rating
- 9/10Louisville Elementary SchoolGrades: PK-5Distance: 0.4 mi
- 8/10Louisville Middle SchoolGrades: 6-8Distance: 0.9 mi
- 8/10Monarch High SchoolGrades: 9-12Distance: 1.6 mi
Schools provided by the listing agent
- Elementary: Louisville
- Middle: Louisville
- High: Monarch
Source: IRES as distributed by MLS GRID. This data may not be complete. We recommend contacting the local school district to confirm school assignments for this home.
Get a cash offer in 3 minutes
Find out how much your home could sell for in as little as 3 minutes with a no-obligation cash offer.
Estimated market value
$1,010,400
Get a cash offer in 3 minutes
Find out how much your home could sell for in as little as 3 minutes with a no-obligation cash offer.
Estimated market value
$1,010,400
- Colorado
- Boulder County
- Louisville
- 80027
- 480 Catalpa Ct
Nearby cities
Nearby neighborhoods
Nearby zip codes
Other Louisville Topics
