Skip main navigation
Sold for $850,000
  • $850,000

    480 Cherry Blossom Loop, Richland, WA 99352

    5beds
    4,891sqft
    Single Family Residence
    Built in 2006
    0.28 Acres Lot
    $858,600 Zestimate®
    $174/sqft
    $4,071 Estimated rent

    Home value

    $858,600

    $798,000 - $919,000

    $4,071/mo

    Zestimate® history
    Loading
    Loading...

    Owner options

    List your home for rent

    $4,071/mo

    Rent Zestimate®

    Find your next renter with Zillow Rental Manager. Plus, with online applications, you can quickly screen prospective tenants – for free.

    Learn more

    $4,071/mo

    Rent Zestimate®

    Refinance and save

    $5,091/mo

    Est. payment

    Refinancing to a lower rate could help reduce your monthly payments and save thousands over the life of the loan.

    See today's rates

    $5,091/mo

    Est. payment

    Explore your selling options

    Work with a Zillow partner agent

    Leverage their expertise and Zillow's premium Showcase listings to get your home seen by more buyers.

    Get started

    List with your own agent

    Get your home in front of millions of buyers by listing it on Zillow.

    Learn how to do it

    Sell it yourself

    Take full control of how buyers see your home on Zillow by listing For Sale by Owner (FSBO).

    List your home

    What's special

    Covered paver patioFireplace surroundPrivate backyard oasisLuxury flooringMature landscapingMulti-generational flexibilityDedicated office
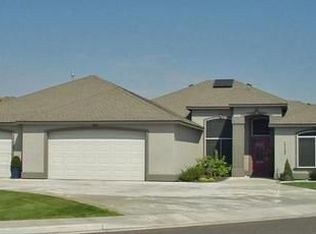
    MLS# 281805 Stunning Cherrywood Estates Home – Perfect for Multi-Generational Living! Discover the ultimate in comfort and convenience with this beautifully updated home in South Richland. Enjoy shopping and dining just minutes away while embracing the peacefulness of nature right in your backyard. With a paved walking path nearby, outdoor activities like jogging, biking, or a leisurely stroll are always within reach. This expansive 4,981 sq. ft. rambler basement offers separate living areas and multi-generational flexibility with two primary suites, two kitchens, two laundry rooms and two living rooms. Recent updates include: new flooring, paint, trim, HVAC system, lighting fixtures and fireplace surround. Step inside to luxury flooring that flows seamlessly through the home’s open layout. A dedicated office and formal dining room with board and batten accents welcome you. The cozy den with gas fireplace leads to a bright living space with wall-to-wall windows showcasing nature as far as the eye can see. A chef’s kitchen is designed for both function and style, featuring a gas range, granite countertops, wine rack, island & breakfast bar. The primary suite is a retreat of its own, with a custom accent wall, an expanded walk-in closet, garden tub, dual sinks, tiled walk-in shower with multiple shower heads, and deck access. Two additional oversized bedrooms with walk-in closets and a guest bathroom are located upstairs. The main laundry room, conveniently located off the garage, includes a utility sink, folding table, and storage cabinets. The walkout basement features a spacious open-concept living area with kitchenette, second primary suite, a fifth bedroom, two bathrooms, second laundry room, and nearly 800 square feet of storage space! Step outside to a private backyard oasis with mature landscaping, covered paver patio, Trex deck and block fencing with no neighbors in sight! Additional features include a 3-car garage, RV/boat parking and fire pit. The house is pre wired for surround sound and hot tub. Experience the perfect balance of privacy and togetherness in this exceptional home. Schedule your private tour today!

    Zillow last checked:

    Listing updated:

    Listed by:

    Caroline Couture 509-820-6008,

    Windermere Group One/Tri-Cities

    Bought with:

    Jeremy Asmus, 27465

    Kenmore Team

    Source: PACMLS,MLS#: 281805MLS Logo

    Facts & features

    Interior

    Bedrooms & bathrooms
    • Bedrooms: 5
    • Bathrooms: 5
    • Full bathrooms: 4
    • 1/2 bathrooms: 1
    Bedroom
    • Level: Main
    • Area: 270
    • Dimensions: 15 x 18
    Bedroom 1
    • Level: Main
    • Area: 195
    • Dimensions: 15 x 13
    Bedroom 2
    • Level: Main
    • Area: 192
    • Dimensions: 12 x 16
    Bedroom 3
    • Level: Down
    • Area: 210
    • Dimensions: 15 x 14
    Bedroom 4
    • Level: Down
    • Area: 336
    • Dimensions: 21 x 16
    Dining room
    • Level: Main
    • Area: 143
    • Dimensions: 11 x 13
    Family room
    • Level: Down
    • Area: 660
    • Dimensions: 33 x 20
    Kitchen
    • Level: Main
    • Area: 225
    • Dimensions: 15 x 15
    Living room
    • Level: Main
    • Area: 529
    • Dimensions: 23 x 23
    Office
    • Level: Main
    • Area: 196
    • Dimensions: 14 x 14
    Heating
    • Gas
    Cooling
    • Central Air, Heat Pump
    Appliances
    • Included: Dishwasher, Disposal, Microwave, Range/Oven, Water Softener Owned
    Features
    • Raised Ceiling(s), Storage, Wired for Sound
    • Flooring: Carpet, Tile, Vinyl
    • Basement: Yes
    • Number of fireplaces: 1
    • Fireplace features: 1, Gas, Family Room
    Interior area
    • Total structure area: 4,891
    • Total interior livable area: 4,891 sqft

    Property

    Parking
    • Total spaces: 3
    • Parking features: Attached, Garage Door Opener, 3 car
    • Attached garage spaces: 3
    Features
    • Levels: 1 Story w/Basement
    • Stories: 1
    • Patio & porch: Deck/Open, Patio/Covered, Porch, Deck/Trex-type
    • Exterior features: Lighting, Irrigation
    • Fencing: Fenced
    • Has view: Yes
    Lot
    • Size: 0.28 Acres
    • Features: Located in City Limits, Professionally Landscaped
    Details
    • Parcel number: 127981050000009
    • Zoning description: Single Family R

    Construction

    Type & style
    • Home type: SingleFamily
    • Property subtype: Single Family Residence
    Materials
    • Stucco
    • Roof: Comp Shingle
    Condition
    • Existing Construction (Not New)
    • New construction: No
    • Year built: 2006

    Utilities & green energy

    • Water: Public
    • Utilities for property: Sewer Connected

    Community & HOA

    Community
    • Subdivision: Cherry Wood Es1
    HOA
    • Has HOA: Yes
    Location
    • Region: Richland

    Financial & listing details

    • Price per square foot: $174/sqft
    • Tax assessed value: $767,520
    • Annual tax amount: $6,285
    • Date on market: 5/9/2025
    • Listing terms: Cash,Conventional

    Price history

    DateEventPrice
    5/8/2025Sold$850,000-2.3%$174/sqft
    Source: PACMLS #281805 Report a problem
    3/12/2025Pending sale$870,000$178/sqft
    Source: PACMLS #281805 Report a problem
    2/17/2025Listed for sale$870,000+29.5%$178/sqft
    Source: PACMLS #281805 Report a problem
    12/8/2022Sold$672,000-7.3%$137/sqft
    Source: PACMLS #264652 Report a problem
    11/18/2022Pending sale$724,900$148/sqft
    Source: PACMLS #264652 Report a problem
    10/19/2022Price change$724,900-3.3%$148/sqft
    Source: PACMLS #264652 Report a problem
    10/3/2022Listed for sale$749,900+90.3%$153/sqft
    Source: PACMLS #264652 Report a problem
    2/12/2015Sold$394,000-1.5%$81/sqft
    Source: PACMLS #202288 Report a problem
    12/5/2014Price change$399,900-7%$82/sqft
    Source: Tomlinson Associated Brokers #202288 Report a problem
    10/4/2014Price change$429,900-6%$88/sqft
    Source: Windermere Tri-Cities #197181 Report a problem
    8/1/2014Price change$457,500-2.6%$94/sqft
    Source: Windermere Tri-Cities #197181 Report a problem
    5/29/2014Listed for sale$469,500+24.3%$96/sqft
    Source: Windermere Tri-Cities #197181 Report a problem
    2/22/2006Sold$377,716+739.4%$77/sqft
    Source: Public Record Report a problem
    8/4/2005Sold$45,000$9/sqft
    Source: Public Record Report a problem

    Public tax history

    YearProperty taxesTax assessment
    2024$7,103 +7.9%$767,520 +8.5%
    2023$6,584 +4.7%$707,290 +11.8%
    2022$6,286 +0%$632,920 +11.1%
    2021$6,283 -0.4%$569,700 +3.8%
    2020$6,310 +4.4%$548,630 +10.4%
    2019$6,045 +7.6%$496,760
    2018$5,619 -1.9%$496,760 +17.3%
    2017$5,730 +14.6%$423,630
    2016$4,999 $423,630
    2015$4,999 -1.9%$423,630
    2014$5,095 $423,630
    2013$5,095 $423,630 +12.6%
    2012-- $376,190
    2011-- $376,190
    2010-- $376,190
    2009-- $376,190
    2008-- --
    2007-- --
    2006-- --
    Find assessor info on the county website

    Neighborhood: 99352

    Nearby schools

    GreatSchools rating
    Get pre-qualified for a loan
    At Zillow Home Loans, we can pre-qualify you in as little as 5 minutes with no impact to your credit score.

    An equal housing lender. NMLS #10287.

    Sell for more on Zillow
    Get a Zillow Showcase℠ listing at no additional cost and you could sell for .
    $858,600
    2% more
    +$17,172
    With Zillow Showcase(estimated)
    $875,772