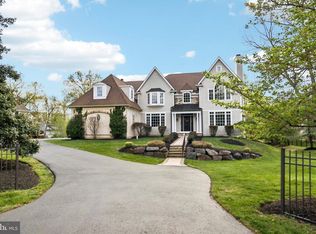
Prepare to fall in love with the harmonious blend of architecture, landscape and multi level outdoor living spaces. This special residence offers an abundance of windows allowing an unparalleled integration of the outdoor and indoor spaces, enjoy the awesome views from every window, including spectacular sunsets, all staged on a level "park like" 1.2 acre homesite in a coveted Easttown Twp. location. 480 Church Road represents an excellent combination of timeless finishes, open floor plan, refinement and comfort. The stewardship is evident throughout the remarkable 3 levels of comfortable living and entertaining spaces. Hallmarks are numerous and include: Gated and fenced front entry, pleasing room sizes, private study with raised panel wainscoting and direct access to deck, turned front staircase and back staircase, custom moldings including crown moldings, rounded corners, deep sills, Adams casing and site finished hardwoods, tall transom windows, dining room with bay of windows, fireside living room, 2 story raised hearth great room with 3 sets of doors to newer maintenance free deck, Chef's kitchen with peninsula seating, natural stone countertops and SS appliances, glassed breakfast room with views of lush yard and patio, butler pantry, pantry closet, large mudroom, whole house generator, numerous oversized closets, convenient main floor laundry, formal and informal powder rooms and attached 3 car garage with direct access to the basement storage and door to side yard. Upstairs you will find a double door primary suite with sitting room over looking the back greenery, 2 standout closets and spa style bath with oversized glass shower, dual vanities and extended makeup area. Four more bedrooms with 2 additional private en-suites and 2 more bedrooms sharing a Jack & Jill bath. It does not stop there, the times that can be had by all in the walkout finished lower level offering high ceilings, radiant heat flooring, recessed lighting, expansive wet bar with brass rail, TV area, plenty of room for pool table and seating, private room ( flex room) with many possibilities currently a gym but previously used for extended stay guests, full bath and storage. The Lower level walks out to the custom fieldstone patio with fireplace and knee walls, perfect for cool nights and toasting marshmallows! Well maintained best describes this home that offers an unbeatable Town & Country lifestyle, now awaits next lucky buyer. Highly regarded T/E school district and close to numerous private schools. Ideal location with close proximity to all the Towns up and down the Main Line offering an abundance of dining and shopping destinations. Enjoy being close to the airport and regional rail lines including Paoli with direct Amtrak service to Manhattan. This is a must see at this price!
Sold for $1,930,000
Street View
Zillow last checked:
Listing updated:
Bought with:
Shanlin Song, RSR000074
Keller Williams Real Estate -Exton
Source: Bright MLS,MLS#: PACT2074300
Price history
| Date | Event | Price |
|---|---|---|
| 11/18/2024 | Sold | $1,930,000-0.8%$281/sqft |
Source:  Bright MLS #PACT2074300 Report a problem Bright MLS #PACT2074300 Report a problem | ||
| 10/22/2024 | Pending sale | $1,945,000$283/sqft |
Source: Bright MLS #PACT2074300 Report a problem | ||
| 10/10/2024 | Listed for sale | $1,945,000+27.5%$283/sqft |
Source: Bright MLS #PACT2074300 Report a problem | ||
| 2/11/2008 | Sold | $1,525,000+214.4%$222/sqft |
Source: Public Record Report a problem | ||
| 7/11/2005 | Sold | $485,000$71/sqft |
Source: Public Record Report a problem | ||
Get a cash offer in 3 minutes
Find out how much your home could sell for in as little as 3 minutes with a no-obligation cash offer.
Estimated market value
$2,271,600
