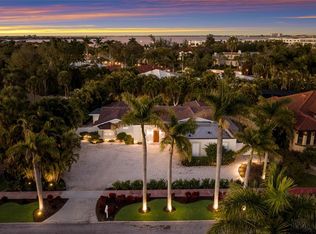
Under contract-accepting backup offers. Experience the ultimate in coastal luxury with this exceptional waterfront residence on Lido Key. Perfectly positioned along a wide, private deep-water canal, this beautifully renovated 3-bedroom, 3.5-bath home offers direct, bridge-free boating access to the Intracoastal Waterway and the Gulf of Mexico—an extraordinary feature for boating enthusiasts. Just two blocks from pristine Lido Beach and within walking distance to the vibrant shops and restaurants of St. Armands Circle, this home combines an unbeatable location with a serene, private setting. Designed to maximize its stunning waterfront surroundings, the home features expansive living spaces with six sets of sliding glass doors that seamlessly blend indoor and outdoor living. Step outside to a screened-in, south-facing heated pool and spacious paver deck—ideal for entertaining or simply relaxing while enjoying tranquil canal views. The private dock 2024 is fully equipped with a lift, power, and water, making it effortless to get out on the water at a moment’s notice. Lift can take 12,000 pounds. Inside, the home has been completely renovated in 2025 with a focus on modern elegance and functionality. The kitchen showcases stainless steel appliances, a built-in microwave, floating shelves, and ample cabinetry, along with a conveniently located pantry adjacent to the laundry room with utility sink. Porcelain tile flooring runs throughout, enhancing the home’s clean, sophisticated aesthetic. A thoughtfully designed layout offers both comfort and flexibility. A front-facing guest suite provides privacy for visitors, while a light-filled office or den—framed by three bay windows and enclosed with French doors—serves as an ideal workspace or additional living area. The primary suite is a private retreat featuring custom dual closets and a spa-inspired bathroom with floor-to-ceiling tile, glass-enclosed shower, and plantation shutters. A stylish half bath adds convenience for guests. Rental Projections avail. Investment Opportunity. Offered fully furnished, this home is truly move-in ready and designed for effortless coastal living. Enjoy quiet, walkable streets, nearby nature trails, and easy access to downtown Sarasota via the Ringling Bridge, where world-class dining, arts, and culture await. This is a rare opportunity to own a turnkey waterfront sanctuary in one of Sarasota’s most coveted island communities—where luxury, location, and lifestyle come together seamlessly. Walk to Lido Beach and catch a Sunset Or take the boat!
Under contract
Price cut: $300K (5/23)
$3,800,000
480 Cleveland Dr, Sarasota, FL 34236
3beds
2,875sqft
Single Family Residence
Built in 1967
0.29 Acres Lot
$-- Zestimate®
$1,322/sqft
$-- HOA
What's special
Serene private settingScreened-in south-facing heated poolBuilt-in microwaveFloating shelvesExpansive living spacesAmple cabinetry
- 209 days |
- 104 |
- 0 |
Zillow last checked:
Listing updated:
Listed by:
Rachel Tritschler 941-993-5892,
RE/MAX ALLIANCE GROUP 941-954-5454,
Rick Tritschler, Jr. 941-928-1292,
RE/MAX ALLIANCE GROUP
Source: Stellar MLS,MLS#: A4672676 Originating MLS: Sarasota - Manatee
Originating MLS: Sarasota - Manatee
Facts & features
Interior
Bedrooms & bathrooms
- Bedrooms: 3
- Bathrooms: 4
- Full bathrooms: 3
- 1/2 bathrooms: 1
Rooms
- Room types: Family Room
Other
- Features: En Suite Bathroom, Walk-In Closet(s)
- Level: First
- Area: 176 Square Feet
- Dimensions: 11x16
Primary bedroom
- Features: En Suite Bathroom, Walk-In Closet(s)
- Level: First
- Area: 154 Square Feet
- Dimensions: 11x14
Bedroom 3
- Features: Walk-In Closet(s)
- Level: First
- Area: 121 Square Feet
- Dimensions: 11x11
Balcony porch lanai
- Level: First
- Area: 1190 Square Feet
- Dimensions: 34x35
Dinette
- Level: First
- Area: 143 Square Feet
- Dimensions: 11x13
Dining room
- Level: First
- Area: 210 Square Feet
- Dimensions: 14x15
Family room
- Level: First
- Area: 252 Square Feet
- Dimensions: 21x12
Kitchen
- Level: First
- Area: 224 Square Feet
- Dimensions: 14x16
Living room
- Level: First
- Area: 266 Square Feet
- Dimensions: 19x14
Office
- Level: First
- Area: 165 Square Feet
- Dimensions: 15x11
Heating
- Central, Electric
Cooling
- Central Air
Appliances
- Included: Dishwasher, Disposal, Dryer, Microwave, Range, Range Hood, Refrigerator, Washer, Wine Refrigerator
- Laundry: Inside, Laundry Room
Features
- Built-in Features, Ceiling Fan(s), Eating Space In Kitchen, High Ceilings, Kitchen/Family Room Combo, Living Room/Dining Room Combo, Open Floorplan, Primary Bedroom Main Floor, Solid Wood Cabinets, Split Bedroom, Stone Counters, Thermostat, Walk-In Closet(s)
- Flooring: Porcelain Tile
- Doors: Sliding Doors
- Windows: Window Treatments
- Has fireplace: No
Interior area
- Total structure area: 3,479
- Total interior livable area: 2,875 sqft
Video & virtual tour
Property
Parking
- Total spaces: 2
- Parking features: Driveway, Garage Door Opener
- Attached garage spaces: 2
- Has uncovered spaces: Yes
Features
- Levels: One
- Stories: 1
- Patio & porch: Covered, Deck, Patio, Screened
- Exterior features: Private Entrance, Private Mailbox, Private Yard, Rain Gutters
- Has private pool: Yes
- Pool features: In Ground
- Has view: Yes
- View description: Pool, Water, Canal
- Has water view: Yes
- Water view: Water,Canal
- Waterfront features: Canal - Saltwater, Canal Front, Bay/Harbor Access, Saltwater Canal Access, Gulf/Ocean Access, Intracoastal Waterway Access, Boat Ramp - Private, Bridges - No Fixed Bridges, Lift
Lot
- Size: 0.29 Acres
- Features: City Lot
- Residential vegetation: Mature Landscaping
Details
- Parcel number: 2016070013
- Zoning: RSF1
- Special conditions: None
Construction
Type & style
- Home type: SingleFamily
- Architectural style: Florida,Mediterranean
- Property subtype: Single Family Residence
Materials
- Block, Stucco
- Foundation: Slab
- Roof: Tile
Condition
- New construction: No
- Year built: 1967
Utilities & green energy
- Sewer: Public Sewer
- Water: Public
- Utilities for property: BB/HS Internet Available, Cable Connected, Electricity Connected, Natural Gas Connected, Public, Sewer Connected, Water Connected
Community & HOA
Community
- Pet fee: $0 monthly
- Subdivision: LIDO BEACH
HOA
- Has HOA: No
Location
- Region: Sarasota
Financial & listing details
- Price per square foot: $1,322/sqft
- Tax assessed value: $2,508,500
- Annual tax amount: $47,931
- Date on market: 12/24/2025
- Cumulative days on market: 187 days
- Listing terms: Cash,Conventional,FHA,VA Loan
- Ownership: Fee Simple
- Total actual rent: 0
- Electric utility on property: Yes
- Road surface type: Asphalt, Paved
Estimated market value
Not available
Estimated sales range
Not available
$7,872/mo
Price history
| Date | Event | Price |
|---|---|---|
| 7/8/2026 | Contingent | $3,800,000$1,322/sqft |
Source:  Stellar MLS #A4672676 Report a problem Stellar MLS #A4672676 Report a problem | ||
| 6/15/2026 | Pending sale | $3,800,000$1,322/sqft |
Source: Stellar MLS #A4672676 Report a problem | ||
| 5/23/2026 | Price change | $3,800,000-7.3%$1,322/sqft |
Source: Stellar MLS #A4672676 Report a problem | ||
| 4/17/2026 | Price change | $4,100,000-8.9%$1,426/sqft |
Source: Stellar MLS #A4672676 Report a problem | ||
| 3/16/2026 | Price change | $4,500,000-4.3%$1,565/sqft |
Source: Stellar MLS #A4672676 Report a problem | ||
| 2/14/2026 | Price change | $4,700,000-4.1%$1,635/sqft |
Source: Stellar MLS #A4672676 Report a problem | ||
| 1/20/2026 | Price change | $4,900,000-5.8%$1,704/sqft |
Source: Stellar MLS #A4672676 Report a problem | ||
| 12/24/2025 | Listed for sale | $5,200,000+23.8%$1,809/sqft |
Source: Stellar MLS #A4672676 Report a problem | ||
| 5/1/2023 | Sold | $4,200,000+133.3%$1,461/sqft |
Source: Public Record Report a problem | ||
| 8/21/2007 | Sold | $1,800,000+89.5%$626/sqft |
Source: Public Record Report a problem | ||
| 5/4/2001 | Sold | $950,000+137.5%$330/sqft |
Source: Public Record Report a problem | ||
| 5/17/1994 | Sold | $400,000$139/sqft |
Source: Public Record Report a problem | ||
Public tax history
| Year | Property taxes | Tax assessment |
|---|---|---|
| 2025 | $37,936 -20.9% | $2,508,500 -22.6% |
| 2024 | $47,931 +35.8% | $3,240,600 +82.1% |
| 2023 | $35,301 +18% | $1,779,680 +10% |
| 2022 | $29,914 +22% | $1,617,891 +10% |
| 2021 | $24,517 +13.3% | $1,470,810 +10% |
| 2020 | $21,634 -1.7% | $1,337,100 -2% |
| 2019 | $22,018 | $1,364,500 +1.8% |
| 2018 | $22,018 +1.5% | $1,340,400 +9.6% |
| 2017 | $21,701 +16.9% | $1,223,400 -0.3% |
| 2016 | $18,561 | $1,227,100 +12.7% |
| 2015 | $18,561 | $1,088,900 -23.8% |
| 2014 | $18,561 -25% | $1,428,400 |
| 2013 | $24,760 +6.3% | $1,428,400 +4% |
| 2012 | $23,299 +3.1% | $1,372,900 +3.9% |
| 2011 | $22,596 +10.6% | $1,321,320 +10% |
| 2010 | $20,438 -11.7% | $1,201,200 -7% |
| 2009 | $23,145 | $1,291,900 -11.3% |
| 2008 | $23,145 -13.2% | $1,457,100 -12.6% |
| 2007 | $26,660 | $1,666,800 -16.6% |
| 2006 | -- | $1,997,500 +46.7% |
| 2005 | -- | $1,361,200 +3.3% |
| 2004 | $23,602 +6.9% | $1,317,600 +10.7% |
| 2003 | $22,088 +27.1% | $1,190,400 +26.8% |
| 2002 | $17,379 +95.2% | $938,800 +80.5% |
| 2001 | $8,902 +2.4% | $520,036 +3% |
| 2000 | $8,690 | $504,889 |
Find assessor info on the county website
Monthly payment
Est. payment
Payment breakdown
Explore the cost of this home by adjusting the details. Changes won't be saved.Climate risks
Neighborhood: Lido Key
Nearby schools
GreatSchools rating
- 10/10Southside Elementary SchoolGrades: K-5Distance: 2.4 mi
- 5/10Booker Middle SchoolGrades: 6-8Distance: 4.8 mi
- 3/10Booker High SchoolGrades: 9-12Distance: 4.2 mi
Schools provided by the listing agent
- Elementary: Southside Elementary
- Middle: Booker Middle
- High: Sarasota High
Source: Stellar MLS. This data may not be complete. We recommend contacting the local school district to confirm school assignments for this home.
- $3,940,5003 bd3 ba3.4k sqft450 Cleveland Dr, Sarasota, FL 34236Off Market
- $4,179,8003 bd3 ba3.5k sqft490 Cleveland Dr, Sarasota, FL 34236Off Market
- $5,300,0004 bd5 ba4.2k sqft442 Cleveland Dr, Sarasota, FL 34236Sold

- $1,275,0002 bd2 ba1.9k sqft465 Cleveland Dr, Sarasota, FL 34236Sold

- $4,487,1004 bd6 ba4.5k sqft500 Keith Pointe Dr, Sarasota, FL 34236Off Market
- $3,187,1004 bd4 ba4.8k sqft500 Keith Pointe Dr #N, Sarasota, FL 34236Off Market
- $3,187,1004 bd4 ba4.8k sqft500 Keith Pointe Dr #SELLER, Sarasota, FL 34236Off Market
- $3,119,7003 bd3 ba2.3k sqft440 Cleveland Dr, Sarasota, FL 34236Off Market
A local agent can set up tours, give advice and negotiate with sellers.
A local lender can help you make sure your offer is ready when you are.
Similar homes
- $3,750,0006 bd7 ba3.6k sqft209 Garfield Dr, Sarasota, FL 34236For Sale

 MLS ID #A4688244, Rudy Dudon, MICHAEL SAUNDERS & COMPANY. Stellar MLS
 - $2,399,0004 bd3 ba2.9k sqft103 Fillmore Dr, Sarasota, FL 34236For Sale
 MLS ID #A4686381, Tom Cail, PA, RE/MAX ALLIANCE GROUP. Stellar MLS
 - $3,575,0004 bd4 ba3k sqft1749 Lincoln Park Cir, Sarasota, FL 34236For Sale
 MLS ID #A4674729, Michael Hays, MICHAEL SAUNDERS & COMPANY. Stellar MLS
 - $2,350,0003 bd2 ba2.2k sqft140 S Boulevard Of The Presidents, Sarasota, FL 34236For Sale
 MLS ID #A4683280, Christy Travis, RE/MAX ALLIANCE GROUP. Stellar MLS
 - $2,150,0003 bd3 ba2.4k sqft430 Bird Key Dr, Sarasota, FL 34236For SaleMLS ID #A4691206, Yvette Sellyn, COLDWELL BANKER REALTY. Stellar MLS
- $2,275,0003 bd3 ba2.6k sqft443 Bird Key Dr, Sarasota, FL 34236For SaleMLS ID #A4686032, Julie Klick, MICHAEL SAUNDERS & COMPANY. Stellar MLS
- $3,795,0004 bd3 ba4.1k sqft813 Idlewild Way, Sarasota, FL 34242For SaleMLS ID #A4694937, Lori Madden, MANGROVE REALTY ASSOCIATES. Stellar MLS
- $3,995,0004 bd4 ba2.7k sqft161 Golden Gate Point, Sarasota, FL 34236For SaleMLS ID #A4696009, Amy Robinson, AMY ROBINSON REAL ESTATE LLC. Stellar MLS
- $3,950,0004 bd5 ba4k sqft847 Freeling Dr, Sarasota, FL 34242For SaleMLS ID #A4690268, Michelle Ward, COMPASS FLORIDA LLC. Stellar MLS
- $4,800,0003 bd3 ba3.3k sqft1300 Benjamin Franklin Dr Unit 809, Sarasota, FL 34236For SaleMLS ID #A4679860, Judy Kepecz-Hays, COLDWELL BANKER REALTY. Stellar MLS
- $3,500,0004 bd3 ba3k sqft1643 Stanford Ln, Sarasota, FL 34231For SaleMLS ID #A4681246, Maryana Zilinskiy, COLDWELL BANKER REALTY. Stellar MLS
- $3,200,0004 bd4 ba3.1k sqft1915 Clematis St, Sarasota, FL 34239For SaleMLS ID #A4694616, Moriah Taliaferro, PREMIER SOTHEBY'S INTERNATIONAL REALTY. Stellar MLS
- $3,499,9004 bd3 ba3.1k sqft562 Ranger Ln, Longboat Key, FL 34228For SaleMLS ID #A4675541, Cheri Mazan Castro, MICHAEL SAUNDERS & COMPANY. Stellar MLS
- $1,950,0003 bd4 ba2.5k sqft1538 S Orange Ave, Sarasota, FL 34239For SaleMLS ID #A4672485, Nancy MacKenzie, MICHAEL SAUNDERS & COMPANY. Stellar MLS
- $2,000,0003 bd3 ba2.4k sqft2500 Monterey St, Sarasota, FL 34231For SaleMLS ID #A4699306, Lisa Warren-Wallace, OWN SRQ LLC. Stellar MLS
- $2,900,0003 bd4 ba3k sqft524 Hornblower Ln, Longboat Key, FL 34228For SaleMLS ID #A4692210, Joel Schemmel, DOUGLAS ELLIMAN. Stellar MLS
- $2,900,0004 bd4 ba2.8k sqft238 Island Cir, Sarasota, FL 34242For SaleMLS ID #A4650032, Tom Cail, PA, RE/MAX ALLIANCE GROUP. Stellar MLS
- $3,475,0003 bd5 ba3k sqft5103 Windward Ave, Sarasota, FL 34242New ConstructionMLS ID #A4676707, Karen Greco, GRECO REAL ESTATE. Stellar MLS
- $2,100,0004 bd3 ba2.7k sqft3921 Maravic Pl, Sarasota, FL 34231For SaleMLS ID #A4698526, Brandon Surline, PLL, WILLIAM RAVEIS - FLORIDA LLC. Stellar MLS
- $3,150,0003 bd4 ba2.8k sqft1959 Wisteria St, Sarasota, FL 34239New ConstructionMLS ID #A4683340, MICHAEL Hankin, MAJESTIK REALTY, INC. Stellar MLS
