Skip main navigation
Off market
  • $346,500

    480 Comal Trl, Dayton, TX 77535

    4beds
    2,563sqft
    Single Family Residence
    Built in 2024
    -- sqft lot
    $346,500 Zestimate®
    $135/sqft
    $2,713 Estimated rent

    Home value

    $346,500

    Estimated sales range

    Not available

    $2,713/mo

    Zestimate® history
    Loading
    Loading...

    Owner options

    List your home for rent

    $2,713/mo

    Rent Zestimate®

    Find your next renter with Zillow Rental Manager. Plus, with online applications, you can quickly screen prospective tenants – for free.

    Learn more

    $2,713/mo

    Rent Zestimate®

    Refinance and save

    $2,246/mo

    Est. payment

    Refinancing to a lower rate could help reduce your monthly payments and save thousands over the life of the loan.

    See today's rates

    $2,246/mo

    Est. payment

    Explore your selling options

    Work with a Zillow partner agent

    Leverage their expertise and Zillow's premium Showcase listings to get your home seen by more buyers.

    Get started

    List with your own agent

    Get your home in front of millions of buyers by listing it on Zillow.

    Learn how to do it

    Sell it yourself

    Take full control of how buyers see your home on Zillow by listing For Sale by Owner (FSBO).

    List your home

    What's special

    Stainless steel appliancesNatural lightCarpeted stairwayVinyl flooringStudy roomPrivate studyGame room

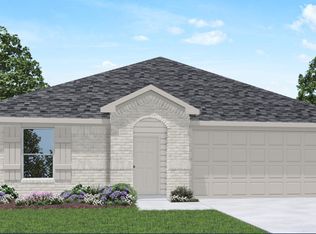
    It is our joy to welcome you to 480 Comal Trail located in the River Ranch community! This is a two-story house that includes four bedrooms, two-an-a-half bathrooms, a game room, a private study, and a 2-car garage. This house spans 2,563 square feet and will be a lovely and comfortable home for you! Upon entering the home, you will notice the study room and the storage closet. With the large study being positioned at the front of the house. Apart from the large windows, the study has vinyl flooring and access to the storage closet. The storage closet has vinyl floors and is positioned under the stairway in the foyer. Continuing through the home, you will find the half bathroom, the linen closet, and the carpeted stairway. The powder room has vinyl flooring and is adjacent to the towel closet. The stairway is on the other side of the powder room, positioning it in the center of the house. Venturing forward, you will enter the living room, dining room, and L-shaped kitchen. This is an open-concept living and dining plan. The kitchen is equipped with stainless steel appliances, white cabinets, a large kitchen island, and vinyl flooring. The windows in this part of the house open to the side of the house and to the backyard, allowing for the house to be illuminated by natural light. The utility room can be accessed via the kitchen, and it has enough room for a washer and dryer. This room has vinyl floors and allows for extra storage space. The primary bedroom can be access

    This property is off market, which means it's not currently listed for sale or rent on Zillow. This may be different from what's available on other websites or public sources.

    Zillow last checked:

    Listing updated:

    Source: DR HortonMLS Logo

    Facts & features

    Interior

    Bedrooms & bathrooms
    • Bedrooms: 4
    • Bathrooms: 3
    • Full bathrooms: 2
    • 1/2 bathrooms: 1
    Interior area
    • Total interior livable area: 2,563 sqft

    Property

    Parking
    • Total spaces: 3
    • Parking features: Garage
    • Garage spaces: 3
    Features
    • Levels: 2.0
    • Stories: 2
    Details
    • Parcel number: 0072490006250DA

    Construction

    Type & style
    • Home type: SingleFamily
    • Property subtype: Single Family Residence
    Condition
    • New Construction
    • New construction: Yes
    • Year built: 2024
    Details
    • Builder name: D.R. Horton - Houston Northeast

    Community & neighborhood

    Location
    • Region: Dayton
    • Subdivision: River Ranch

    Price history

    DateEventPrice
    2/20/2025Pending sale$367,340$143/sqft
    Source: HAR #80961790 Report a problem
    2/10/2025Price change$367,340+0.1%$143/sqft
    Source: HAR #80961790 Report a problem
    1/30/2025Listed for sale$367,000$143/sqft
    Source: HAR #80961790 Report a problem
    12/30/2024Pending sale$367,000$143/sqft
    Source: HAR #80961790 Report a problem
    12/5/2024Price change$367,000-0.1%$143/sqft
    Source: HAR #80961790 Report a problem
    10/31/2024Listed for sale$367,340$143/sqft
    Source: DR Horton Report a problem

    Public tax history

    YearProperty taxesTax assessment
    2025$4,270 +619.5%$279,740 +617.8%
    2024$593 $38,970

    Find assessor info on the county website

    Neighborhood: 77535

    Nearby schools

    GreatSchools rating
    Schools provided by the MLS
    • Elementary: Kimmie M. Brown Elementary
    • Middle: Woodrow Wilson Jr High
    • High: Dayton High School
    • District: Dayton ISD

    Source: DR Horton. This data may not be complete. We recommend contacting the local school district to confirm school assignments for this home.

    Get a cash offer in 3 minutes
    Find out how much your home could sell for in as little as 3 minutes with a no-obligation cash offer.
    Estimated market value
    $346,500
    Get a cash offer in 3 minutes
    Find out how much your home could sell for in as little as 3 minutes with a no-obligation cash offer.
    Estimated market value
    $346,500