Welcome home to this spacious 4-bedroom, 2.5-bath residence offering room for everyone! Beautiful hardwood floors and a welcoming entryway create a warm first impression. The expansive family room overlooks the backyard, providing the perfect space for relaxing or entertaining. The updated kitchen features modern finishes and ample workspace, making meal preparation a pleasure. Generously sized bedrooms offer comfort and flexibility for family, guests, or a home office. Step outside to enjoy the large backyard complete with a 16' x 28' in-ground pool, ideal for summer fun and outdoor gatherings. A 24' x 28' storage building provides abundant space for equipment, hobbies, or additional storage. With its spacious layout, attractive updates, and fantastic outdoor amenities, this home is ready for you to make it your own! Call Linda Ramsey 270-339-1745 for a viewing of the home.
Contingent
Price cut: $15K (8/8)
$350,000
480 Compton Rd, Hanson, KY 42413
4beds
2,604sqft
Single Family Residence
Built in 1994
1 Acres Lot
$337,100 Zestimate®
$134/sqft
$-- HOA
What's special
Welcoming entrywayBeautiful hardwood floorsLarge backyardGenerously sized bedrooms
- 49 days
- 300
- 15
Zillow last checked:
Listing updated:
Listed by:
Linda Ramsey 270-339-1745,
Tradewater Realty
Source: MHCBOR,MLS#: 122080
Facts & features
Interior
Bedrooms & bathrooms
- Bedrooms: 4
- Bathrooms: 3
- Full bathrooms: 2
- 1/2 bathrooms: 1
Rooms
- Room types: Bonus Room
Bedroom
- Level: Upper
Bathroom
- Level: Upper
Dining room
- Level: Main
Kitchen
- Level: Main
Living room
- Level: Main
Heating
- Natural Gas
Cooling
- Central Electric
Appliances
- Included: Gas Water Heater, Dishwasher, Microwave, Electric Range, Refrigerator
- Laundry: Main Level
Features
- Ceiling Fan(s), Walk-In Closet(s)
- Windows: Double Pane Windows, Curtains
- Basement: None,Crawl Space
- Has fireplace: No
- Fireplace features: None
Interior area
- Total structure area: 2,604
- Total interior livable area: 2,604 sqft
- Finished area below ground: 0
Video & virtual tour
Property
Parking
- Total spaces: 2
- Parking features: 2 Car, Attached, Concrete
- Attached garage spaces: 2
- Has uncovered spaces: Yes
Features
- Levels: Two
- Patio & porch: Deck, Stoop
- Exterior features: Lighting
- Pool features: In Ground
Lot
- Size: 1 Acres
- Features: Landscaped, Wooded
Details
- Additional structures: Outbuilding
- Parcel number: MAP8917B21
Construction
Type & style
- Home type: SingleFamily
- Property subtype: Single Family Residence
Materials
- Brick, Vinyl Siding
- Foundation: Block
- Roof: Composition
Condition
- Year built: 1994
Utilities & green energy
- Electric: Circuit Breakers
- Sewer: City Sewer
- Water: City
Community & HOA
Community
- Security: Smoke Detector(s)
- Subdivision: Other
Location
- Region: Hanson
Financial & listing details
- Price per square foot: $134/sqft
- Tax assessed value: $350,000
- Annual tax amount: $3,476
- Date on market: 7/25/2026
- Road surface type: Paved
Estimated market value
$337,100
$320,000 - $354,000
$2,945/mo
Price history
| Date | Event | Price |
|---|---|---|
| 8/20/2026 | Contingent | $350,000$134/sqft |
Source: MHCBOR #122080 Report a problem | ||
| 8/8/2026 | Price change | $350,000-4.1%$134/sqft |
Source: MHCBOR #122080 Report a problem | ||
| 7/25/2026 | Listed for sale | $365,000-23.9%$140/sqft |
Source: MHCBOR #122080 Report a problem | ||
| 3/4/2025 | Listing removed | $479,900$184/sqft |
Source: My State MLS #11356050 Report a problem | ||
| 2/20/2025 | Price change | $479,900-4%$184/sqft |
Source: My State MLS #11356050 Report a problem | ||
| 12/10/2024 | Price change | $499,900-3.8%$192/sqft |
Source: My State MLS #11356050 Report a problem | ||
| 11/5/2024 | Price change | $519,900-1.9%$200/sqft |
Source: My State MLS #11356050 Report a problem | ||
| 10/24/2024 | Listed for sale | $529,900+51.4%$203/sqft |
Source: My State MLS #11356050 Report a problem | ||
| 8/1/2023 | Sold | $350,000-5.4%$134/sqft |
Source: Public Record Report a problem | ||
| 7/19/2023 | Listed for sale | $369,900$142/sqft |
Source: Owner Report a problem | ||
Public tax history
| Year | Property taxes | Tax assessment |
|---|---|---|
| 2025 | $3,476 -0.1% | $350,000 |
| 2024 | $3,479 +34.7% | $350,000 +36.5% |
| 2023 | $2,582 0% | $256,400 |
| 2022 | $2,582 -0.4% | $256,400 |
| 2021 | $2,593 +5.9% | $256,400 +6.2% |
| 2020 | $2,448 +710.2% | $241,400 +6.3% |
| 2019 | $302 -87% | $227,200 |
| 2018 | $2,320 +0.6% | $227,200 |
| 2017 | $2,306 +29.1% | $227,200 |
| 2016 | $1,786 | $227,200 +20.2% |
| 2015 | $1,786 | $189,000 |
| 2014 | $1,786 +2.5% | $189,000 |
| 2013 | $1,743 | $189,000 |
| 2012 | -- | $189,000 +15.2% |
| 2011 | -- | $164,000 |
| 2010 | $1,478 | $164,000 |
Find assessor info on the county website
Monthly payment
Est. payment
Payment breakdown
Explore the cost of this home by adjusting the details. Changes won't be saved.Climate risks
Neighborhood: 42413
Similar homes
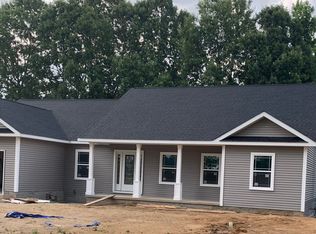
- $375,0004 bd4 ba3.1k sqft1315 Sunset Rd, Hanson, KY 42413For Sale
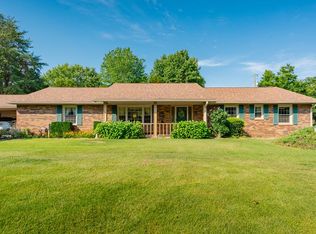 MLS ID #116782, Sarah Stone Wilkes, Heritage Homes Real Estate. MHCBOR
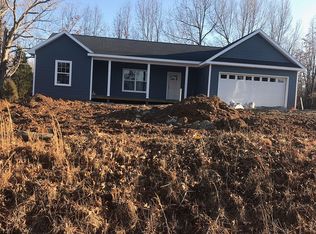
 - $370,9003 bd2 ba2.5k sqft545 Lennie Rd, Hanson, KY 42413For Sale
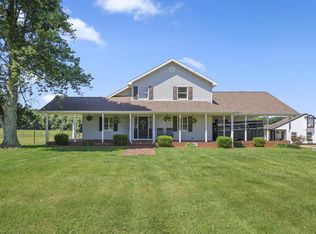 MLS ID #122165, Jacob Fletcher, Benchmark Realty LLC. MHCBOR
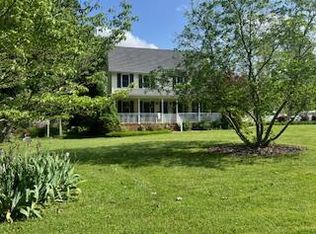
 - $339,9003 bd2 ba1.9k sqft842 Otter Lake Loop, Hanson, KY 42413For Sale
 MLS ID #122012, Rhonda Yates, Tradewater Realty. MHCBOR

 - $360,0004 bd3 ba2.3k sqft752 Wexford Way, Madisonville, KY 42431For Sale
 MLS ID #122022, Paige Eustice, Heritage Homes Real Estate. MHCBOR
 - $299,0004 bd3 ba2.7k sqft575 Pennyrile Dr, Madisonville, KY 42431For Sale
 MLS ID #260531, Landon Black, Benchmark Realty LLC. HAMLS
