Stunning Mid-Century Modern Single-Story Home! Beautifully updated 3-bedroom, 2-bath home featuring a bright, open floor plan designed for comfortable living and effortless entertaining. The spacious living room flows seamlessly into the dining area, highlighted by a cozy fireplace.
The gorgeous remodeled kitchen is a chef's dream, featuring newer high-end appliances, quartz countertops, a large center island with breakfast bar, abundant cabinetry, and beautiful wood flooring.
A spacious enclosed sunroom of approximately 300 square feet serves as an inviting family room or den and includes a wet bar—perfect for entertaining family and friends. The sunroom is not included in the home's stated living square footage.
The home offers three generously sized bedrooms, while both bathrooms have been tastefully updated with modern finishes.
Step outside to beautifully designed native, drought-tolerant landscaping, featuring a covered patio, multiple seating areas, and plenty of space to relax, entertain, and enjoy the outdoors. Additional amenities include several storage sheds and a separate climate-controlled room with AC, ideal for a home office, art studio, hobby room, gym, or workshop.
The gated RV parking provides ample space for recreational vehicles, trailers, and additional parking.
Located within the highly acclaimed Claremont Unified School District and just minutes from shopping, dining, parks, and convenient freeway access, this exceptional home offers the perfect combination of style, comfort, and functionality.
Under contract
Listed by: REALTY ONE GROUP WEST • Lori Bright • Contact: 909-214-4013
$965,000
480 Converse Ave, Claremont, CA 91711
3beds
1,570sqft
Single Family Residence
Built in 1957
8,379 Square Feet Lot
$971,000 Zestimate®
$615/sqft
$-- HOA
What's special
- 33 days
- 1,436
- 88
Likely to sell faster than
Zillow last checked:
Listing updated:
Listed by:
Lori Bright DRE #01250819 909-214-4013,
REALTY ONE GROUP WEST,
Steven Ristaino DRE #01957981,
REALTY ONE GROUP WEST
Source: CRMLS,MLS#: CV26152815 Originating MLS: California Regional MLS
Originating MLS: California Regional MLSFacts & features
Interior
Bedrooms & bathrooms
- Bedrooms: 3
- Bathrooms: 2
- Full bathrooms: 2
- Main level bathrooms: 2
- Main level bedrooms: 3
Rooms
- Room types: Bonus Room, Entry/Foyer, Living Room, Primary Bedroom, Sunroom, Dining Room
Primary bedroom
- Features: Primary Suite
Bathroom
- Features: Bathtub, Tub Shower, Walk-In Shower
Kitchen
- Features: Kitchen Island, Quartz Counters, Remodeled, Updated Kitchen
Heating
- Central
Cooling
- Central Air, Attic Fan
Appliances
- Included: Built-In Range, Dishwasher, Electric Oven, Gas Range, Microwave
- Laundry: Inside, Stacked
Features
- Wet Bar, Breakfast Bar, Built-in Features, Separate/Formal Dining Room, Open Floorplan, Quartz Counters, Recessed Lighting, Primary Suite
- Flooring: Carpet, Wood
- Doors: French Doors
- Windows: Custom Covering(s), Double Pane Windows, Skylight(s)
- Has fireplace: Yes
- Fireplace features: Dining Room
- Common walls with other units/homes: No Common Walls
Interior area
- Total interior livable area: 1,570 sqft
Video & virtual tour
Property
Parking
- Total spaces: 2
- Parking features: Driveway, Garage, RV Gated
- Attached garage spaces: 2
Features
- Levels: One
- Stories: 1
- Entry location: Front
- Patio & porch: Concrete, Covered, Front Porch
- Pool features: None
- Spa features: None
- Fencing: Block,Wood
- Has view: Yes
- View description: Mountain(s)
Lot
- Size: 8,379 Square Feet
- Features: Back Yard, Landscaped, Level, Sprinkler System, Street Level
Details
- Additional structures: Shed(s), Storage, Workshop
- Parcel number: 8315021027
- Special conditions: Standard
Construction
Type & style
- Home type: SingleFamily
- Architectural style: Mid-Century Modern
- Property subtype: Single Family Residence
Materials
- Foundation: Slab
- Roof: Composition
Condition
- Turnkey
- New construction: No
- Year built: 1957
Utilities & green energy
- Electric: Standard
- Sewer: Public Sewer
- Water: Public
Community & HOA
Community
- Features: Curbs, Sidewalks
Location
- Region: Claremont
Financial & listing details
- Price per square foot: $615/sqft
- Tax assessed value: $826,953
- Date on market: 8/4/2026
- Cumulative days on market: 33 days
- Listing terms: Submit
Estimated market value
$971,000
$922,000 - $1.02M
$3,517/mo
Price history
| Date | Event | Price |
|---|---|---|
| 9/2/2026 | Contingent | $965,000$615/sqft |
Source:  CRMLS #CV26152815 Report a problem CRMLS #CV26152815 Report a problem | ||
| 8/4/2026 | Listed for sale | $965,000+28.8%$615/sqft |
Source: CRMLS #CV26152815 Report a problem | ||
| 6/29/2021 | Sold | $749,000$477/sqft |
Source: Public Record Report a problem | ||
| 5/30/2021 | Pending sale | $749,000+353.9%$477/sqft |
Source: CRMLS #CV21110082 Report a problem | ||
| 12/20/1994 | Sold | $165,000$105/sqft |
Source: Public Record Report a problem | ||
Public tax history
| Year | Property taxes | Tax assessment |
|---|---|---|
| 2026 | -- | $826,953 +2% |
| 2025 | $10,168 +2.9% | $810,739 +2% |
| 2024 | $9,883 +2.1% | $794,843 +2% |
| 2023 | $9,676 -4.8% | $779,259 +2% |
| 2022 | $10,159 +3.2% | $763,980 +130.4% |
| 2021 | $9,842 +118.8% | $331,624 +1% |
| 2020 | $4,498 | $328,225 +2% |
| 2019 | $4,498 +6.4% | $321,790 +2% |
| 2018 | $4,228 | $315,482 +2% |
| 2017 | $4,228 +2.6% | $309,297 +2% |
| 2016 | $4,120 +4.5% | $303,234 +1.5% |
| 2015 | $3,945 +2% | $298,680 +2% |
| 2014 | $3,866 | $292,830 +2.5% |
| 2012 | -- | $285,793 +2% |
| 2011 | -- | $280,191 +0.8% |
| 2010 | -- | $278,098 -0.2% |
| 2009 | -- | $278,760 +2% |
| 2008 | -- | $273,295 +2% |
| 2007 | -- | $267,938 +2% |
| 2006 | -- | $262,686 |
| 2005 | -- | $262,686 +4% |
| 2004 | -- | $252,487 +1.9% |
| 2003 | -- | $247,860 +32.1% |
| 2002 | -- | $187,599 +4% |
| 2000 | -- | $180,317 |
Find assessor info on the county website
Monthly payment
Est. payment
Payment breakdown
Explore the cost of this home by adjusting the details. Changes won't be saved.Climate risks
Neighborhood: Oakmont
Nearby schools
Schools provided by the listing agent
- Elementary: Oakmont
- Middle: El Roble
- High: Claremont
Source: CRMLS. This data may not be complete. We recommend contacting the local school district to confirm school assignments for this home.
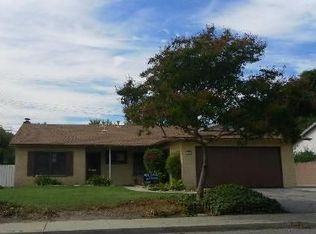
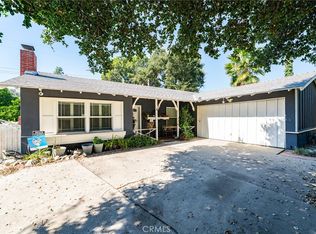
Similar homes
- $1,054,0004 bd2 ba1.6k sqft518 Converse Ave, Claremont, CA 91711For Sale
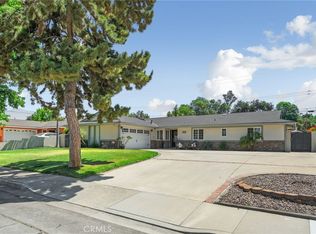 MLS ID #CV26114359, Magdalena Aguilar, KELLER WILLIAMS PREMIER PROPER. CRMLS
 - $850,0004 bd2 ba1.5k sqft587 Sycamore Ave, Claremont, CA 91711For Sale
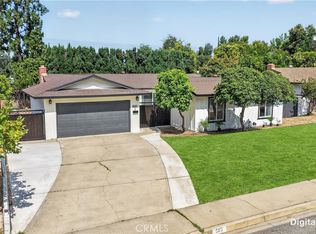 MLS ID #CV26122011, Elisa Ayala, WERE REAL ESTATE. CRMLS
 - $1,049,0004 bd3 ba2k sqft579 Aurora Dr, Claremont, CA 91711For Sale
 MLS ID #CV26165207, Ernestine Danwing, REALTY ONE GROUP MASTERS. CRMLS
 - $1,135,0003 bd2 ba1.7k sqft818 Hood Dr, Claremont, CA 91711For Sale
 MLS ID #CV26144260, Michael Porter, PORTER REAL ESTATE. CRMLS
Local buyer's agents are ready to help
