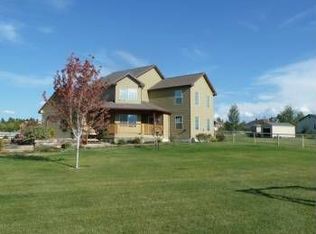
Nestled in Montana's breathtaking Bitterroot Valley, this luxurious home flawlessly blends modern amenities and wide-open spaces. Completed in 2021, the over 7,000 square foot residence sits on a sprawling 8.77 acres with permanently unobstructed incredible mountain views.
The open concept floor plan bathed in natural light makes entertaining a breeze. The grand foyer features a sweeping staircase leading to the upper and lower levels. The spacious chef's kitchen is appointed with custom cabinetry, granite countertops, a large island, top-of-the-line stainless steel appliances and a massive Forno dual fuel range.
The light-filled living area has soaring ceilings and a cozy stone fireplace. The dining space provides ample room for gatherings with family and friends. Step outside to the wrap-around deck and soak in the surrounding mountain vistas. On the second level, the luxurious primary suite features a walk-in closet including dresser island and a spa-like bathroom with jetted tub and walk-in shower. Two additional well-appointed bedrooms have their own ensuite baths. There's also a second laundry room and office space up here.
Downstairs you'll find a lavish home theater with a 10-foot screen, surround sound and mood lighting - perfect for movie nights. Two more bedrooms which one is an ensuite, two bathrooms and a sizable family room provide plenty of space for relaxation and play.
Other highlights include attached extra deep 3 bay tandem garage that will fit 6 vehicles using 2 10’ doors & 1 12’ door., mudroom, two HVAC systems, two on-demand hot water heaters, chicken coop, underground sprinklers and over 1,400 feet of Eight Mile creek frontage.
This stunning Bitterroot Valley retreat offers the best of privacy and accessibility just minutes from Florence & Hwy 93. Schedule a tour today to experience the views and amenities in person. Contact Beckie Peterson at (406) 829-6003 or Diane Beck at (406) 360-7654 or your real estate professional.
Closed
Street View
Price Unknown
480 Creek Hollow Way, Florence, MT 59833
5beds
7,161sqft
Multi Family, Single Family Residence
Built in 2021
8.77 Acres Lot
$1,974,400 Zestimate®
$--/sqft
$4,761 Estimated rent
Home value
$1,974,400
$1.76M - $2.25M
$4,761/mo
Zestimate® history
Owner options
List your home for rent
$4,761/mo
Rent Zestimate®
Find your next renter with Zillow Rental Manager. Plus, with online applications, you can quickly screen prospective tenants – for free.
$4,761/mo
Rent Zestimate®
Refinance and save
Refinancing to a lower rate could help reduce your monthly payments and save thousands over the life of the loan.
Explore your selling options
Work with a Zillow partner agent
Leverage their expertise and Zillow's premium Showcase listings to get your home seen by more buyers.
Get startedList with your own agent
Get your home in front of millions of buyers by listing it on Zillow.
Learn how to do itSell it yourself
Take full control of how buyers see your home on Zillow by listing For Sale by Owner (FSBO).
List your homeWhat's special
Lavish home theaterMood lightingCustom cabinetrySurround soundWrap-around deckSizable family roomWalk-in closet
Zillow last checked:
Listing updated:
Listed by:
Beckie Peterson 406-829-6003,
Windermere R E Missoula,
Diane Beck 406-360-7654,
Windermere R E Missoula
Bought with:
Beckie Peterson, RRE-RBS-LIC-62887
Windermere R E Missoula
Source: MRMLS,MLS#: 30016198
Facts & features
Interior
Bedrooms & bathrooms
- Bedrooms: 5
- Bathrooms: 6
- Full bathrooms: 3
- 3/4 bathrooms: 3
Heating
- Forced Air, Gas, Zoned
Cooling
- Central Air
Appliances
- Included: Dishwasher, Disposal, Range, Refrigerator
- Laundry: Washer Hookup
Features
- Open Floorplan, Home Theater, Vaulted Ceiling(s), Walk-In Closet(s)
- Basement: Full,Finished
- Number of fireplaces: 1
Interior area
- Total interior livable area: 7,161 sqft
- Finished area below ground: 2,370
Property
Parking
- Total spaces: 6
- Parking features: Garage, Garage Door Opener, Gated, See Remarks
- Attached garage spaces: 6
Features
- Levels: Two
- Patio & porch: Covered, Deck, Balcony
- Exterior features: Balcony, Fire Pit
- Fencing: Perimeter
- Has view: Yes
- View description: Meadow, Mountain(s), Residential
- Waterfront features: Creek, Waterfront
- Body of water: Eight Mile Creek
Lot
- Size: 8.77 Acres
- Features: Cul-De-Sac, Gentle Sloping, Pasture, Secluded, Sprinklers In Ground, Views
Details
- Additional structures: Poultry Coop
- Parcel number: 13187008302050000
- Special conditions: Standard
- Horses can be raised: Yes
Construction
Type & style
- Home type: SingleFamily
- Architectural style: Multi-Level,Tri-Level
- Property subtype: Multi Family, Single Family Residence
Materials
- Foundation: Poured
- Roof: Asphalt
Condition
- New construction: No
- Year built: 2021
Utilities & green energy
- Sewer: Private Sewer, Septic Tank
- Water: Private, Well
- Utilities for property: Electricity Connected, Natural Gas Connected
Community & HOA
Community
- Security: Fire Alarm
HOA
- Has HOA: Yes
- Amenities included: None
- Services included: None
- HOA name: Paradise Acres Homeowner's Association
Location
- Region: Florence
Financial & listing details
- Tax assessed value: $1,985,262
- Annual tax amount: $6,304
- Date on market: 5/28/2024
- Listing agreement: Exclusive Right To Sell
- Listing terms: Cash,Conventional
- Road surface type: Asphalt
Price history
| Date | Event | Price |
|---|---|---|
| 5/28/2024 | Sold | -- |
Source:  MRMLS #30016198 Report a problem MRMLS #30016198 Report a problem | ||
| 11/13/2023 | Listed for sale | $1,375,000-21.4%$192/sqft |
Source: MRMLS #30016198 Report a problem | ||
| 10/5/2023 | Sold | -- |
Source: Public Record Report a problem | ||
| 9/17/2023 | Price change | $1,750,000-5.4%$244/sqft |
Source: MRMLS #30012834 Report a problem | ||
| 9/11/2023 | Price change | $1,850,000-5.1%$258/sqft |
Source: MRMLS #30012834 Report a problem | ||
| 8/29/2023 | Listed for sale | $1,950,000$272/sqft |
Source: MRMLS #30012834 Report a problem | ||
Public tax history
| Year | Property taxes | Tax assessment |
|---|---|---|
| 2025 | $6,904 -15.7% | $1,315,000 +0.5% |
| 2024 | $8,192 +31.8% | $1,309,100 +28.1% |
| 2023 | $6,215 +34.6% | $1,022,200 +68.5% |
| 2022 | $4,618 +397.2% | $606,539 +419.3% |
| 2021 | $929 -80.7% | $116,789 -79.9% |
| 2020 | $4,809 +13.8% | $580,000 |
| 2019 | $4,226 +9.9% | $580,000 +11.3% |
| 2018 | $3,844 +1.4% | $521,300 |
| 2017 | $3,792 +10.2% | $521,300 +6.8% |
| 2016 | $3,441 +0.8% | $488,200 |
| 2015 | $3,412 -6.6% | $488,200 +66.9% |
| 2014 | $3,654 +4.1% | $292,479 +2% |
| 2013 | $3,509 +5.1% | $286,772 +2.3% |
| 2012 | $3,340 | $280,331 |
| 2011 | -- | -- |
| 2010 | -- | -- |
| 2009 | -- | -- |
| 2008 | -- | $388,700 |
| 2007 | -- | $388,700 |
Find assessor info on the county website
Neighborhood: 59833
Nearby homes
- $825,9003 bd2 ba2.1k sqft488 Creek Hollow Way, Florence, MT 59833Off Market

- $646,7005 bd3 ba1.4k sqft482 Creek Hollow Way, Florence, MT 59833Off Market
- $642,0003 bd2 ba1.9k sqft481 Creek Hollow Way, Florence, MT 59833Off Market
- $---- sqft474 Creek Hollow Way, Florence, MT 59833Off Market
- $657,5004 bd3 ba2.1k sqft5447 Blue Sky Ln, Florence, MT 59833Off Market
- $576,7004 bd2 ba2.1k sqft5447 Blue Sky, Stevensville, MT 59833Off Market
- $680,2003 bd3 ba1.8k sqft5474 Saratoga Rd, Florence, MT 59833Off Market
- $577,6003 bd2 ba1.5k sqft5443 Blue Sky Ln, Florence, MT 59833Off Market
Nearby schools
GreatSchools rating
- 7/10Florence-Carlton Elementary SchoolGrades: PK-5Distance: 3 mi
- 5/10Florence-Carlton 7-8Grades: 6-8Distance: 3 mi
- 4/10Florence-Carlton High SchoolGrades: 9-12Distance: 3 mi
- Montana
- Ravalli County
- Florence
- 59833
- 480 Creek Hollow Way
Nearby cities
Nearby neighborhoods
Nearby zip codes
Other Florence Topics
