Skip main navigation
Off market
  • $1,006,400

    480 Crepe Myrtle Ter, Johns Creek, GA 30005

    5beds
    4,811sqft
    SingleFamily
    Built in 1990
    0.71 Acres Lot
    $1,006,400 Zestimate®
    $209/sqft
    $5,979 Estimated rent

    Home value

    $1,006,400

    $936,000 - $1.09M

    $5,979/mo

    Zestimate® history
    Loading
    Loading...

    Owner options

    List your home for rent

    $5,979/mo

    Rent Zestimate®

    Find your next renter with Zillow Rental Manager. Plus, with online applications, you can quickly screen prospective tenants – for free.

    Learn more

    $5,979/mo

    Rent Zestimate®

    Refinance and save

    $6,246/mo

    Est. payment

    Refinancing to a lower rate could help reduce your monthly payments and save thousands over the life of the loan.

    See today's rates

    $6,246/mo

    Est. payment

    Explore your selling options

    Work with a Zillow partner agent

    Leverage their expertise and Zillow's premium Showcase listings to get your home seen by more buyers.

    Get started

    List with your own agent

    Get your home in front of millions of buyers by listing it on Zillow.

    Learn how to do it

    Sell it yourself

    Take full control of how buyers see your home on Zillow by listing For Sale by Owner (FSBO).

    List your home

    What's special

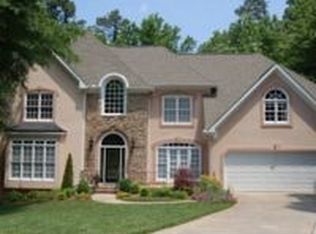
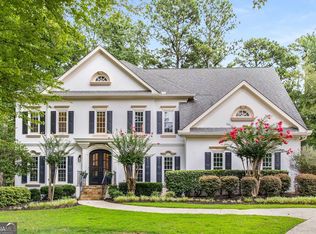
    This is a beautiful home that is nestled on a large quiet Cul-De-Sac Lot! This home has Gorgeous curb appeal! Master Suite on main level! Great floor plan with an Open Kitchen to breakfast room & 2 story Great room! Separate Dining room. Laundry room on main too. The terrace level has so much professionally finished space with an additional bedroom, bathroom & several other finished rooms! The private backyard offers plenty of room for the kids to play and lots of trees for additional privacy! Excellent Schools & Active Swim/Tennis Seven Oaks Neighborhood! Welcome home!

    This property is off market, which means it's not currently listed for sale or rent on Zillow. This may be different from what's available on other websites or public sources.

    Facts & features

    Interior

    Bedrooms & bathrooms
    • Bedrooms: 5
    • Bathrooms: 5
    • Full bathrooms: 4
    • 1/2 bathrooms: 1
    • Main level bathrooms: 2
    • Main level bedrooms: 1
    Heating
    • Forced air, Gas
    Cooling
    • Central
    Appliances
    • Included: Dishwasher, Garbage disposal, Microwave
    • Laundry: Laundry Room, See Remarks
    Features
    • Double Vanity, High Ceilings, Gas Logs, Garden Tub, Bookcases, Cable TV Connections, Foyer - 2 Story, Entrance Foyer, Hardwood Floors, Tray Ceiling(s)
    • Flooring: Hardwood
    • Basement: Finished, Full, Walk-Out Access, Bath Finished, Concrete, Daylight, Walk-Up Access
    • Has fireplace: Yes
    • Fireplace features: Family Room, Living Room, Basement, Factory Built
    Interior area
    • Structure area source: Owner/Seller
    • Total interior livable area: 4,811 sqft
    • Finished area below ground: 1200

    Property

    Parking
    • Total spaces: 2
    • Parking features: Garage - Attached
    • Details: Attached, 2 Car, Kitchen Level Entry, Auto Garage Door
    Features
    • Patio & porch: Deck/Patio, Porch
    • Exterior features: Stucco
    • Pool features: Association
    Lot
    • Size: 0.71 Acres
    • Features: Level, Cul-de-Sac, Greenbelt
    Details
    • Additional structures: Garage(s)
    • Parcel number: 21578111931474
    • Other equipment: Intercom

    Construction

    Type & style
    • Home type: SingleFamily
    • Architectural style: Conventional
    Materials
    • masonry
    • Roof: Composition
    Condition
    • Year built: 1990

    Utilities & green energy

    • Sewer: Sewer Connected
    • Water: Public Water
    Green energy
    • Energy efficient items: Programmable Thermostat, Water Heater-gas

    Community & HOA

    Community
    • Features: Fitness Center
    • Security: Alarm - Burglar, Alarm - Smoke/Fire
    HOA
    • Has HOA: Yes
    • Amenities included: Clubhouse, Pool, Tennis Court(s), Fitness Center, Playground, Lake, Neighborhood Association, Street Lights, Underground Utilities, Park, Tennis Team, Swim Team
    • Services included: Trash, Tennis, Swimming, Management Fee, Reserve Fund
    • HOA fee: $129 monthly
    Location
    • Region: Johns Creek

    Financial & listing details

    • Price per square foot: $209/sqft
    • Tax assessed value: $872,000
    • Annual tax amount: $7,397

    Price history

    DateEventPrice
    11/25/2020Listing removed$620,000$129/sqft
    Source: Coldwell Banker Realty #8857213 Report a problem
    10/3/2020Price change$620,000-1.6%$129/sqft
    Source: Coldwell Banker Realty #6780842 Report a problem
    9/13/2020Listed for sale$630,000+5%$131/sqft
    Source: Coldwell Banker Realty #6780842 Report a problem
    11/11/2016Listing removed$599,990$125/sqft
    Source: ORCHARDS DEVELOPMENT LLC #5747207 Report a problem
    10/6/2016Price change$599,990-1.6%$125/sqft
    Source: ORCHARDS DEVELOPMENT LLC #5747207 Report a problem
    9/14/2016Listed for sale$610,000+63.8%$127/sqft
    Source: ORCHARDS DEVELOPMENT LLC #5747207 Report a problem
    7/30/1999Sold$372,500$77/sqft
    Source: Public Record Report a problem

    Public tax history

    YearProperty taxesTax assessment
    2024$7,397 +11.8%$348,800 -3%
    2023$6,618 +25.7%$359,640 +35.1%
    2022$5,265 +1.3%$266,120 +20.7%
    2021$5,198 -18.6%$220,560 -2.5%
    2020$6,387 +7%$226,280 +1.8%
    2019$5,970 $222,280 +6.3%
    2018$5,970 $209,080 +21.1%
    2017$5,970 +11.6%$172,600
    2016$5,348 +1.2%$172,600
    2015$5,282 +9.5%$172,600 +13.4%
    2014$4,824 +4.1%$152,200
    2013$4,632 $152,200
    2012-- $152,200 -10.6%
    2011-- $170,200 -1.9%
    2010$4,597 -10.2%$173,440
    2009$5,121 $173,440
    2008-- $173,440 +6.8%
    2007$4,680 $162,400 +12.9%
    2005-- $143,800 +3.3%
    2004-- $139,160 +3.5%
    2003$4,139 -3.7%$134,400
    2002$4,300 +8.7%$134,400 +12.7%
    2001$3,956 $119,240
    Find assessor info on the county website

    Neighborhood: Seven Oaks

    Nearby schools

    GreatSchools rating
    Schools provided by the listing agent
    • Elementary: Findley Oaks
    • Middle: River Trail
    • High: Northview

    Source: The MLS. This data may not be complete. We recommend contacting the local school district to confirm school assignments for this home.

    Get a cash offer in 3 minutes
    Find out how much your home could sell for in as little as 3 minutes with a no-obligation cash offer.
    Estimated market value
    $1,006,400
    Get a cash offer in 3 minutes
    Find out how much your home could sell for in as little as 3 minutes with a no-obligation cash offer.
    Estimated market value
    $1,006,400