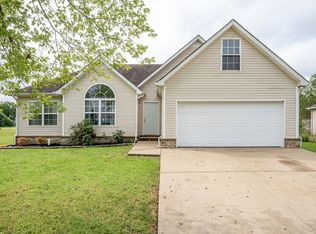
Welcome to 480 Crescent Road, a stunning custom home by Dogwood Developments, on 5 private acres in the brand-new Dogwood Farms subdivision. This thoughtfully designed 5-bedroom, 4.5-bath residence offers 4,502 sq ft of luxury living with premium craftsmanship throughout. The main level features an open-concept layout with soaring ceilings, abundant natural light, and high-end finishes at every turn. The gourmet kitchen is equipped with a full ZLINE appliance package, oversized island, custom cabinetry, and a huge butler’s pantry ideal for additional storage, prep space, and entertaining. Three spacious bedrooms, including a beautifully appointed primary suite, are conveniently located on the main floor. Upstairs, you’ll find a large bonus room perfect for media or play as well as a dedicated office. Luxury selections extend throughout the home, showcasing elevated design in lighting, tile, hardware, flooring, and trim craftsmanship. A 3-car garage provides ample parking and storage. Dogwood Farms is a unique new subdivision offering spacious lots, custom homes, and single-builder consistency for a cohesive, high-quality community. With only one builder and generous acreage for each lot, buyers can expect a curated neighborhood with exceptional design standards. Experience refined country living with modern luxury—just minutes from Murfreesboro conveniences.
87 days
|
41
|
1
|
Zillow last checked:
Listing updated:
Listed by:
Brent Long270-779-1143,
Compass615-896-4040
Source: RealTracs MLS as distributed by MLS GRID,MLS#: 3197250

Facts & features
Interior
Bedrooms & bathrooms
Bedrooms: 5
Bathrooms: 5
Full bathrooms: 4
1/2 bathrooms: 1
Main level bedrooms: 3
Bedroom 1
Features: Suite
Level: Suite
Area: 468 Square Feet
Dimensions: 18x26
Bedroom 2
Features: Bath
Level: Bath
Area: 168 Square Feet
Dimensions: 14x12
Bedroom 3
Features: Bath
Level: Bath
Area: 156 Square Feet
Dimensions: 13x12
Bedroom 4
Features: Walk-In Closet(s)
Level: Walk-In Closet(s)
Area: 195 Square Feet
Dimensions: 15x13
Primary bathroom
Features: Double Vanity
Level: Double Vanity
Dining room
Features: Combination
Level: Combination
Area: 336 Square Feet
Dimensions: 24x14
Kitchen
Area: 504 Square Feet
Dimensions: 36x14
Living room
Features: Great Room
Level: Great Room
Area: 621 Square Feet
Dimensions: 27x23
Other
Features: Bedroom 5
Level: Bedroom 5
Area: 182 Square Feet
Dimensions: 14x13
Recreation room
Features: Second Floor
Level: Second Floor
Area: 300 Square Feet
Dimensions: 20x15
Heating
Central, Electric
Cooling
Central Air, Electric
Appliances
Included: Double Oven, Gas Range, Dishwasher, Microwave, Refrigerator
Laundry: Electric Dryer Hookup, Washer Hookup
Features
Air Filter, Bookcases, Built-in Features, Ceiling Fan(s), Extra Closets, High Ceilings, Open Floorplan, Pantry, Walk-In Closet(s), Kitchen Island
Flooring: Wood, Tile
Basement: None
Number of fireplaces: 2
Fireplace features: Family Room, Gas, Wood Burning
Interior area
Total structure area: 4,502
Total interior livable area: 4,502 sqft
Finished area above ground: 4,502
Property
Parking
Total spaces: 3
Parking features: Garage Door Opener, Garage Faces Side, Concrete, Driveway
Garage spaces: 3
Has uncovered spaces: Yes
Features
Levels: Two
Stories: 2
Patio & porch: Patio, Covered, Porch
Lot
Size: 5.01 Acres
Features: Cleared, Level
Topography: Cleared,Level
Details
Special conditions: Standard
Other equipment: Air Purifier
Construction
Type & style
Home type: SingleFamily
Property subtype: Single Family Residence, Residential
Materials
Fiber Cement, Brick
Condition
New construction: Yes
Year built: 2025
Utilities & green energy
Sewer: Septic Tank
Water: Private
Utilities for property: Electricity Available, Water Available
Community & HOA
Community
Subdivision: Dogwood Farms
HOA
Has HOA: No
Location
Region: Murfreesboro
Financial & listing details
Price per square foot: $378/sqft
Annual tax amount: $1
Date on market: 5/8/2026
Electric utility on property: Yes
Estimated market value
Zestimate®
Not available
Estimated sales range
Not available
Rent Zestimate®
Not available
Price history
Date
Event
Price
7/10/2026
Contingent
$1,699,990$378/sqft
Source: RealTracs MLS as distributed by MLS GRID #3197250Report a problem
7/1/2026
Price change
$1,699,990-5.6%$378/sqft
Source: RealTracs MLS as distributed by MLS GRID #3197250Report a problem
5/8/2026
Listed for sale
$1,799,990$400/sqft
Source: RealTracs MLS as distributed by MLS GRID #3197250Report a problem
Public tax history
Tax history is unavailable.
Monthly payment
Est. payment$--/mo
Payment breakdown
Explore the cost of this home by adjusting the details. Changes won't be saved.
Principal & interest
$1,547
Mortgage insurance
$0
Property taxes
$170
Home insurance
$105
HOA fees
$0
Utilities
Not included
All calculations are estimates and provided by Zillow, Inc. for informational purposes only. Actual amounts may vary.
HOA fees may include property taxes on listings classified as Co-Ops. Contact the listing agent and/or owner for fee details.
Mortgage interest rates are dependent on a number of factors, including credit score, down payment, and repayment length. Interest rate data provided by Zillow Group Marketplace, Inc. as of 1/1/1970 from various mortgage lenders with which we have lead or other similar arrangements; the Estimated Payment is an average of those rates.
See how much you could borrow to make a competitive offer.
Source: RealTracs MLS as distributed by MLS GRID. This data may not be complete. We recommend contacting the local school district to confirm school assignments for this home.