Outstanding home in a prime location. This exquisite 4-bedroom, 2.5-bath home with a finished basement is the perfect blend of style, comfort, and functionality. From the moment you arrive, the beautiful curb appeal and charming covered front porch invite you to relax and enjoy. Step inside to find gorgeous wood floors bathed in natural light, seamlessly complementing the neutral color palette. The versatile front living room can be used as an office, dining room, or playroom, offering endless possibilities. The heart of the home is the huge gourmet custom kitchen, a dream for any cook, featuring a massive wood-top island, soaring white cabinetry, granite countertops, stainless steel appliances, and a stylish backsplash, all flowing into the sun-filled family room with a cozy fireplace, making it the ideal space for entertaining. Step outside through the newer patio doors to a large paver patio, where you can unwind in a serene backyard with mature trees, direct access to a park, and a scenic walking path right next door. Upstairs, the primary suite is a retreat, boasting a walk-in closet with a built-in organization system and a luxurious en-suite bath featuring a whirlpool tub and separate shower. Three additional generously sized bedrooms complete the second floor, along with a newly remodeled hall bath, now featuring a double vanity for added space and elegance to complement the beautiful floor and fixtures.The spacious finished basement provides endless possibilities, whether you need a media room, home gym, office, or additional recreation space, with plenty of extra storage to keep everything organized and a utility sink. This home is truly move-in ready, featuring a new Lennox furnace and AC, new sump pump (2023), new washer & dryer (2023), new garage door opener (2023), and a water heater (2019), with the roof and siding replaced within the last 10 years. Perfectly situated near parks, downtown Grayslake, shopping, restaurants, walking distance to the metra, this home offers the ideal combination of convenience and charm!
Closed
$515,000
480 Cross Arm Dr, Grayslake, IL 60030
4beds
2,200sqft
Single Family Residence
Built in 1994
10,018 Square Feet Lot
$543,600 Zestimate®
$234/sqft
$3,284 Estimated rent
Home value
$543,600
$489,000 - $603,000
$3,284/mo
Zestimate® history
Owner options
List your home for rent
$3,284/mo
Rent Zestimate®
Find your next renter with Zillow Rental Manager. Plus, with online applications, you can quickly screen prospective tenants – for free.
$3,284/mo
Rent Zestimate®
Refinance and save
$3,953/mo
Est. payment
Refinancing to a lower rate could help reduce your monthly payments and save thousands over the life of the loan.
$3,953/mo
Est. payment
Explore your selling options
Work with a Zillow partner agent
Leverage their expertise and Zillow's premium Showcase listings to get your home seen by more buyers.
Get startedList with your own agent
Get your home in front of millions of buyers by listing it on Zillow.
Learn how to do itSell it yourself
Take full control of how buyers see your home on Zillow by listing For Sale by Owner (FSBO).
List your homeWhat's special
Zillow last checked:
Listing updated:
Listed by:
Susan Dunnigan 224-627-5910,
@properties Christie's International Real Estate
Bought with:
Leslie McDonnell
RE/MAX Suburban
Source: MRED as distributed by MLS GRID,MLS#: 12294261
Facts & features
Interior
Bedrooms & bathrooms
- Bedrooms: 4
- Bathrooms: 3
- Full bathrooms: 2
- 1/2 bathrooms: 1
Rooms
- Room types: Foyer, Recreation Room, Utility Room-Lower Level
Primary bedroom
- Features: Flooring (Carpet), Bathroom (Full)
- Level: Second
- Area: 216 Square Feet
- Dimensions: 12X18
Bedroom 2
- Features: Flooring (Carpet)
- Level: Second
- Area: 130 Square Feet
- Dimensions: 10X13
Bedroom 3
- Features: Flooring (Carpet)
- Level: Second
- Area: 169 Square Feet
- Dimensions: 13X13
Bedroom 4
- Features: Flooring (Carpet)
- Level: Second
- Area: 90 Square Feet
- Dimensions: 9X10
Family room
- Features: Flooring (Hardwood)
- Level: Main
- Area: 338 Square Feet
- Dimensions: 26X13
Foyer
- Features: Flooring (Hardwood)
- Level: Main
- Area: 150 Square Feet
- Dimensions: 10X15
Kitchen
- Features: Kitchen (Island, Pantry-Closet, Granite Counters, Pantry, SolidSurfaceCounter), Flooring (Hardwood)
- Level: Main
- Area: 288 Square Feet
- Dimensions: 18X16
Living room
- Features: Flooring (Hardwood)
- Level: Main
- Area: 144 Square Feet
- Dimensions: 12X12
Recreation room
- Features: Flooring (Carpet)
- Level: Basement
- Area: 540 Square Feet
- Dimensions: 45X12
Other
- Level: Basement
- Area: 252 Square Feet
- Dimensions: 18X14
Heating
- Natural Gas, Forced Air
Cooling
- Central Air
Appliances
- Included: Range, Microwave, Dishwasher, Refrigerator, Washer, Dryer, Disposal, Stainless Steel Appliance(s), Wine Refrigerator, Range Hood, Water Purifier, Gas Cooktop, Gas Oven, Humidifier
- Laundry: Sink
Features
- Dry Bar, Built-in Features, Walk-In Closet(s), Open Floorplan, Granite Counters, Pantry
- Flooring: Hardwood, Carpet
- Windows: Screens, Skylight(s)
- Basement: Partially Finished,Full
- Number of fireplaces: 1
- Fireplace features: Wood Burning, Family Room
Interior area
- Total structure area: 3,280
- Total interior livable area: 2,200 sqft
Property
Parking
- Total spaces: 2
- Parking features: Asphalt, Garage Door Opener, On Site, Garage Owned, Attached, Garage
- Attached garage spaces: 2
- Has uncovered spaces: Yes
Accessibility
- Accessibility features: No Disability Access
Features
- Stories: 2
- Patio & porch: Patio
Lot
- Size: 10,018 Square Feet
- Dimensions: 53 X 126 X 98 X 144
- Features: Mature Trees
Details
- Parcel number: 06353050200000
- Special conditions: None
- Other equipment: Ceiling Fan(s), Sump Pump
Construction
Type & style
- Home type: SingleFamily
- Property subtype: Single Family Residence
Materials
- Vinyl Siding
- Foundation: Concrete Perimeter
- Roof: Asphalt
Condition
- New construction: No
- Year built: 1994
Utilities & green energy
- Sewer: Public Sewer
- Water: Public
Community & HOA
Community
- Features: Park, Curbs, Sidewalks, Street Paved
- Security: Carbon Monoxide Detector(s)
- Subdivision: South Creek
HOA
- Services included: None
Location
- Region: Grayslake
Financial & listing details
- Price per square foot: $234/sqft
- Tax assessed value: $340,456
- Annual tax amount: $11,306
- Date on market: 4/10/2025
- Listing terms: Conventional
- Ownership: Fee Simple
Price history
| Date | Event | Price |
|---|---|---|
| 4/9/2025 | Sold | $515,000+21.2%$234/sqft |
Source:  MRED as distributed by MLS GRID #12294261 Report a problem MRED as distributed by MLS GRID #12294261 Report a problem | ||
| 5/22/2023 | Sold | $425,000+77.1%$193/sqft |
Source: MRED as distributed by MLS GRID #11717859 Report a problem | ||
| 3/3/2015 | Sold | $240,000-7.3%$109/sqft |
Source: Public Record Report a problem | ||
| 1/9/2015 | Price change | $258,900-3.7%$118/sqft |
Source: Rozanne Kurman #08799637 Report a problem | ||
| 12/10/2014 | Listed for sale | $268,900-7.3%$122/sqft |
Source: Rozanne Kurman #08799637 Report a problem | ||
| 7/17/2003 | Sold | $290,000+28.9%$132/sqft |
Source: Public Record Report a problem | ||
| 3/13/2000 | Sold | $225,000+25%$102/sqft |
Source: Public Record Report a problem | ||
| 5/25/1994 | Sold | $180,000$82/sqft |
Source: Public Record Report a problem | ||
Public tax history
| Year | Property taxes | Tax assessment |
|---|---|---|
| 2024 | $11,850 +4.8% | $125,673 +10.8% |
| 2023 | $11,307 +8.5% | $113,474 +9% |
| 2022 | $10,418 +1.2% | $104,143 +12.2% |
| 2021 | $10,291 +0% | $92,834 +9.3% |
| 2020 | $10,288 +3.6% | $84,899 +4.2% |
| 2019 | $9,933 +2.2% | $81,454 +0.8% |
| 2018 | $9,718 | $80,768 +6.3% |
| 2017 | $9,718 +6.3% | $75,974 +8.3% |
| 2016 | $9,145 -0.3% | $70,132 +9.5% |
| 2015 | $9,169 +2.8% | $64,071 +2% |
| 2014 | $8,920 +1.6% | $62,788 -4.3% |
| 2012 | $8,782 +1.9% | $65,575 -18.8% |
| 2011 | $8,622 +2.2% | $80,724 -12.3% |
| 2010 | $8,433 -3.1% | $92,072 -5% |
| 2009 | $8,701 +1.8% | $96,918 -1.3% |
| 2008 | $8,550 -0.1% | $98,178 +1.9% |
| 2006 | $8,559 +4.7% | $96,301 |
| 2005 | $8,176 +4.9% | -- |
| 2004 | $7,795 +19.5% | -- |
| 2003 | $6,522 +0.6% | -- |
| 2002 | $6,485 +117.3% | -- |
| 2001 | $2,984 -49.8% | $68,698 +1.8% |
| 2000 | $5,946 | $67,501 |
Find assessor info on the county website
Neighborhood: 60030
Nearby homes
- $469,3004 bd2 ba2.4k sqft472 Cross Arm Dr, Grayslake, IL 60030Off Market
- $436,700-- bd2 ba2.2k sqft488 Cross Arm Dr, Grayslake, IL 60030Off Market
- $486,0004 bd3 ba2.3k sqft464 Cross Arm Dr, Grayslake, IL 60030Off Market
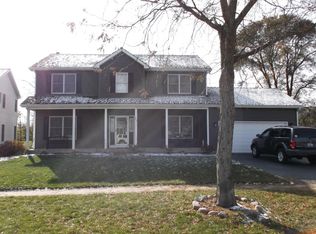
- $484,5004 bd2 ba2.5k sqft496 Cross Arm Dr, Grayslake, IL 60030Off Market
- $501,8004 bd3 ba2.7k sqft469 Cross Arm Dr, Grayslake, IL 60030Off Market
- $479,6004 bd2 ba2.5k sqft468 Sommerset Dr, Grayslake, IL 60030Off Market
- $462,5004 bd3 ba2.4k sqft417 Signal Ln, Grayslake, IL 60030Off Market
- $485,5005 bd4 ba2.3k sqft451 Cross Arm Dr, Grayslake, IL 60030Off Market
Nearby schools
GreatSchools rating
- 5/10Frederick SchoolGrades: 5-6Distance: 1.5 mi
- 5/10Grayslake Middle SchoolGrades: 7-8Distance: 1.2 mi
- 9/10Grayslake Central High SchoolGrades: 9-12Distance: 1.2 mi
Schools provided by the listing agent
- District: 46
Source: MRED as distributed by MLS GRID. This data may not be complete. We recommend contacting the local school district to confirm school assignments for this home.
Get a cash offer in 3 minutes
Find out how much your home could sell for in as little as 3 minutes with a no-obligation cash offer.
Estimated market value
$543,600
Get a cash offer in 3 minutes
Find out how much your home could sell for in as little as 3 minutes with a no-obligation cash offer.
Estimated market value
$543,600
- Illinois
- Lake County
- Grayslake
- 60030
- 480 Cross Arm Dr
Nearby cities
Nearby zip codes
Other Grayslake Topics
