Skip main navigation
Off market
  • $2,104,100

    480 Deborah Dr, Orono, MN 55359

    4beds
    5,500sqft
    SingleFamily
    Built in 1989
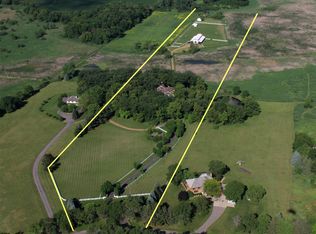
    15.8 Acres Lot
    $2,104,100 Zestimate®
    $383/sqft
    $7,722 Estimated rent

    Home value

    $2,104,100

    $1.79M - $2.48M

    $7,722/mo

    Zestimate® history
    Loading
    Loading...

    Owner options

    List your home for rent

    $7,722/mo

    Rent Zestimate®

    Find your next renter with Zillow Rental Manager. Plus, with online applications, you can quickly screen prospective tenants – for free.

    Learn more

    $7,722/mo

    Rent Zestimate®

    Refinance and save

    $13,636/mo

    Est. payment

    Refinancing to a lower rate could help reduce your monthly payments and save thousands over the life of the loan.

    See today's rates

    $13,636/mo

    Est. payment

    Explore your selling options

    Work with a Zillow partner agent

    Leverage their expertise and Zillow's premium Showcase listings to get your home seen by more buyers.

    Get started

    List with your own agent

    Get your home in front of millions of buyers by listing it on Zillow.

    Learn how to do it

    Sell it yourself

    Take full control of how buyers see your home on Zillow by listing For Sale by Owner (FSBO).

    List your home

    What's special

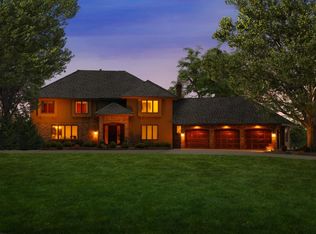
    Magnificent 15.8 Acre Country Estate Setting just 3 Min from Hwy 12/394 Bypass, 20 Min to DT MPLS. Scenic Tree Lined Entry Drive. Unique Insulated Barn/Pole Bldg, w/Many Uses. Horses, Workshop, Entertaining, Storage, Or? Light & Bright Home, Substantially Remodeled in 2014, New Exterior Design, Interior Renewal. Walls of Windows Overlooks Picturesque Setting & Private Pool. Great Spaces for Entertaining & Casual Family Living. Large Dance/Exercise/4th Bedroom Suite? Orono Schools! Great Value.

    This property is off market, which means it's not currently listed for sale or rent on Zillow. This may be different from what's available on other websites or public sources.

    Facts & features

    Interior

    Bedrooms & bathrooms
    • Bedrooms: 4
    • Bathrooms: 5
    • Full bathrooms: 1
    • 3/4 bathrooms: 3
    • 1/2 bathrooms: 1
    Heating
    • Forced air
    Appliances
    • Included: Dryer, Freezer, Microwave, Refrigerator, Trash compactor, Washer
    Features
    • Flooring: Tile, Hardwood
    • Basement: Slab
    • Has fireplace: Yes
    Interior area
    • Total interior livable area: 5,500 sqft

    Property

    Parking
    • Parking features: Garage - Attached
    Features
    • Exterior features: Cement / Concrete
    Lot
    • Size: 15.80 Acres
    • Topography: Level
    Details
    • Zoning: Residential-Single

    Construction

    Type & style
    • Home type: SingleFamily
    Materials
    • Roof: Asphalt
    Condition
    • Year built: 1989

    Utilities & green energy

    • Sewer: Private, Mound

    Community & neighborhood

    Location
    • Region: Orono

    Other

    Other facts
    • AmenitiesUnit: Balcony, Kitchen Window, Washer/Dryer Hookup, Multiple Phone Lines, Exercise Room, In-Ground Sprinkler, Local Area Network
    • Appliances: Exhaust Fan/Hood, Cooktop, Disposal, Wall Oven, Furnace Humidifier, Water Softener - Rented
    • Basement: Slab
    • BathDesc: Private Master, Full Master, Main Floor 1/2 Bath, Whirlpool, Upper Level Full Bath, Separate Tub & Shower, Upper Level 3/4 Bath
    • Fuel: Natural Gas
    • GarageDescription: Insulated Garage, Garage Door Opener, Driveway - Asphalt
    • Fence: Wood, Electric
    • OutBuildings: Additional Garage, Pole Building, Storage Shed, Other, Stables, Barn
    • PresentUse: Yearly
    • Roof: Pitched, Age 8 Years or Less
    • RoomFloor1: Main
    • Sewer: Private, Mound
    • Topography: Level
    • Water: Well
    • Zoning: Residential-Single
    • FrontageFeet: Private
    • SpecialSearch: 2nd Floor Laundry
    • FarmType: Hobby, Horse
    • Style: (SF) More Than Two Stories

    Price history

    DateEventPrice
    6/22/2018Sold$1,230,000-9.5%$224/sqft
    Source: Re/Max Results solds #4898164_55359 Report a problem
    5/23/2018Pending sale$1,359,000$247/sqft
    Source: RE/MAX Results #4898164 Report a problem
    4/24/2018Price change$1,359,000-2.9%$247/sqft
    Source: RE/MAX Results #4898164 Report a problem
    11/29/2017Price change$1,399,000-3.5%$254/sqft
    Source: RE/MAX Results #4898164 Report a problem
    9/27/2017Price change$1,450,000-3.3%$264/sqft
    Source: RE/MAX Results #4843641 Report a problem
    6/16/2017Price change$1,499,000-9.1%$273/sqft
    Source: RE/MAX Results #4843641 Report a problem
    3/11/2017Price change$1,649,000-2.9%$300/sqft
    Source: RE/MAX Results #4802939 Report a problem
    9/9/2016Listed for sale$1,698,000$309/sqft
    Source: RE/MAX Results #4759558 Report a problem

    Public tax history

    Tax history is unavailable.

    Neighborhood: 55359

    Nearby schools

    GreatSchools rating
    Schools provided by the listing agent
    • District: Hinckley-Finlayson

    Source: The MLS. This data may not be complete. We recommend contacting the local school district to confirm school assignments for this home.

    Get a cash offer in 3 minutes
    Find out how much your home could sell for in as little as 3 minutes with a no-obligation cash offer.
    Estimated market value
    $2,104,100
    Get a cash offer in 3 minutes
    Find out how much your home could sell for in as little as 3 minutes with a no-obligation cash offer.
    Estimated market value
    $2,104,100