Charming, Move-In Ready Townhome in Spring-Ford School District! Welcome to 480 Deer Run Ct, a beautifully maintained townhome nestled in the heart of Limerick Township, just minutes from Ridge and Swamp Pike. As you enter this inviting community, you’ll instantly feel the strong sense of connection among neighbors. Stepping through the front door, you are greeted by an abundance of natural light and warmth. The newly updated flooring throughout the first floor leads you seamlessly into an open, versatile living space bathed in sunlight from a large double window. Continuing down the hallway, you'll discover a chic, recently updated powder room, perfect for guests. The spacious kitchen, with its freshly painted white cabinets and open-concept design, flows effortlessly into a cozy second living area. This space features an impressive accent wall and offers easy access to the stairs, kitchen, and sliding glass doors leading to the serene outdoor space. The backyard, backing up to lush greenery, is the ideal spot for peaceful mornings or relaxing evenings. With the option to add a fence, this area is perfect for those seeking a bit more privacy. Upstairs, you’ll find the primary bedroom, boasting a vaulted ceiling, a large walk-in closet, and a private en-suite bathroom. Down the hall, two additional bedrooms await—one with another vaulted ceiling and a charming arched window, and the third bedroom conveniently located near the second full bathroom. The laundry room is also on this level, adding a touch of convenience to your daily routine. The newly finished basement is the cherry on top of this wonderful home. This well-lit, open area is perfect for hosting gatherings, playing, or enjoying the latest football game. A separate room, currently used as a studio, can easily be transformed into a private office or flex space to suit your needs. Plus, there's ample storage space, making it easy to rotate seasonal décor or store belongings. Pride of ownership is evident throughout this home. Recent upgrades include a new HVAC system, front windows, recessed lighting, a stylish powder room, updated first-floor flooring, and a fully finished basement. All of this in a top-rated school district with easy access to major roads—what more could you ask for? Don’t miss your chance to make 480 Deer Run Ct your new home. Schedule your appointment today!
Sold for $396,250
$396,250
480 Deer Run Ct, Royersford, PA 19468
3beds
2,045sqft
Townhouse
Built in 1999
2,000 Square Feet Lot
$416,500 Zestimate®
$194/sqft
$2,886 Estimated rent
Home value
$416,500
$396,000 - $437,000
$2,886/mo
Zestimate® history
Owner options
List your home for rent
$2,886/mo
Rent Zestimate®
Find your next renter with Zillow Rental Manager. Plus, with online applications, you can quickly screen prospective tenants – for free.
$2,886/mo
Rent Zestimate®
Refinance and save
$2,777/mo
Est. payment
Refinancing to a lower rate could help reduce your monthly payments and save thousands over the life of the loan.
$2,777/mo
Est. payment
Explore your selling options
Work with a Zillow partner agent
Leverage their expertise and Zillow's premium Showcase listings to get your home seen by more buyers.
Get startedList with your own agent
Get your home in front of millions of buyers by listing it on Zillow.
Learn how to do itSell it yourself
Take full control of how buyers see your home on Zillow by listing For Sale by Owner (FSBO).
List your homeWhat's special
Zillow last checked:
Listing updated:
Listed by:
Michael I Howell 484-902-8880,
Realty One Group Restore - Collegeville
Bought with:
Cheryl Fonder, AB060057L
BHHS Fox & Roach-Collegeville
Source: Bright MLS,MLS#: PAMC2114532
Facts & features
Interior
Bedrooms & bathrooms
- Bedrooms: 3
- Bathrooms: 3
- Full bathrooms: 2
- 1/2 bathrooms: 1
- Main level bathrooms: 1
Basement
- Area: 409
Heating
- Forced Air, Natural Gas
Cooling
- Central Air, Electric
Appliances
- Included: Gas Water Heater
- Laundry: Upper Level
Features
- Combination Kitchen/Living, Dining Area, Eat-in Kitchen, Primary Bath(s), Recessed Lighting
- Basement: Finished
- Has fireplace: No
Interior area
- Total structure area: 2,045
- Total interior livable area: 2,045 sqft
- Finished area above ground: 1,636
- Finished area below ground: 409
Property
Parking
- Parking features: Assigned, Other
- Details: Assigned Parking
Accessibility
- Accessibility features: 2+ Access Exits
Features
- Levels: Two
- Stories: 2
- Pool features: None
Lot
- Size: 2,000 Square Feet
- Dimensions: 20.00 x 100.00
Details
- Additional structures: Above Grade, Below Grade
- Parcel number: 370006561395
- Zoning: R2
- Special conditions: Standard
Construction
Type & style
- Home type: Townhouse
- Architectural style: Traditional
- Property subtype: Townhouse
Materials
- Vinyl Siding, Stone
- Foundation: Other
- Roof: Shingle
Condition
- Excellent,Very Good
- New construction: No
- Year built: 1999
Utilities & green energy
- Sewer: Public Sewer
- Water: Public
Community & HOA
Community
- Subdivision: Deer Run
HOA
- Has HOA: Yes
- Services included: Common Area Maintenance, Maintenance Grounds, Other, Snow Removal
- HOA fee: $185 monthly
- HOA name: DEER RUN
Location
- Region: Royersford
- Municipality: LIMERICK TWP
Financial & listing details
- Price per square foot: $194/sqft
- Tax assessed value: $101,560
- Annual tax amount: $4,015
- Date on market: 8/22/2024
- Listing agreement: Exclusive Right To Sell
- Ownership: Fee Simple
Price history
| Date | Event | Price |
|---|---|---|
| 10/15/2024 | Sold | $396,250+5.7%$194/sqft |
Source:  Bright MLS #PAMC2114532 Report a problem Bright MLS #PAMC2114532 Report a problem | ||
| 8/26/2024 | Pending sale | $375,000$183/sqft |
Source: Bright MLS #PAMC2114532 Report a problem | ||
| 8/22/2024 | Listed for sale | $375,000+82.9%$183/sqft |
Source: Bright MLS #PAMC2114532 Report a problem | ||
| 2/14/2019 | Sold | $205,000+2.6%$100/sqft |
Source: Public Record Report a problem | ||
| 2/12/2019 | Listed for sale | $199,900$98/sqft |
Source: RE/MAX HomePoint #1009962506 Report a problem | ||
| 11/25/2018 | Pending sale | $199,900$98/sqft |
Source: RE/MAX HomePoint #1009962506 Report a problem | ||
| 11/6/2018 | Price change | $199,900-4.8%$98/sqft |
Source: RE/MAX HomePoint #1009962506 Report a problem | ||
| 10/19/2018 | Listed for sale | $209,900+23.5%$103/sqft |
Source: RE/MAX HomePoint #1009962506 Report a problem | ||
| 8/15/2017 | Listing removed | $1,500$1/sqft |
Source: BIG Realty #7026024 Report a problem | ||
| 7/28/2017 | Listed for rent | $1,500$1/sqft |
Source: BIG Realty - Property Management Report a problem | ||
| 1/13/2017 | Sold | $170,000-5.5%$83/sqft |
Source: Public Record Report a problem | ||
| 9/16/2016 | Listing removed | $179,900$88/sqft |
Source: CENTURY 21 Gold #6859723 Report a problem | ||
| 9/14/2016 | Listed for sale | $179,900$88/sqft |
Source: Century 21 Gold #6859723 Report a problem | ||
Public tax history
| Year | Property taxes | Tax assessment |
|---|---|---|
| 2025 | $4,182 +8% | $101,560 |
| 2024 | $3,871 | $101,560 |
| 2023 | $3,871 +6.9% | $101,560 |
| 2022 | $3,620 +2.4% | $101,560 |
| 2021 | $3,535 +2.6% | $101,560 |
| 2020 | $3,445 +1.9% | $101,560 |
| 2019 | $3,382 +1.9% | $101,560 |
| 2018 | $3,319 +1.2% | $101,560 |
| 2017 | $3,279 +2.4% | $101,560 |
| 2016 | $3,202 +2% | $101,560 |
| 2015 | $3,139 +2% | $101,560 |
| 2014 | $3,077 +2.9% | $101,560 |
| 2013 | $2,990 +2.7% | $101,560 |
| 2012 | $2,910 +4.4% | $101,560 |
| 2011 | $2,787 +1.7% | $101,560 |
| 2010 | $2,740 +3.4% | $101,560 |
| 2009 | $2,651 +4.2% | $101,560 |
| 2008 | $2,544 +3% | -- |
| 2007 | $2,470 +3.3% | -- |
| 2006 | $2,392 +3.3% | -- |
| 2005 | $2,316 +3.9% | -- |
| 2004 | $2,229 +4.9% | -- |
| 2003 | $2,125 +4.8% | -- |
| 2002 | $2,027 +7.8% | -- |
| 2000 | $1,881 +373.8% | -- |
| 1999 | $397 | -- |
Find assessor info on the county website
Neighborhood: 19468
Nearby homes
- $357,5003 bd3 ba1.6k sqft470 Deer Run Ct, Royersford, PA 19468Off Market
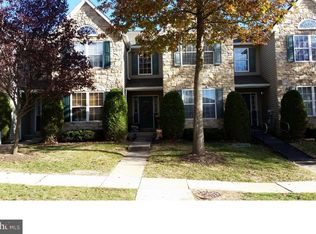
- $397,7003 bd3 ba1.8k sqft490 Deer Run Ct, Royersford, PA 19468Off Market
- $374,3003 bd3 ba1.6k sqft460 Deer Run Ct, Royersford, PA 19468Off Market
- $365,2003 bd3 ba1.6k sqft450 Deer Run Ct, Limerick, PA 19468Off Market

- $401,5003 bd3 ba1.8k sqft500 Deer Run Ct, Royersford, PA 19468Off Market
- $393,9003 bd3 ba1.6k sqft510 Deer Run Ct, Royersford, PA 19468Off Market
- $378,6003 bd2 ba1.6k sqft440 Deer Run Ct, Limerick, PA 19468Off Market
- $396,8003 bd2 ba1.8k sqft430 Deer Run Ct, Limerick, PA 19468Off Market
Nearby schools
GreatSchools rating
- 7/10Evans El SchoolGrades: PK-4Distance: 1.4 mi
- 7/10Spring-Ford Ms 8th Grade CenterGrades: 8Distance: 3.8 mi
- 9/10Spring-Ford Senior High School 10-12 Grade CenterGrades: 9-12Distance: 3.6 mi
Schools provided by the listing agent
- District: Spring-ford Area
Source: Bright MLS. This data may not be complete. We recommend contacting the local school district to confirm school assignments for this home.
Get a cash offer in 3 minutes
Find out how much your home could sell for in as little as 3 minutes with a no-obligation cash offer.
Estimated market value
$416,500
Get a cash offer in 3 minutes
Find out how much your home could sell for in as little as 3 minutes with a no-obligation cash offer.
Estimated market value
$416,500
- Pennsylvania
- Montgomery County
- Royersford
- 19468
- 480 Deer Run Ct
Nearby cities
Nearby zip codes
Other Royersford Topics
