An Incredible opportunity to own an Affordable, Highly Maintained, 2 BR, 2.5 BA, 2 Story, 1 Car Garage Townhome with a Loft & private back patio that is completely fenced. This quiet property is located in the heart of Ft Mill. Minutes from Main street Ft Mill shops and restaurants, grocery stores, nightlife, entertainment, top rated schools, interstate I 77 and so much more. Priced aggressively to SELL, features include a Completely Brand New HVAC system installed 2025. Brand new "never used" LG washer & dryer. Brand New Garbage Disposal 2025, fresh paint, refrigerator included, carpet is only 2 years old and was just professionally cleaned. Fully fenced in rear courtyard is private & great for entertaining. Plus, owner had no pets and was non smoker while meticulously maintaining the home during ownership. Utility closet on main floor is also an excellent storage space. Ceiling fans in both BR'S, LOFT, LR & FR. Please no shoes inside as carpet was just Professionally cleaned 11/1/25 If amenities like a pool, shopping, city parks, golf, hiking, biking, the greenway and abundance of amazing lifestyle options are important, this is a great opportunity you don't want to miss.
Closed
$260,000
480 Delta Dr #6162/480, Fort Mill, SC 29715
2beds
1,589sqft
Townhouse
Built in 2007
0.03 Acres Lot
$259,000 Zestimate®
$164/sqft
$2,002 Estimated rent
Home value
$259,000
$243,000 - $275,000
$2,002/mo
Zestimate® history
Owner options
List your home for rent
$2,002/mo
Rent Zestimate®
Find your next renter with Zillow Rental Manager. Plus, with online applications, you can quickly screen prospective tenants – for free.
$2,002/mo
Rent Zestimate®
Refinance and save
$1,965/mo
Est. payment
Refinancing to a lower rate could help reduce your monthly payments and save thousands over the life of the loan.
$1,965/mo
Est. payment
Explore your selling options
Work with a Zillow partner agent
Leverage their expertise and Zillow's premium Showcase listings to get your home seen by more buyers.
Get startedList with your own agent
Get your home in front of millions of buyers by listing it on Zillow.
Learn how to do itSell it yourself
Take full control of how buyers see your home on Zillow by listing For Sale by Owner (FSBO).
List your homeWhat's special
Brand new hvac systemFresh paintPrivate back patioBrand new garbage disposal
Zillow last checked:
Listing updated:
Listed by:
Leo Flynn Realtorleot@gmail.com,
RE/MAX Executive
Bought with:
Pam Kawakami
Coldwell Banker Realty
Source: Canopy MLS as distributed by MLS GRID,MLS#: 4312119
Facts & features
Interior
Bedrooms & bathrooms
- Bedrooms: 2
- Bathrooms: 3
- Full bathrooms: 2
- 1/2 bathrooms: 1
Primary bedroom
- Features: Ceiling Fan(s), Walk-In Closet(s)
- Level: Upper
Bedroom s
- Features: Ceiling Fan(s), Walk-In Closet(s)
- Level: Upper
Bathroom full
- Level: Upper
Bathroom full
- Features: Built-in Features
- Level: Upper
Dining area
- Features: Ceiling Fan(s)
- Level: Main
Family room
- Features: Ceiling Fan(s)
- Level: Main
Kitchen
- Features: Breakfast Bar, Built-in Features, Storage
- Level: Main
Laundry
- Features: Storage
- Level: Upper
Living room
- Features: Ceiling Fan(s)
- Level: Main
Loft
- Features: Ceiling Fan(s)
- Level: Upper
Utility room
- Features: Storage, See Remarks
- Level: Main
Heating
- Central, Natural Gas
Cooling
- Ceiling Fan(s), Central Air, Electric
Appliances
- Included: Dishwasher, Disposal, Dryer, Electric Cooktop, Electric Oven, Electric Range, Electric Water Heater, Exhaust Fan, Exhaust Hood, Freezer, Microwave, Oven, Plumbed For Ice Maker, Refrigerator, Self Cleaning Oven, Washer/Dryer
- Laundry: Electric Dryer Hookup, Laundry Room, Upper Level, Washer Hookup
Features
- Attic Other, Walk-In Closet(s)
- Flooring: Carpet, Vinyl
- Doors: Sliding Doors
- Has basement: No
- Attic: Other
Interior area
- Total structure area: 1,589
- Total interior livable area: 1,589 sqft
- Finished area above ground: 1,589
- Finished area below ground: 0
Property
Parking
- Total spaces: 2
- Parking features: Driveway, Attached Garage, Garage Door Opener, Garage Faces Front, Parking Lot, Garage on Main Level
- Attached garage spaces: 1
- Uncovered spaces: 1
- Details: Owners can park on street. Parking permit is required.
Features
- Levels: Two
- Stories: 2
- Entry location: Main
- Patio & porch: Covered, Front Porch, Patio
- Exterior features: Lawn Maintenance
- Fencing: Back Yard,Fenced,Full
Lot
- Size: 0.03 Acres
- Dimensions: 59 x 24 x 59 x 24
- Features: Level, Wooded
Details
- Parcel number: 0202002338
- Zoning: TWH PHASE 1
- Special conditions: Standard
Construction
Type & style
- Home type: Townhouse
- Architectural style: Contemporary
- Property subtype: Townhouse
Materials
- Vinyl
- Foundation: Slab
Condition
- New construction: No
- Year built: 2007
Details
- Builder name: Portrait Homes-Cascades LLC
Utilities & green energy
- Sewer: Public Sewer
- Water: City
- Utilities for property: Electricity Connected, Phone Connected, Satellite Internet Available, Underground Power Lines, Underground Utilities, Wired Internet Available
Community & HOA
Community
- Features: Sidewalks, Street Lights
- Security: Smoke Detector(s)
- Subdivision: Cascades
HOA
- Has HOA: Yes
- HOA fee: $313 monthly
- HOA name: CAMS
- HOA phone: 877-672-2267
Location
- Region: Fort Mill
Financial & listing details
- Price per square foot: $164/sqft
- Tax assessed value: $169,966
- Date on market: 11/3/2025
- Cumulative days on market: 2 days
- Listing terms: Cash,Conventional,FHA,VA Loan
- Electric utility on property: Yes
- Road surface type: Concrete, Paved
Price history
| Date | Event | Price |
|---|---|---|
| 12/3/2025 | Sold | $260,000-1.8%$164/sqft |
Source:  Canopy MLS as distributed by MLS GRID #4312119 Report a problem Canopy MLS as distributed by MLS GRID #4312119 Report a problem | ||
| 11/3/2025 | Listed for sale | $264,900$167/sqft |
Source: Canopy MLS as distributed by MLS GRID #4312119 Report a problem | ||
Public tax history
Tax history is unavailable.
Neighborhood: 29715
Nearby homes
- $260,0002 bd3 ba1.5k sqft480 Delta Dr, Fort Mill, SC 29715Sold
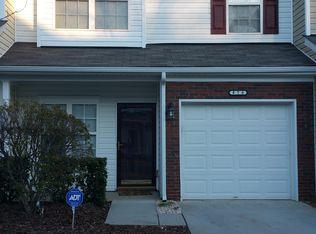
- $229,7002 bd2 ba1.3k sqft478 Delta Dr, Fort Mill, SC 29715Off Market
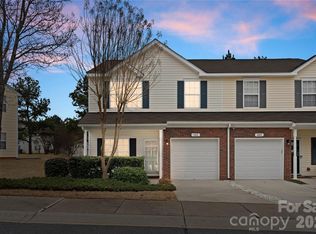
- $261,0002 bd3 ba1.6k sqft482 Delta Dr, Fort Mill, SC 29715Sold
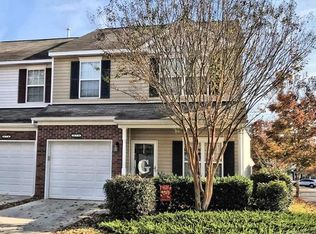
- $269,5003 bd3 ba1.6k sqft476 Delta Dr, Fort Mill, SC 29715Off Market
- $295,900-- bd2 ba1.6k sqft492 Delta Dr, Fort Mill, SC 29715Off Market
- $263,6002 bd3 ba1.6k sqft148 Rapids Rd, Fort Mill, SC 29715Off Market
- $298,6002 bd3 ba1.5k sqft148 Rapids Road #102, Fort Mill, SC 29715Off Market
- $270,0002 bd3 ba1.5k sqft150 Rapids Rd, Fort Mill, SC 29715Sold
Nearby schools
GreatSchools rating
- 6/10Riverview Elementary SchoolGrades: PK-5Distance: 0.4 mi
- 7/10Banks Trail MiddleGrades: 6-8Distance: 1.6 mi
- 10/10Fort Mill High SchoolGrades: 9-12Distance: 0.9 mi
Schools provided by the listing agent
- Elementary: Riverview
- Middle: Banks Trail
- High: Fort Mill
Source: Canopy MLS as distributed by MLS GRID. This data may not be complete. We recommend contacting the local school district to confirm school assignments for this home.
Get a cash offer in 3 minutes
Find out how much your home could sell for in as little as 3 minutes with a no-obligation cash offer.
Estimated market value
$259,000
Get a cash offer in 3 minutes
Find out how much your home could sell for in as little as 3 minutes with a no-obligation cash offer.
Estimated market value
$259,000
- South Carolina
- York County
- Fort Mill
- 29715
- 480 Delta Dr Unit 6162/480
