Welcome Home! This tastefully updated split level home is move in ready and waiting for you to come take a look. It sits on a 1/3 acre corner lot with fenced in back yard and in ground irrigation. Heated 3 car garage with epoxy flooring for those cold Minnesota winters. R/V gate on side of home with concrete pad for parking your trailer or toys. Two full bathrooms and one has a jetted oversized corner tub. Roof and Central A/C unit just over one year old. Don't miss your chance to get into this affordable home with a great location in Big Lake!
Closed
$350,000
480 Donna Ct, Big Lake, MN 55309
3beds
1,785sqft
Single Family Residence
Built in 2001
0.33 Acres Lot
$373,000 Zestimate®
$196/sqft
$2,185 Estimated rent
Home value
$373,000
$354,000 - $392,000
$2,185/mo
Zestimate® history
Owner options
List your home for rent
$2,185/mo
Rent Zestimate®
Find your next renter with Zillow Rental Manager. Plus, with online applications, you can quickly screen prospective tenants – for free.
$2,185/mo
Rent Zestimate®
Refinance and save
$2,167/mo
Est. payment
Refinancing to a lower rate could help reduce your monthly payments and save thousands over the life of the loan.
$2,167/mo
Est. payment
Explore your selling options
Work with a Zillow partner agent
Leverage their expertise and Zillow's premium Showcase listings to get your home seen by more buyers.
Get startedList with your own agent
Get your home in front of millions of buyers by listing it on Zillow.
Learn how to do itSell it yourself
Take full control of how buyers see your home on Zillow by listing For Sale by Owner (FSBO).
List your homeWhat's special
Zillow last checked:
Listing updated:
Listed by:
Aaron Colombe 320-630-8513,
Edina Realty, Inc.
Bought with:
Melissa Brendemuhl
Central MN Realty LLC
Source: NorthstarMLS as distributed by MLS GRID,MLS#: 6595159
Facts & features
Interior
Bedrooms & bathrooms
- Bedrooms: 3
- Bathrooms: 2
- Full bathrooms: 2
Bedroom
- Level: Upper
- Area: 156 Square Feet
- Dimensions: 12x13
Bedroom 2
- Level: Upper
- Area: 110 Square Feet
- Dimensions: 10x11
Bedroom 3
- Level: Lower
- Area: 85 Square Feet
- Dimensions: 10x8.5
Bathroom
- Level: Upper
- Area: 54 Square Feet
- Dimensions: 9x6
Bathroom
- Level: Lower
- Area: 99 Square Feet
- Dimensions: 11x9
Dining room
- Level: Upper
- Area: 90 Square Feet
- Dimensions: 9x10
Family room
- Level: Lower
- Area: 224 Square Feet
- Dimensions: 16x14
Flex room
- Level: Lower
- Area: 90 Square Feet
- Dimensions: 10x9
Kitchen
- Level: Upper
- Area: 150 Square Feet
- Dimensions: 15x10
Laundry
- Level: Lower
- Area: 63 Square Feet
- Dimensions: 9x7
Living room
- Level: Upper
- Area: 156 Square Feet
- Dimensions: 13x12
Other
- Level: Lower
- Area: 70 Square Feet
- Dimensions: 7x10
Heating
- Forced Air
Cooling
- Central Air
Appliances
- Included: Dishwasher, Disposal, Gas Water Heater, Microwave, Range, Refrigerator
- Laundry: Lower Level
Features
- Basement: Finished
- Number of fireplaces: 1
- Fireplace features: Gas
Interior area
- Total structure area: 1,785
- Total interior livable area: 1,785 sqft
- Finished area above ground: 985
- Finished area below ground: 800
Property
Parking
- Total spaces: 3
- Parking features: Attached
- Attached garage spaces: 3
- Details: Garage Dimensions (31x22), Garage Door Height (7)
Accessibility
- Accessibility features: None
Features
- Levels: Multi/Split
- Patio & porch: Deck, Patio
- Pool features: None
- Fencing: Chain Link
Lot
- Size: 0.33 Acres
- Dimensions: 100 x 142
- Features: Corner Lot
Details
- Additional structures: Storage Shed
- Foundation area: 975
- Parcel number: 65005070350
- Zoning description: Residential-Single Family
Construction
Type & style
- Home type: SingleFamily
- Property subtype: Single Family Residence
Materials
- Concrete, Frame
- Roof: Asphalt
Condition
- New construction: No
- Year built: 2001
Utilities & green energy
- Gas: Electric, Natural Gas
- Sewer: City Sewer/Connected, City Sewer - In Street
- Water: City Water/Connected, City Water - In Street
Community & HOA
Community
- Subdivision: Wrights Crossing
HOA
- Has HOA: No
Location
- Region: Big Lake
Financial & listing details
- Price per square foot: $196/sqft
- Tax assessed value: $313,100
- Annual tax amount: $1,802
- Date on market: 8/31/2024
- Cumulative days on market: 17 days
Price history
| Date | Event | Price |
|---|---|---|
| 10/18/2024 | Sold | $350,000$196/sqft |
Source:  NorthstarMLS as distributed by MLS GRID #6595159 Report a problem NorthstarMLS as distributed by MLS GRID #6595159 Report a problem | ||
| 9/16/2024 | Pending sale | $350,000$196/sqft |
Source: NorthstarMLS as distributed by MLS GRID #6595159 Report a problem | ||
| 8/31/2024 | Listed for sale | $350,000+37.3%$196/sqft |
Source: NorthstarMLS as distributed by MLS GRID #6595159 Report a problem | ||
| 6/11/2020 | Sold | $255,000-1.9%$143/sqft |
Source: NorthstarMLS as distributed by MLS GRID #5549847 Report a problem | ||
| 5/15/2020 | Pending sale | $260,000$146/sqft |
Source: Edina Realty, Inc., a Berkshire Hathaway affiliate #5549847 Report a problem | ||
| 4/8/2020 | Listed for sale | $260,000+123.2%$146/sqft |
Source: Edina Realty, Inc., a Berkshire Hathaway affiliate #5549847 Report a problem | ||
| 8/15/2011 | Sold | $116,500+5%$65/sqft |
Source:  Lake Superior Area Realtors as distributed by MLS GRID #1153158 Report a problem Lake Superior Area Realtors as distributed by MLS GRID #1153158 Report a problem | ||
| 7/10/2011 | Price change | $111,000-49.9%$62/sqft |
Source: Wright Sherburne Realty #4065866 Report a problem | ||
| 5/14/2011 | Listed for sale | -- |
Source: foreclosure.com Report a problem | ||
| 5/17/2006 | Sold | $221,700+35.3%$124/sqft |
Source: Public Record Report a problem | ||
| 9/4/2003 | Sold | $163,900$92/sqft |
Source: Public Record Report a problem | ||
Public tax history
| Year | Property taxes | Tax assessment |
|---|---|---|
| 2025 | $1,896 -0.3% | $163,100 +7.5% |
| 2024 | $1,902 +5.5% | $151,700 -2.8% |
| 2023 | $1,802 -45.6% | $156,100 -44.5% |
| 2022 | $3,310 +2.6% | $281,258 +34.6% |
| 2021 | $3,226 +1.9% | $208,882 +5.7% |
| 2020 | $3,166 -1.9% | $197,546 -8.3% |
| 2019 | $3,226 +1.9% | $215,400 +7.8% |
| 2018 | $3,166 +7.5% | $199,800 +10.6% |
| 2017 | $2,946 +7.8% | $180,700 +7.2% |
| 2016 | $2,734 +9.8% | $168,600 +20.3% |
| 2015 | $2,490 | $140,200 +4.8% |
| 2014 | $2,490 +20.8% | $133,800 +15% |
| 2013 | $2,062 +0.7% | $116,300 |
| 2012 | $2,047 -1.4% | $116,300 -6.1% |
| 2011 | $2,077 +1.2% | $123,900 -21.2% |
| 2010 | $2,052 -19.2% | $157,200 -11.3% |
| 2009 | $2,540 +1.5% | $177,300 -9.8% |
| 2008 | $2,503 -3.5% | $196,600 -4.8% |
| 2007 | $2,595 +4% | $206,500 +6.3% |
| 2006 | $2,494 +12.3% | $194,200 +15.9% |
| 2005 | $2,220 +10.1% | $167,600 +13.2% |
| 2004 | $2,015 +50.6% | $148,000 +57.4% |
| 2003 | $1,338 +677.9% | $94,000 +1060.5% |
| 2002 | $172 | $8,100 |
Find assessor info on the county website
Neighborhood: 55309
Nearby homes
- $345,9003 bd2 ba992 sqft472 Donna Ct, Big Lake, MN 55309Off Market
- $316,4003 bd1 ba1k sqft720 Forest Rd, Big Lake, MN 55309Off Market
- $332,2003 bd2 ba968 sqft436 Donna Ct, Big Lake, MN 55309Off Market
- $345,5004 bd2 ba2k sqft700 Forest Rd, Big Lake, MN 55309Off Market
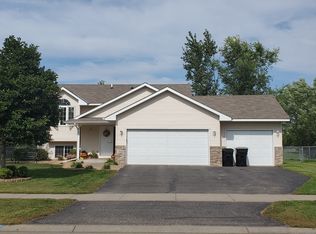
- $383,0005 bd2 ba2.2k sqft475 Donna Ct, Big Lake, MN 55309Off Market
- $332,3003 bd2 ba1k sqft719 Forest Rd, Big Lake, MN 55309Off Market
- $349,2003 bd2 ba1.7k sqft451 Donna Ct, Big Lake, MN 55309Off Market
- $292,4002 bd2 ba1k sqft723 Susan St, Big Lake, MN 55309Off Market
Nearby schools
GreatSchools rating
- 7/10Independence Elementary SchoolGrades: 3-5Distance: 0.7 mi
- 5/10Big Lake Middle SchoolGrades: 6-8Distance: 0.7 mi
- 9/10Big Lake Senior High SchoolGrades: 9-12Distance: 0.9 mi
Get a cash offer in 3 minutes
Find out how much your home could sell for in as little as 3 minutes with a no-obligation cash offer.
Estimated market value
$373,000
Get a cash offer in 3 minutes
Find out how much your home could sell for in as little as 3 minutes with a no-obligation cash offer.
Estimated market value
$373,000
- Minnesota
- Sherburne County
- Big Lake
- 55309
- 480 Donna Ct
Nearby cities
Nearby neighborhoods
Nearby zip codes
Other Big Lake Topics
