Skip main navigation
Off market
  • $629,000

    480 Dry Canyon Dr, Frisco, TX 75034

    4beds
    2,846sqft
    SingleFamily
    Built in 2015
    8,494 Square Feet Lot
    $629,000 Zestimate®
    $221/sqft
    $3,591 Estimated rent

    Home value

    $629,000

    $598,000 - $660,000

    $3,591/mo

    Zestimate® history
    Loading
    Loading...

    Owner options

    List your home for rent

    $3,591/mo

    Rent Zestimate®

    Find your next renter with Zillow Rental Manager. Plus, with online applications, you can quickly screen prospective tenants – for free.

    Learn more

    $3,591/mo

    Rent Zestimate®

    Refinance and save

    $4,263/mo

    Est. payment

    Refinancing to a lower rate could help reduce your monthly payments and save thousands over the life of the loan.

    See today's rates

    $4,263/mo

    Est. payment

    Explore your selling options

    Work with a Zillow partner agent

    Leverage their expertise and Zillow's premium Showcase listings to get your home seen by more buyers.

    Get started

    List with your own agent

    Get your home in front of millions of buyers by listing it on Zillow.

    Learn how to do it

    Sell it yourself

    Take full control of how buyers see your home on Zillow by listing For Sale by Owner (FSBO).

    List your home

    What's special

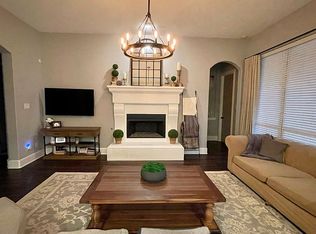
    Hard to find one story home on 74' lot! Save thousands with a much lower price per square foot than comparable new construction. This impeccably maintained 3 1/2 year old David Weekley home in highly sought-after Frisco ISD features a well-designed floor plan with 4 bedrooms, 3 full baths, formal dining plus a study and media room. Located in the boutique community of Stonewater Crossing, off Stonebrook Parkway and FM 423 with easy access to SRT 121 and Dallas North Tollway. The neighborhood boasts a swimming pool and private ponds. Just minutes away from The Star and Legacy West with abundant shopping and restaurants. Lake Lewisville is less than 10 min. away. Privacy is primary with the Master Retreat in this split floor plan. Master includes an en suite bath with oversized custom tiled shower, large garden tub, separate vanities, and large walk-in closet. Upgraded gourmet kitchen includes a GE Monogram 6 burner gas cooktop and stainless-steel GE Convection/Thermal double ovens, GE Profile microwave, dishwasher and range hood. Oversized kitchen island and countertops feature Level 5 granite. Two pantries, under cabinet lighting and knotty alder wood cabinetry add beauty and convenience. Entertain in your open concept family room featuring a custom stacked stone gas fireplace. The executive study with French doors is ideal for a home office. The formal dining room has ample space for those special occasions and family gatherings. Media Room is pre-wired for surround sound. Engineered Hardwood floors throughout in the entry, formal dining, kitchen, casual dining, seated island and hallways. Backyard features a rare 8' privacy fence with a covered patio. Plenty of storage in the two-car garage with a huge overhead storage rack. A must see.

    This property is not currently displayed as for sale or rent on Zillow. This may be different from what's on other websites or public sources.
    Facts & features

    Interior

    Bedrooms & bathrooms
    • Bedrooms: 4
    • Bathrooms: 3
    • Full bathrooms: 3
    Heating
    • Forced air, Gas
    Cooling
    • Central
    Appliances
    • Included: Dishwasher, Microwave
    Features
    • Flooring: Tile, Carpet, Hardwood
    • Has fireplace: Yes
    • Fireplace features: Electric
    Interior area
    • Total interior livable area: 2,846 sqft

    Property

    Parking
    • Parking features: Garage - Attached
    Features
    • Exterior features: Brick
    Lot
    • Size: 8,494 Square Feet
    Details
    • Parcel number: R500260

    Construction

    Type & style
    • Home type: SingleFamily
    Materials
    • Foundation: Slab
    • Roof: Composition
    Condition
    • Year built: 2015

    Community & HOA

    HOA
    • Has HOA: Yes
    • HOA fee: $68 monthly
    Location
    • Region: Frisco

    Financial & listing details

    • Price per square foot: $221/sqft
    • Tax assessed value: $696,782
    • Annual tax amount: $797

    Price history

    DateEventPrice
    5/17/2019Sold--
    Source: Agent Provided Report a problem
    5/17/2019Pending sale$439,950$155/sqft
    Source: Ebby Halliday, REALTORS-Frisco #14036045 Report a problem
    3/13/2019Listed for sale$439,950$155/sqft
    Source: Ebby Halliday, REALTORS-Frisco #14036045 Report a problem
    8/3/2015Sold--
    Source: Agent Provided Report a problem

    Public tax history

    YearProperty taxesTax assessment
    2025$797 $651,672 +10%
    2024$797 $592,429 +10%
    2023$797 $538,572 +10%
    2022$797 $489,611 +10%
    2021$797 $445,101 +7.4%
    2020$797 -0.1%$414,425 +1.3%
    2019$798 -1.1%$409,164 -0.8%
    2018$807 -89%$412,552 +3.4%
    2017$7,322 $399,055 +4%
    2016$7,322 $383,825 +375.8%
    2015-- $80,675
    Find assessor info on the county website

    Neighborhood: 75034

    Nearby schools

    GreatSchools rating
    Schools provided by the listing agent
    • Elementary: Sparks
    • Middle: Pioneer
    • High: Reedy
    • District: Frisco ISD

    Source: The MLS. This data may not be complete. We recommend contacting the local school district to confirm school assignments for this home.

    Get a cash offer in 3 minutes
    Find out how much your home could sell for in as little as 3 minutes with a no-obligation cash offer.
    Estimated market value
    $629,000
    Get a cash offer in 3 minutes
    Find out how much your home could sell for in as little as 3 minutes with a no-obligation cash offer.
    Estimated market value
    $629,000